5012 Higel Avenue, Sarasota, FL 34242
- $2,249,000
- 4
- BD
- 3
- BA
- 3,541
- SqFt






- List Price
- $2,249,000
- Status
- Active
- Days on Market
- 369
- Price Change
- ▼ $200,000 1775679059
- MLS#
- A4658844
- Property Style
- Single Family
- Architectural Style
- Mediterranean
- Year Built
- 1959
- Bedrooms
- 4
- Bathrooms
- 3
- Living Area
- 3,541
- Lot Size
- 18,256
- Acres
- 0.42
- Total Acreage
- 1/4 to less than 1/2
- Legal Subdivision Name
- Harmony Sub
- Community Name
- Harmony Sub
- MLS Area Major
- Sarasota/Crescent Beach/Siesta Key
Property Description
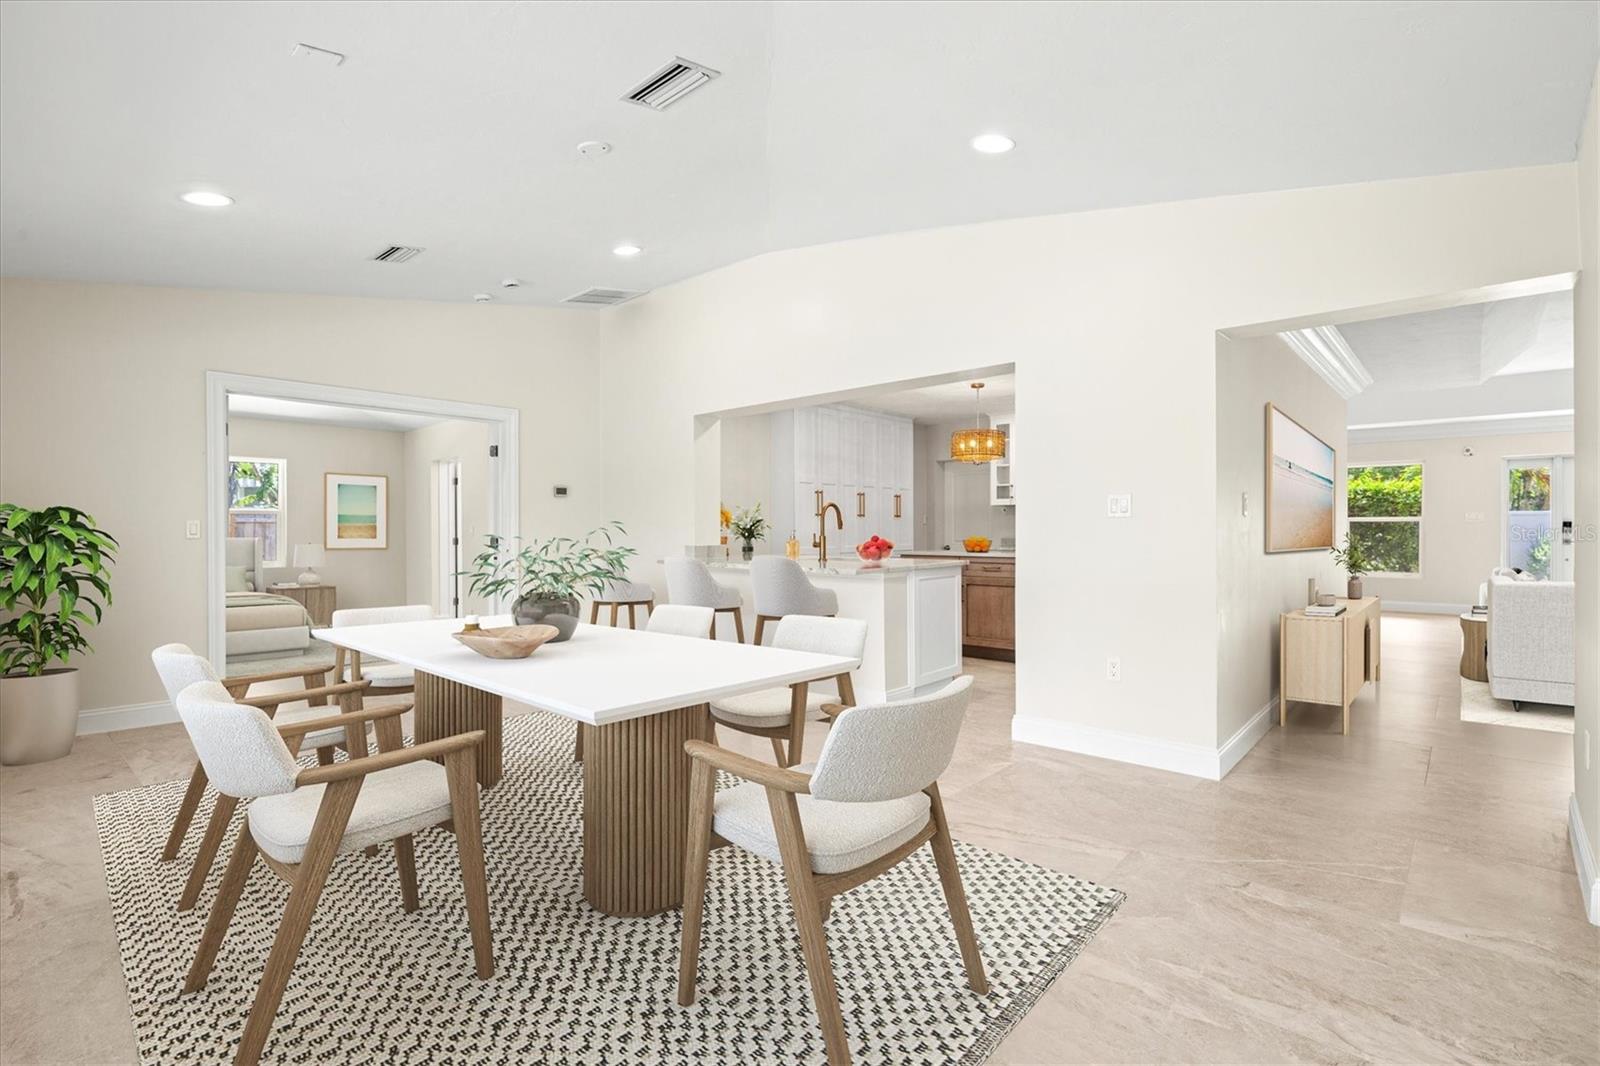
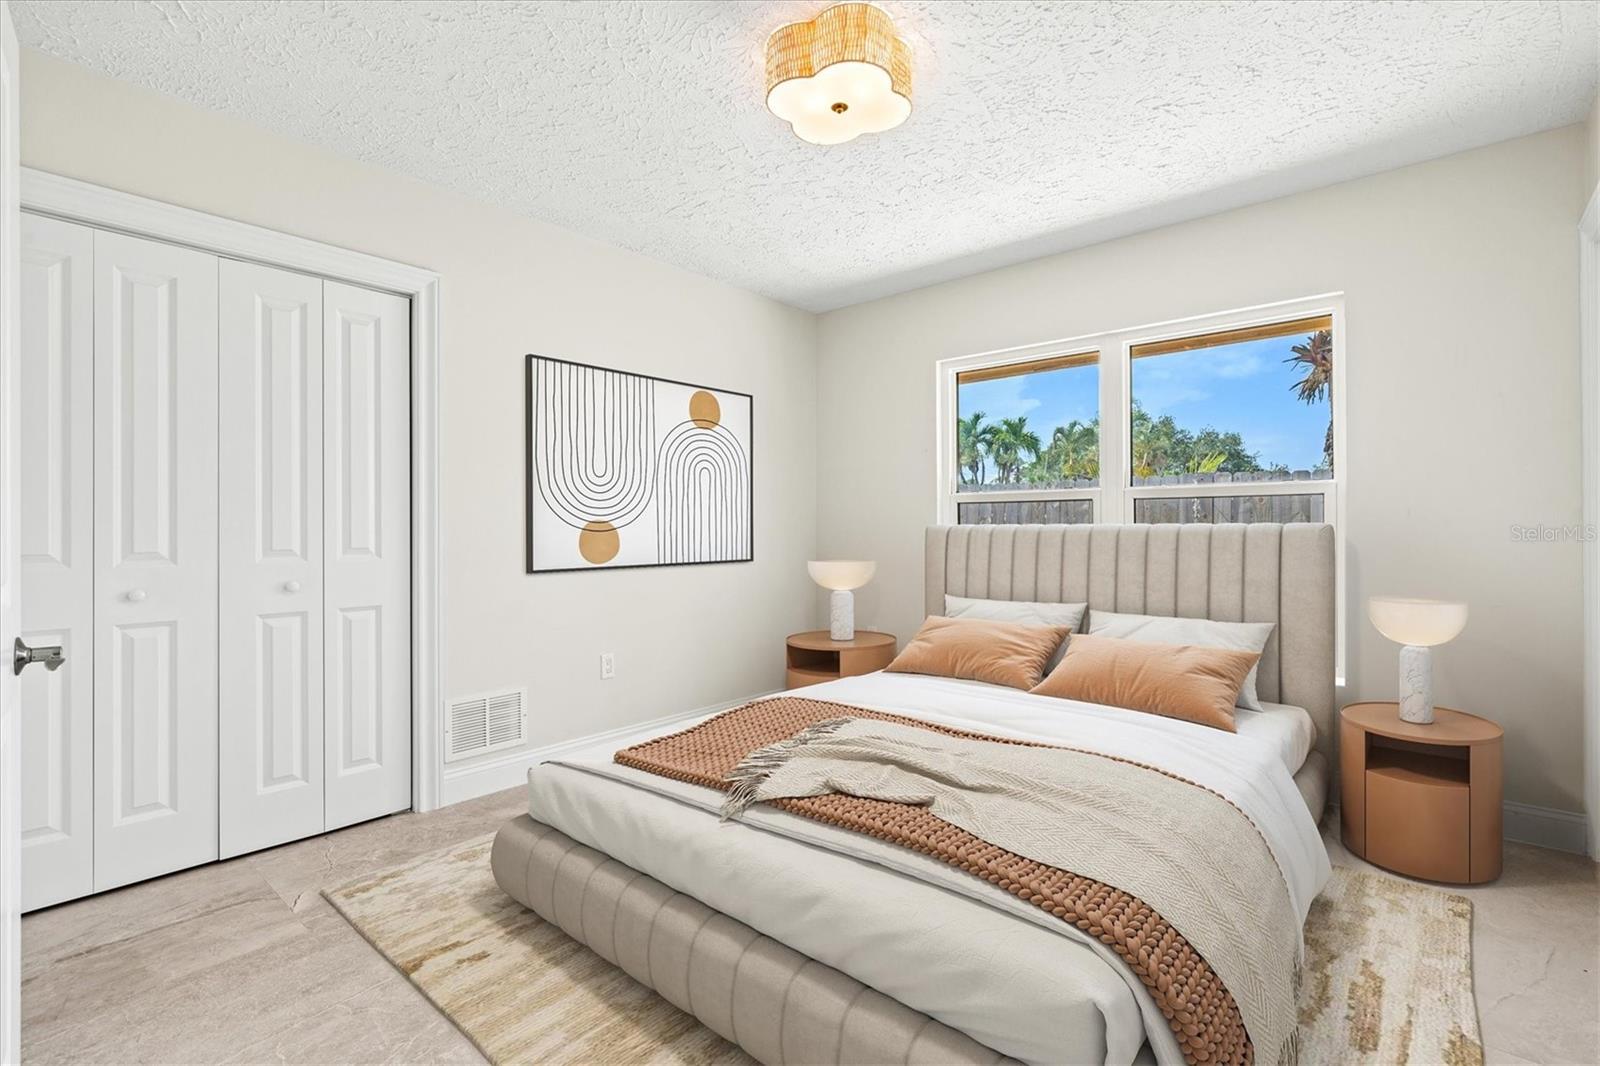
Virtually Staged. Discover this FULLY RENOVATED four-bedroom, three-bathroom sanctuary spanning 3,541 square feet, where luxury living meets WATERFRONT tranquility. Situated on almost a half acre lot, with rear views facing west for colorful sunsets, this meticulously crafted residence boasts a heated pool, a floating dock and long seawall inviting water enthusiasts to enjoy exploring the canals which lead out to the open waters of Sarasota Bay. The heart of this distinguished home features an expansive open-concept main living area, chef's kitchen and spacious dining space, thoughtfully designed to accommodate family and guests while offering sweeping views of the sparkling pool and canal. The seamless flow of the layout and blending of the outdoor and indoor space creates an entertainer's paradise, perfect for culinary adventures and memorable gatherings. Retreat to the luxurious primary bedroom, where panoramic canal vistas provide a serene backdrop for morning coffee or evening reflection. Unwind in the spa-like bathroom featuring a soaking tub, walk-in shower, dual vanities and frosted sliding glass doors to the outdoor shower. The SPLIT FLOORPLAN ensures ease and privacy for all. Bedroom 2 features an en-suite bathroom and long water views! Bedroom 3 has double doors and can be utilized as a den or office space if desired. Bedroom 4 has a private entrance with sliding glass doors overlooking the sunny front courtyard. This thoughtful layout offers many options for use of the generous space. The coral stone tiled pool and lanai area transforms into your personal oasis, where gentle breezes dance across the water's surface, creating an atmosphere of pure indulgence after sun-soaked beach days. The fully fenced yard, greenspace, winding walkways, outdoor shower, 2 car garage with extended driveway and parking space complete this comfortable retreat. The property's exceptional LOCATION places you moments (just .6mi) to the vibrant Siesta Village, where boutiques and acclaimed dining establishments await your discovery. (Just .7mi) to the nearest beach access! The main entrance to World-renowned Siesta Beach, celebrated for its powdery white sands and crystal-clear waters, beckons just over a mile away. This remarkable residence represents more than mere accommodation; it embodies a lifestyle where every detail has been carefully considered. From the quality construction evident throughout to the thoughtful integration of indoor and outdoor living spaces, this home promises years of comfort in one of Sarasota's most coveted waterfront communities.
/u.realgeeks.media/colavecchirealty/With_Jeanine_sm.jpg)
Additional Information
- Taxes
- $16035
- Minimum Lease
- 1 Month
- Location
- In County, Landscaped, Level, Paved
- Community Features
- No Deed Restriction
- Property Description
- One Story
- Zoning
- RSF2
- Interior Layout
- Coffered Ceiling(s), Crown Molding, High Ceilings, Primary Bedroom Main Floor, Split Bedroom, Stone Counters, Walk-In Closet(s)
- Interior Features
- Coffered Ceiling(s), Crown Molding, High Ceilings, Primary Bedroom Main Floor, Split Bedroom, Stone Counters, Walk-In Closet(s)
- Floor
- Tile
- Appliances
- Convection Oven, Dishwasher, Disposal, Electric Water Heater, Microwave, Range, Range Hood, Refrigerator, Wine Refrigerator
- Utilities
- BB/HS Internet Available, Cable Connected, Electricity Connected, Public, Sewer Connected, Water Connected
- Heating
- Central
- Air Conditioning
- Central Air
- Exterior Construction
- Stucco
- Exterior Features
- Lighting, Private Mailbox, Rain Gutters, Sliding Doors
- Roof
- Concrete, Tile
- Foundation
- Slab
- Pool
- Private
- Pool Type
- In Ground, Screen Enclosure
- Garage Carport
- 2 Car Garage
- Garage Spaces
- 2
- Garage Features
- Driveway, Ground Level, Off Street
- Elementary School
- Phillippi Shores Elementary
- Middle School
- Brookside Middle
- High School
- Sarasota High
- Fences
- Wood
- Water Extras
- Seawall - Concrete
- Water View
- Canal
- Water Access
- Canal - Saltwater, Gulf/Ocean to Bay, Intracoastal Waterway
- Water Frontage
- Canal - Saltwater
- Pets
- Allowed
- Flood Zone Code
- AE
- Parcel ID
- 0081050001
- Legal Description
- LOT 1 BLK I HARMONY SUB
Listing courtesy of PREFERRED SHORE LLC. 941-999-1179
Mortgage Calculator
StellarMLS is the source of this information via Internet Data Exchange Program. All listing information is deemed reliable but not guaranteed and should be independently verified through personal inspection by appropriate professionals. Listings displayed on this website may be subject to prior sale or removal from sale. Availability of any listing should always be independently verified. Listing information is provided for consumer personal, non-commercial use, solely to identify potential properties for potential purchase. All other use is strictly prohibited and may violate relevant federal and state law. Data last updated on