121 N Casey Key Road, Osprey, FL 34229
- $6,475,000
- 5
- BD
- 6
- BA
- 4,096
- SqFt













- List Price
- $6,475,000
- Status
- Active
- Days on Market
- 298
- Price Change
- ▼ $325,000 1773082596
- MLS#
- A4667263
- Property Style
- Single Family
- Architectural Style
- Mediterranean
- Year Built
- 1969
- Bedrooms
- 5
- Bathrooms
- 6
- Baths Half
- 1
- Living Area
- 4,096
- Lot Size
- 21,373
- Acres
- 0.49
- Total Acreage
- 1/4 to less than 1/2
- Legal Subdivision Name
- Casey Key
- Community Name
- Casey Key
- MLS Area Major
- Osprey
Property Description
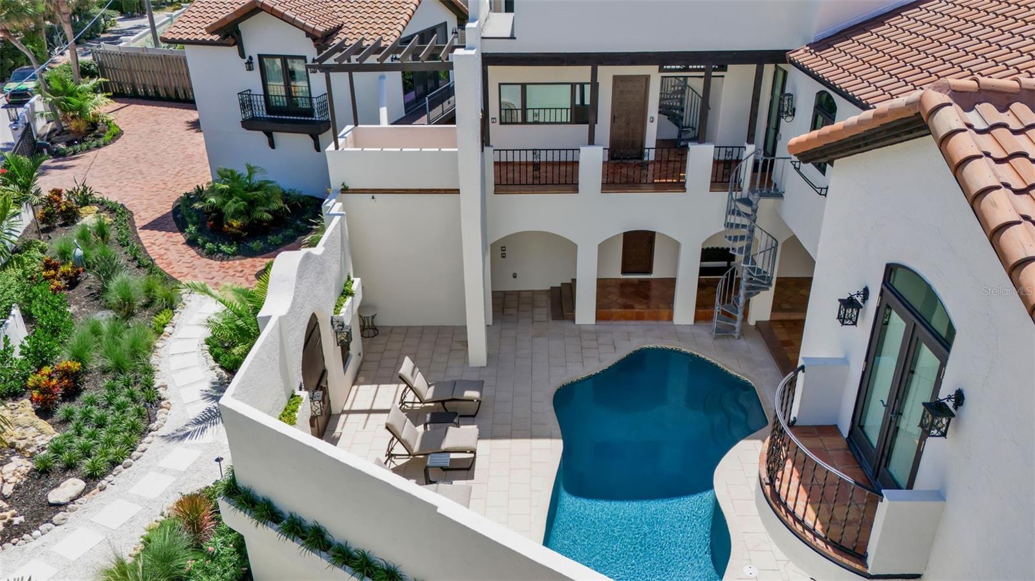
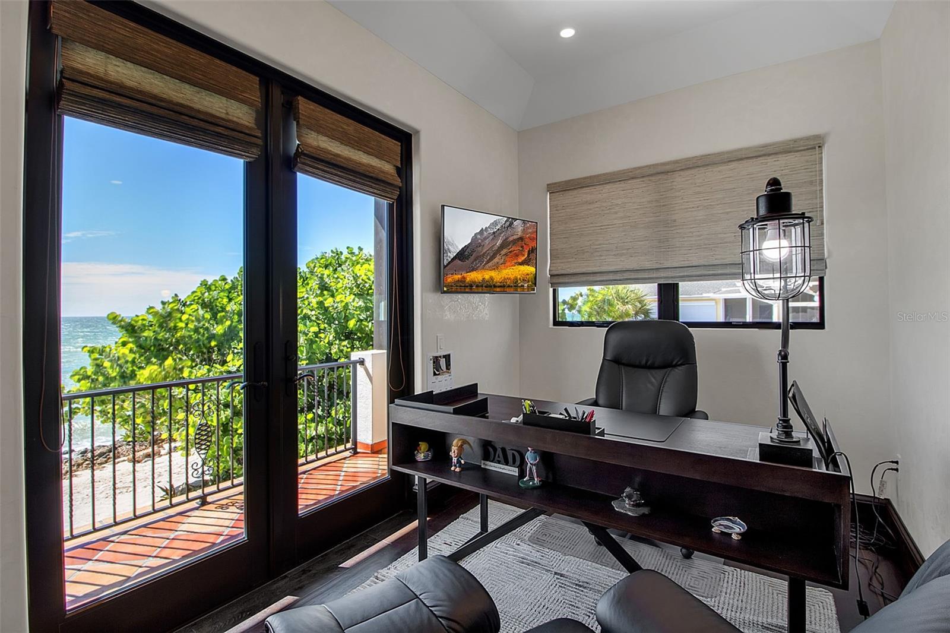
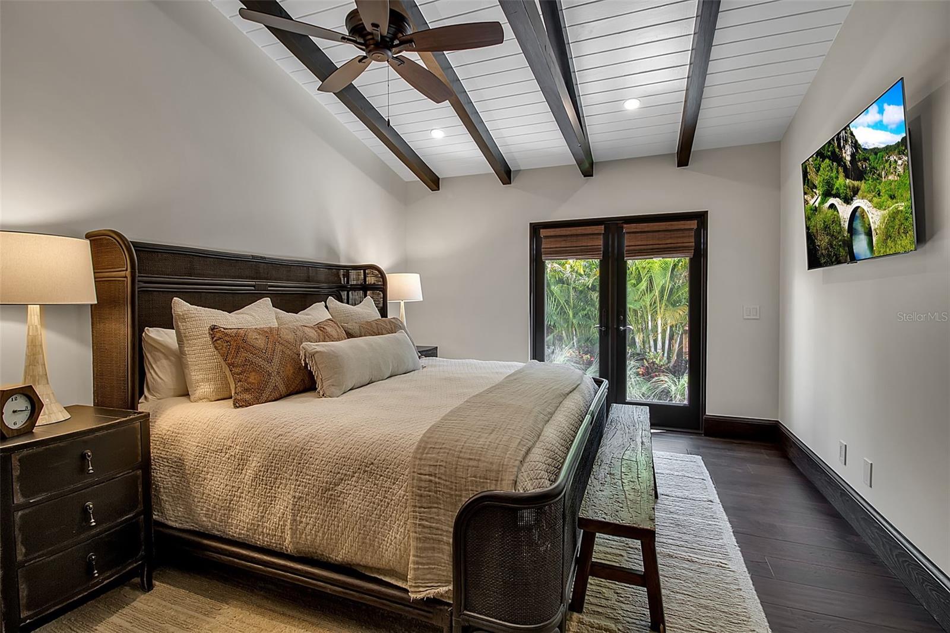
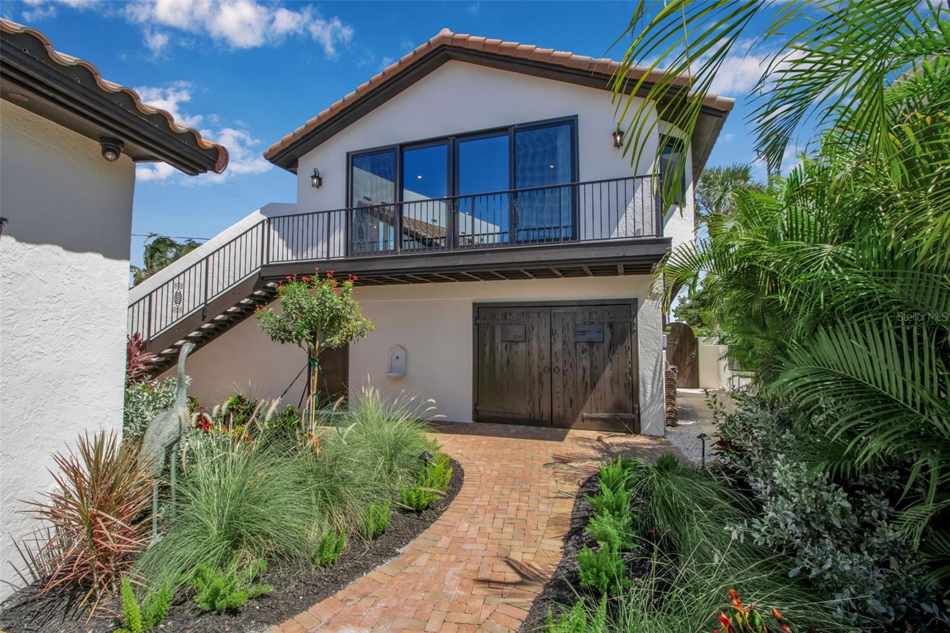
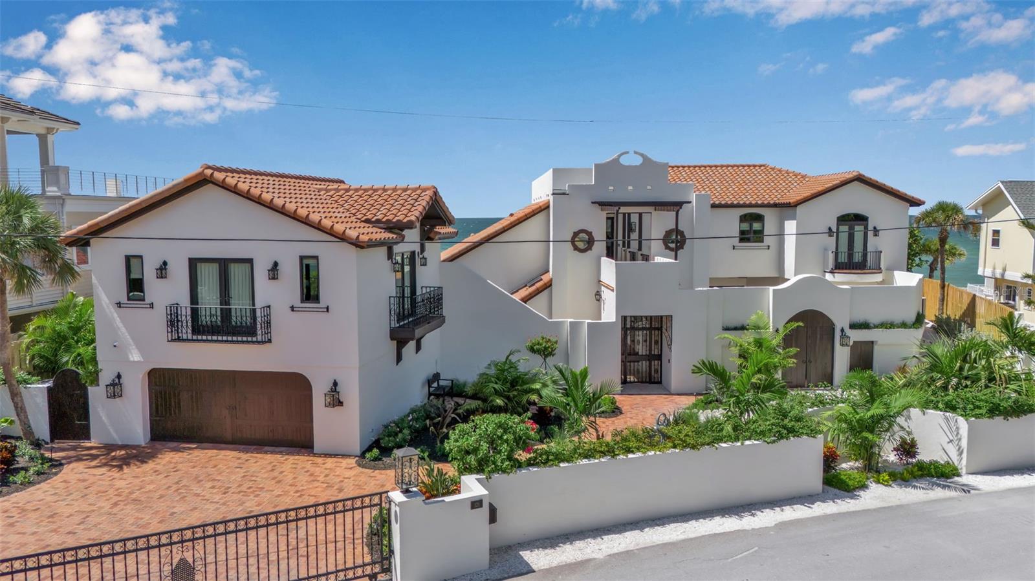
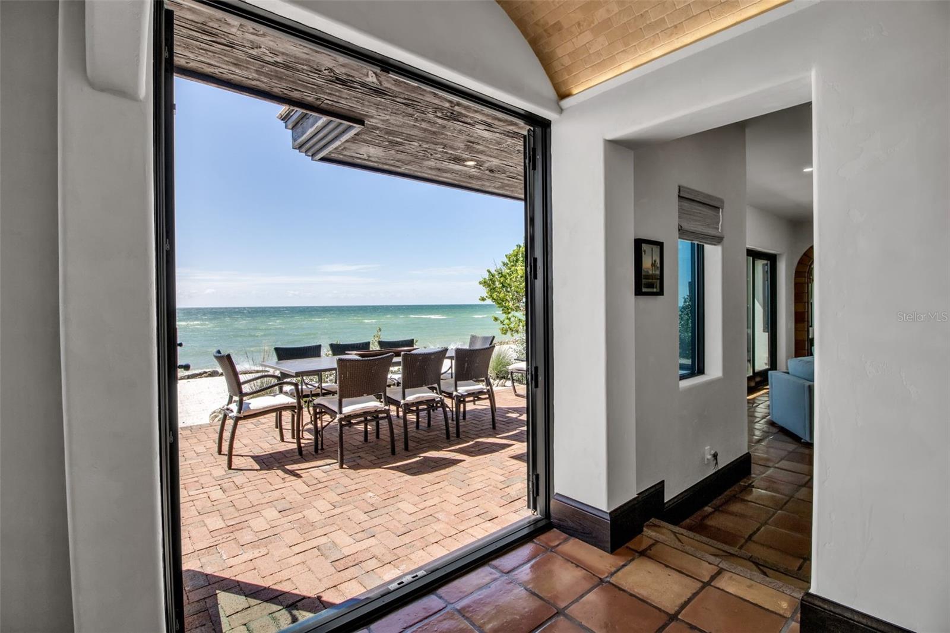
Gulf Front, private beach. This sun-drenched Florida villa captures the character of a Mexican hacienda with the ease of tropical coastal living. Smooth stucco exteriors, clay tile roofing, and vibrant bougainvillea frame a private courtyard, setting the tone for a home that is both timeless and inviting. Directly on the turquoise waters of the Gulf, this newly remodeled residence on the north end of Casey Key offers the rare privilege of a private beach just steps from the home. Set on one of Florida’s most exclusive barrier islands, the property enjoys sweeping sunset views, exceptional privacy, and convenient access to the dining, shopping, and cultural attractions of Venice and Sarasota. Behind a gated entrance, the home features three bedrooms, a private office, and three-and-a-half baths, all thoughtfully updated to celebrate its extraordinary Gulf-front setting. Expansive windows and sliding glass doors frame breathtaking water views while filling the interiors with natural light and coastal breezes. Rich architectural details reflect its hacienda-inspired design, including wood beams and moldings, barrel-brick ceilings, Mexican tile and wood floors, brick accents, artisanal mosaic tile, and hand-painted stair risers. Hurricane-impact windows and doors, a new roof, a new pool, and updated air-conditioning and pool equipment provide both peace of mind and modern comfort. The gourmet kitchen is beautifully appointed with custom cabinetry and Wolf appliances, creating an ideal setting for entertaining after a day on the beach. The primary suite is a private retreat with a sitting room, wet bar, soaking tub, walk-in closet, and private balcony overlooking the Gulf. Two additional en-suite guest bedrooms provide comfort and privacy for family and visitors. A spiral staircase leads to the rooftop deck, where panoramic views stretch from the Gulf to the Intracoastal Waterway. Outside, the courtyard-style pool, fountain, tiled terraces, and lush tropical gardens create a tranquil setting for authentic alfresco living. This is an exceptional opportunity to experience the privacy, beauty, and effortless lifestyle of Gulf-front living on Casey Key.
/u.realgeeks.media/colavecchirealty/With_Jeanine_sm.jpg)
Additional Information
- Taxes
- $37172
- Minimum Lease
- 1 Month
- HOA Fee
- $400
- HOA Payment Schedule
- Annually
- Location
- CoastalConstruction Control Line, Conservation Area, Flood Insurance Required, FloodZone, In County, Paved, Unincorporated
- Community Features
- No Deed Restriction
- Property Description
- Two Story
- Zoning
- RE2
- Interior Layout
- Built-in Features, Cathedral Ceiling(s), Ceiling Fans(s), Eat-in Kitchen, High Ceilings, Kitchen/Family Room Combo, PrimaryBedroom Upstairs, Solid Surface Counters, Solid Wood Cabinets, Split Bedroom, Stone Counters, Thermostat, Walk-In Closet(s), Wet Bar, Window Treatments
- Interior Features
- Built-in Features, Cathedral Ceiling(s), Ceiling Fans(s), Eat-in Kitchen, High Ceilings, Kitchen/Family Room Combo, PrimaryBedroom Upstairs, Solid Surface Counters, Solid Wood Cabinets, Split Bedroom, Stone Counters, Thermostat, Walk-In Closet(s), Wet Bar, Window Treatments
- Floor
- Epoxy, Tile, Reclaimed Wood, Wood
- Appliances
- Bar Fridge, Built-In Oven, Cooktop, Dishwasher, Disposal, Dryer, Electric Water Heater, Ice Maker, Microwave, Range, Range Hood, Refrigerator, Washer, Wine Refrigerator
- Utilities
- Cable Connected, Electricity Connected, Propane, Sprinkler Well, Water Connected
- Heating
- Central, Electric
- Air Conditioning
- Central Air, Zoned
- Exterior Construction
- Block, Stucco, Frame
- Exterior Features
- Balcony, Courtyard, French Doors, Lighting, Outdoor Shower, Sliding Doors
- Roof
- Other, Tile
- Foundation
- Slab
- Pool
- Private
- Pool Type
- Auto Cleaner, Gunite, Heated, In Ground, Lighting, Salt Water, Self Cleaning, Tile
- Garage Carport
- 2 Car Garage
- Garage Spaces
- 2
- Garage Features
- Driveway, Garage Door Opener
- Garage Dimensions
- 20x28
- Elementary School
- Laurel Nokomis Elementary
- Middle School
- Laurel Nokomis Middle
- High School
- Venice Senior High
- Water Name
- Gulf Of Mexico
- Water Extras
- Assigned Boat Slip
- Water View
- Beach, Gulf/Ocean - Full, Intracoastal Waterway
- Water Access
- Bay/Harbor, Beach, Gulf/Ocean, Intracoastal Waterway
- Water Frontage
- Beach Front, Gulf/Ocean
- Pets
- Allowed
- Flood Zone Code
- AE
- Parcel ID
- 0146330010
- Legal Description
- COM AT US GOVT MEANDER COR AT INTRS OF N LINE OF SEC 16 & LITTLE SARASOTA BAY TH N-89-49- 50-W 388.7 FT TH S-21-46-20-E 323.4 FT FOR POB TH S-89-49-50-E 180 FT TO C/L OF COUNTY RD TH S-
Listing courtesy of DOUGLAS ELLIMAN. Lena White
Mortgage Calculator
StellarMLS is the source of this information via Internet Data Exchange Program. All listing information is deemed reliable but not guaranteed and should be independently verified through personal inspection by appropriate professionals. Listings displayed on this website may be subject to prior sale or removal from sale. Availability of any listing should always be independently verified. Listing information is provided for consumer personal, non-commercial use, solely to identify potential properties for potential purchase. All other use is strictly prohibited and may violate relevant federal and state law. Data last updated on