6546 Fairway Gardens Drive Unit 6546, Bradenton, FL 34203
- $274,000
- 2
- BD
- 2
- BA
- 1,140
- SqFt




- List Price
- $274,000
- Status
- Active
- Days on Market
- 269
- Price Change
- ▼ $5,000 1781824440
- MLS#
- A4670025
- Property Style
- Condo
- Architectural Style
- Custom
- Year Built
- 1999
- Bedrooms
- 2
- Bathrooms
- 2
- Living Area
- 1,140
- Total Acreage
- Non-Applicable
- Building Name
- Fairway Gardens 1
- Monthly Condo Fee
- 441
- Legal Subdivision Name
- Fairway Gardens
- Community Name
- Tara Golf And Country Club
- MLS Area Major
- Bradenton/Braden River/Lakewood Rch
Property Description
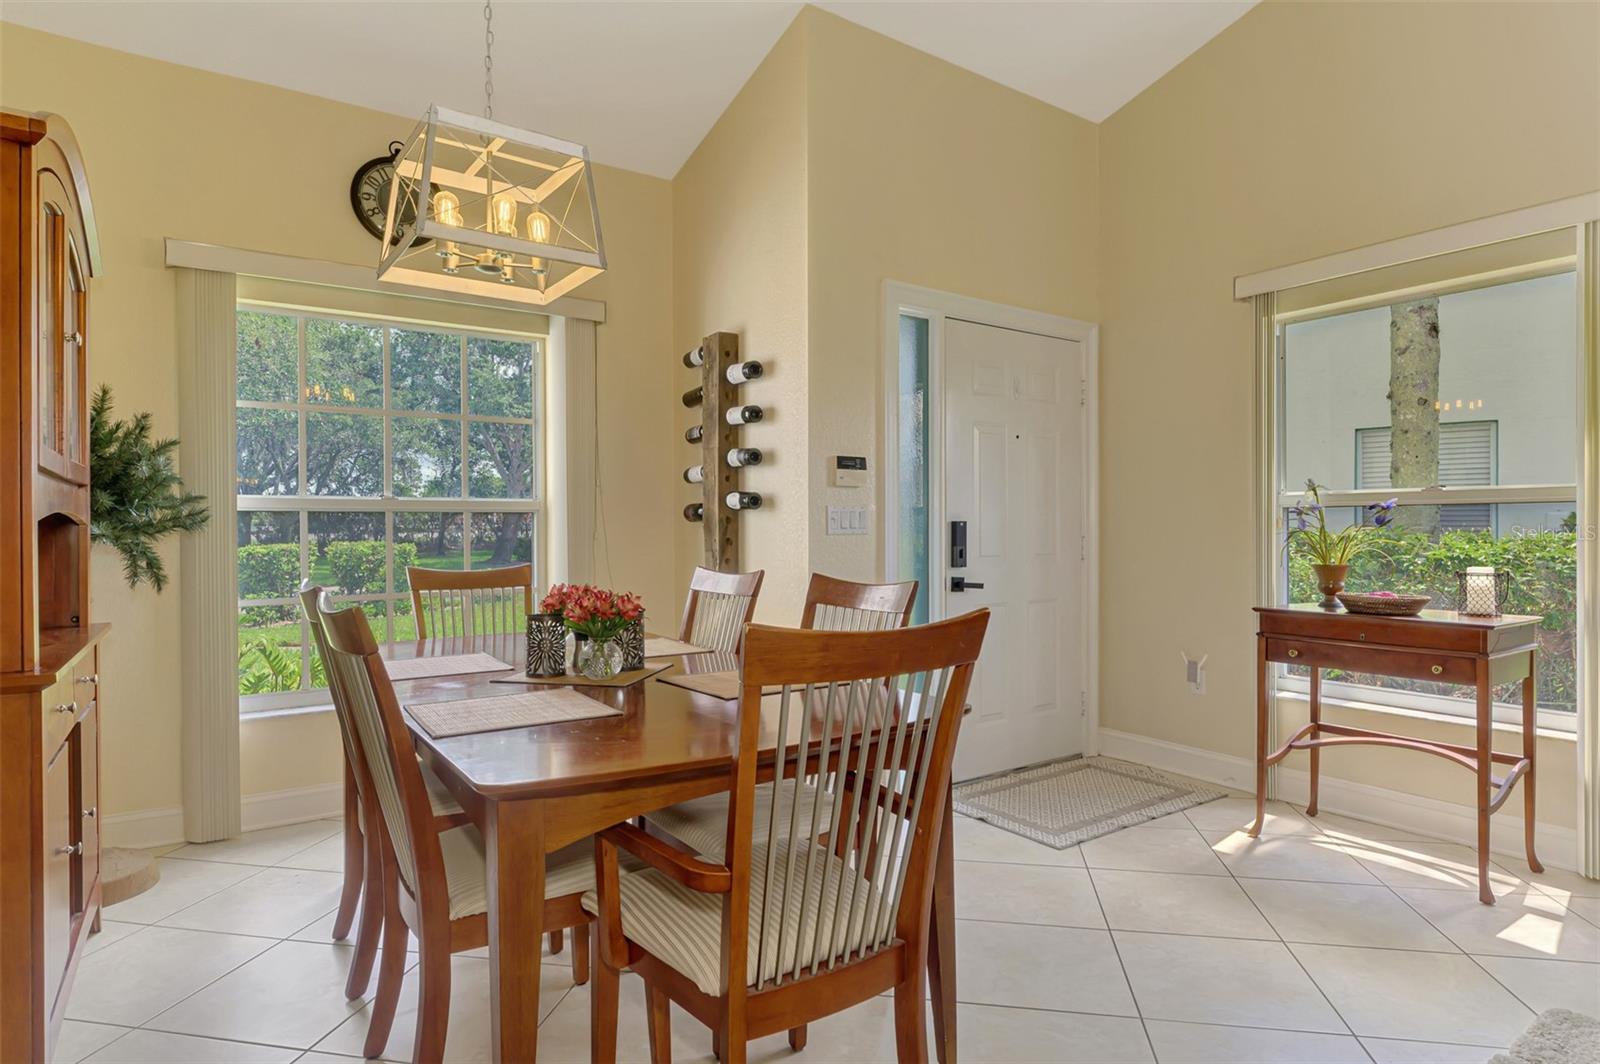
Absolutely stunning ground floor unit with expansive views of the Tara Golf Course and large large lake. This light and bring home features an open floor plan with vaulted ceilings in the living room, making the space feel much larger. Enjoy the flooring throughout and a newer kitchen with wood cabinetry, granite countertops, and a built-in wine bar. The split-bedroom floor plan offers privacy, with an indoor laundry closet for easy access. The spacious primary bedroom overlooks the golf course and includes a walk-in closet-perfect for the fashion love in all of us. An attached one-car garage provides convenient ground-floor access directly to the unit. A brand New Roof was installed in January 2026, and all related assessments have been paid in full by the seller. This unit includes a Class A golf membership to Tara Golf and County Club. Community amenities include: Championship golf course and driving range, Tennis courts, Pickleball courts, Bocce courts, Fitness center, Pool and Spa, Large clubhouse with dining room, grill room and bar. Tara is a very social club with plentiful activities and events--an ideal place to make new friends. Perfect as a primary residence or second home. Don't miss this opportunity, make this your new home today!
/u.realgeeks.media/colavecchirealty/With_Jeanine_sm.jpg)
Additional Information
- Taxes
- $1133
- Minimum Lease
- 1 Month
- Hoa Fee
- $586
- HOA Payment Schedule
- Monthly
- Maintenance Includes
- Cable TV, Pool, Insurance, Internet, Maintenance Structure, Maintenance Grounds, Recreational Facilities
- Condo Fees
- $1322
- Condo Fees Term
- Quarterly
- Location
- In County, Landscaped, On Golf Course, Paved
- Community Features
- Clubhouse, Deed Restrictions, Fitness Center, Golf Carts OK, Golf, Pool, Restaurant, Sidewalks, Tennis Court(s), Street Lights, Golf Community
- Property Description
- One Story, Attached
- Zoning
- PDR/WP-E
- Interior Layout
- Ceiling Fans(s), Living Room/Dining Room Combo, Open Floorplan, Primary Bedroom Main Floor, Solid Wood Cabinets, Stone Counters, Vaulted Ceiling(s), Walk-In Closet(s), Window Treatments
- Interior Features
- Ceiling Fans(s), Living Room/Dining Room Combo, Open Floorplan, Primary Bedroom Main Floor, Solid Wood Cabinets, Stone Counters, Vaulted Ceiling(s), Walk-In Closet(s), Window Treatments
- Floor
- Ceramic Tile, Tile
- Appliances
- Dishwasher, Disposal, Dryer, Microwave, Range, Refrigerator, Washer, Wine Refrigerator
- Utilities
- Cable Connected, Electricity Connected, Sewer Connected, Water Connected
- Heating
- Central
- Air Conditioning
- Central Air
- Exterior Construction
- Block, Stucco
- Exterior Features
- Lighting, Sidewalk, Sliding Doors
- Roof
- Tile
- Foundation
- Slab
- Pool
- Community
- Pool Type
- Heated, In Ground
- Garage Carport
- 1 Car Garage
- Garage Spaces
- 1
- Garage Features
- Driveway, Garage Door Opener, Guest
- Garage Dimensions
- 10x20
- Elementary School
- Tara Elementary
- Middle School
- Braden River Middle
- High School
- Braden River High
- Water View
- Lake, Pond
- Pets
- Allowed
- Max Pet Weight
- 25
- Pet Size
- Small (16-35 Lbs.)
- Floor Number
- 1
- Flood Zone Code
- x
- Parcel ID
- 1731546055
- Legal Description
- UNIT 16-101, FAIRWAY GARDENS AT TARA, A CONDO (2460/0250) PI#17315.4605/5
Listing courtesy of MAPP REALTY & INVESTMENT CO. 941-379-2448
Mortgage Calculator
StellarMLS is the source of this information via Internet Data Exchange Program. All listing information is deemed reliable but not guaranteed and should be independently verified through personal inspection by appropriate professionals. Listings displayed on this website may be subject to prior sale or removal from sale. Availability of any listing should always be independently verified. Listing information is provided for consumer personal, non-commercial use, solely to identify potential properties for potential purchase. All other use is strictly prohibited and may violate relevant federal and state law. Data last updated on