6563 Big Bayou Drive, Sarasota, FL 34241
- $610,990
- 3
- BD
- 3
- BA
- 2,064
- SqFt




- List Price
- $610,990
- Status
- Active
- Days on Market
- 259
- Price Change
- ▼ $14,000 1783017890
- MLS#
- A4671778
- Property Style
- Single Family
- Architectural Style
- Dutch Colonial
- New Construction
- Yes
- Year Built
- 2026
- Bedrooms
- 3
- Bathrooms
- 3
- Baths Half
- 1
- Living Area
- 2,064
- Lot Size
- 6,786
- Acres
- 0.15
- Total Acreage
- 0 to less than 1/4
- Legal Subdivision Name
- Grand Park Phase 2
- MLS Area Major
- Sarasota
Property Description
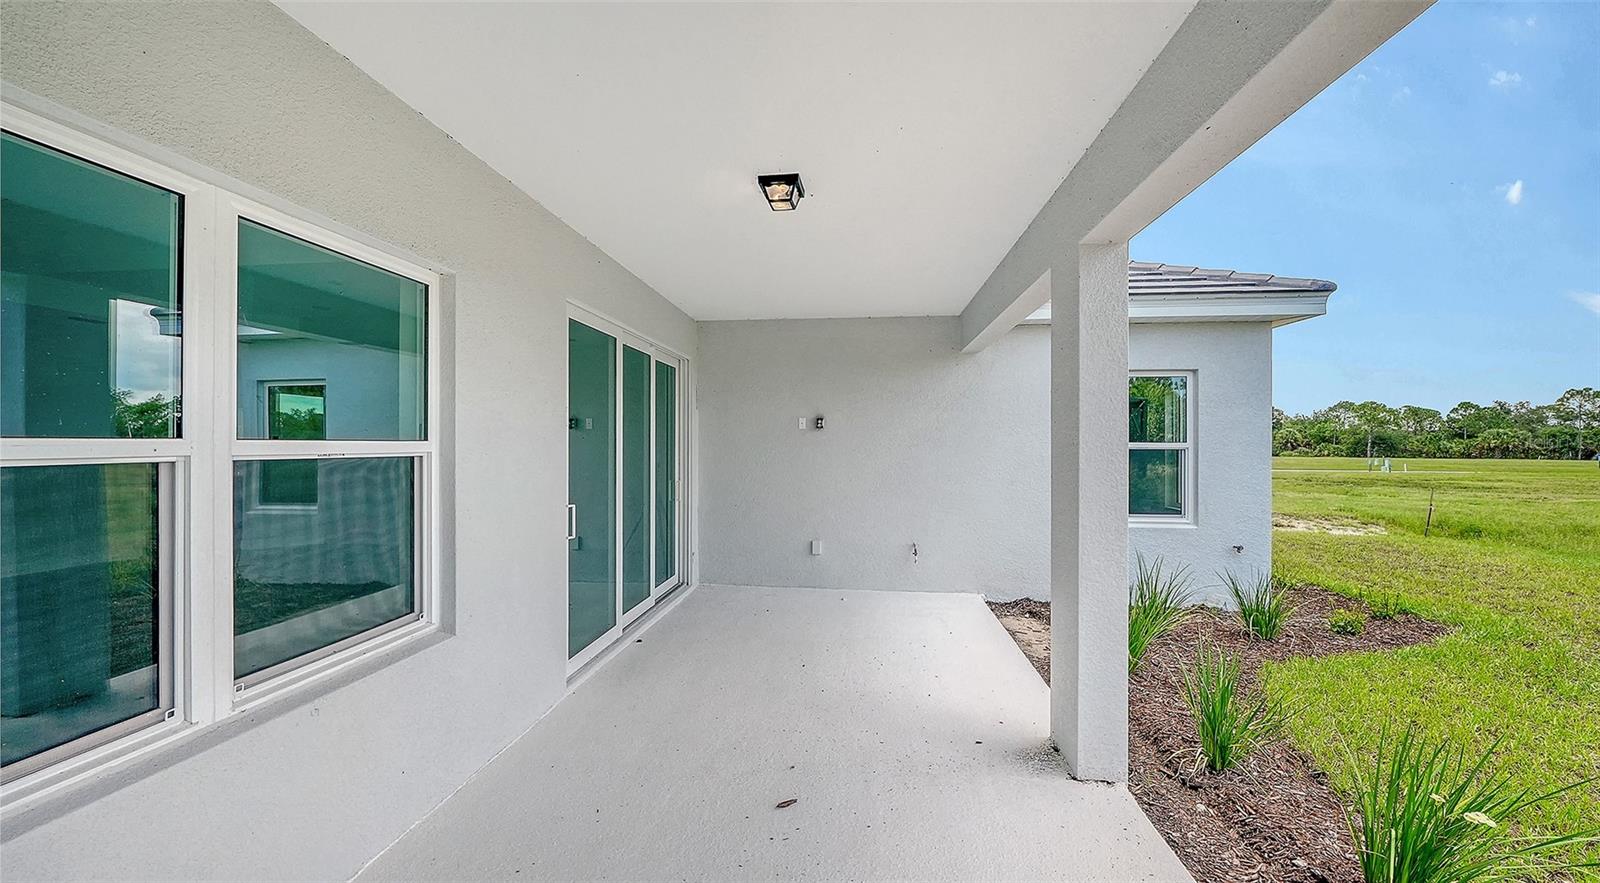
Under Construction. Welcome to the White Star by Neal Communities, a beautifully designed 3-bedroom home that blends privacy, luxury, and functionality. This spacious floor plan spans 40 feet wide and features an oversized den, a long, trayed-ceiling foyer, and a true butler’s kitchen—perfect for both everyday living and entertaining. The extra-long living room separates the primary suite from the guest bedrooms, offering a thoughtful sense of privacy. The on-trend kitchen showcases a dark-stained wood island paired with bright white linen cabinetry and white quartz countertops, creating a perfect balance of warmth and sophistication. Enjoy south-facing backyard views that capture full Florida sun throughout the day while overlooking a unique littoral shelf and nature preserve—a truly serene and environmentally distinctive setting. Just a short stroll to the community amenity center, you’ll have access to two resort-style pools, a stunning clubhouse, and more. Experience refined Florida living in the White Star—where modern design meets natural beauty.
/u.realgeeks.media/colavecchirealty/With_Jeanine_sm.jpg)
Additional Information
- Taxes
- $1696
- Taxes
- $1,756
- Minimum Lease
- 6 Months
- HOA Fee
- $990
- HOA Payment Schedule
- Quarterly
- Maintenance Includes
- Pool, Maintenance Grounds
- Community Features
- Deed Restrictions, Fitness Center, Park, Playground, Pool, Sidewalks, Tennis Court(s), Maintenance Free
- Property Description
- One Story
- Zoning
- VPD - VILL
- Interior Layout
- Eat-in Kitchen, Living Room/Dining Room Combo, Open Floorplan, Smart Home, Solid Surface Counters, Solid Wood Cabinets, Stone Counters, Thermostat, Tray Ceiling(s), Walk-In Closet(s), Window Treatments
- Interior Features
- Eat-in Kitchen, Living Room/Dining Room Combo, Open Floorplan, Smart Home, Solid Surface Counters, Solid Wood Cabinets, Stone Counters, Thermostat, Tray Ceiling(s), Walk-In Closet(s), Window Treatments
- Floor
- Ceramic Tile
- Appliances
- Convection Oven, Dishwasher, Disposal, Exhaust Fan, Gas Water Heater, Microwave, Refrigerator
- Utilities
- Cable Available, Electricity Connected, Natural Gas Connected, Water Connected
- Heating
- Central
- Air Conditioning
- Central Air
- Exterior Construction
- Block
- Exterior Features
- Lighting, Rain Gutters, Sidewalk, Sliding Doors
- Roof
- Tile
- Foundation
- Slab
- Pool
- Community
- Garage Carport
- 2 Car Garage
- Garage Spaces
- 2
- Garage Dimensions
- 20x20
- High School
- Riverview High
- Pets
- Allowed
- Flood Zone Code
- X
- Parcel ID
- 0309030468
- Legal Description
- LOT 468, GRAND PARK PHASE 2 REPLAT, PB 58 PG 1-18
Listing courtesy of NEAL COMMUNITIES REALTY, INC.. 941-328-1111
Mortgage Calculator
StellarMLS is the source of this information via Internet Data Exchange Program. All listing information is deemed reliable but not guaranteed and should be independently verified through personal inspection by appropriate professionals. Listings displayed on this website may be subject to prior sale or removal from sale. Availability of any listing should always be independently verified. Listing information is provided for consumer personal, non-commercial use, solely to identify potential properties for potential purchase. All other use is strictly prohibited and may violate relevant federal and state law. Data last updated on