560 Oakford Road, Sarasota, FL 34240
- $1,394,900
- 3
- BD
- 2
- BA
- 3,009
- SqFt






- List Price
- $1,394,900
- Status
- Active
- Days on Market
- 273
- Price Change
- ▼ $100 1786482871
- MLS#
- A4674764
- Property Style
- Single Family
- Architectural Style
- Custom, Other, Ranch
- Year Built
- 1998
- Bedrooms
- 3
- Bathrooms
- 2
- Living Area
- 3,009
- Lot Size
- 440,260
- Acres
- 10.11
- Total Acreage
- 10 to less than 20
- MLS Area Major
- Sarasota
Property Description
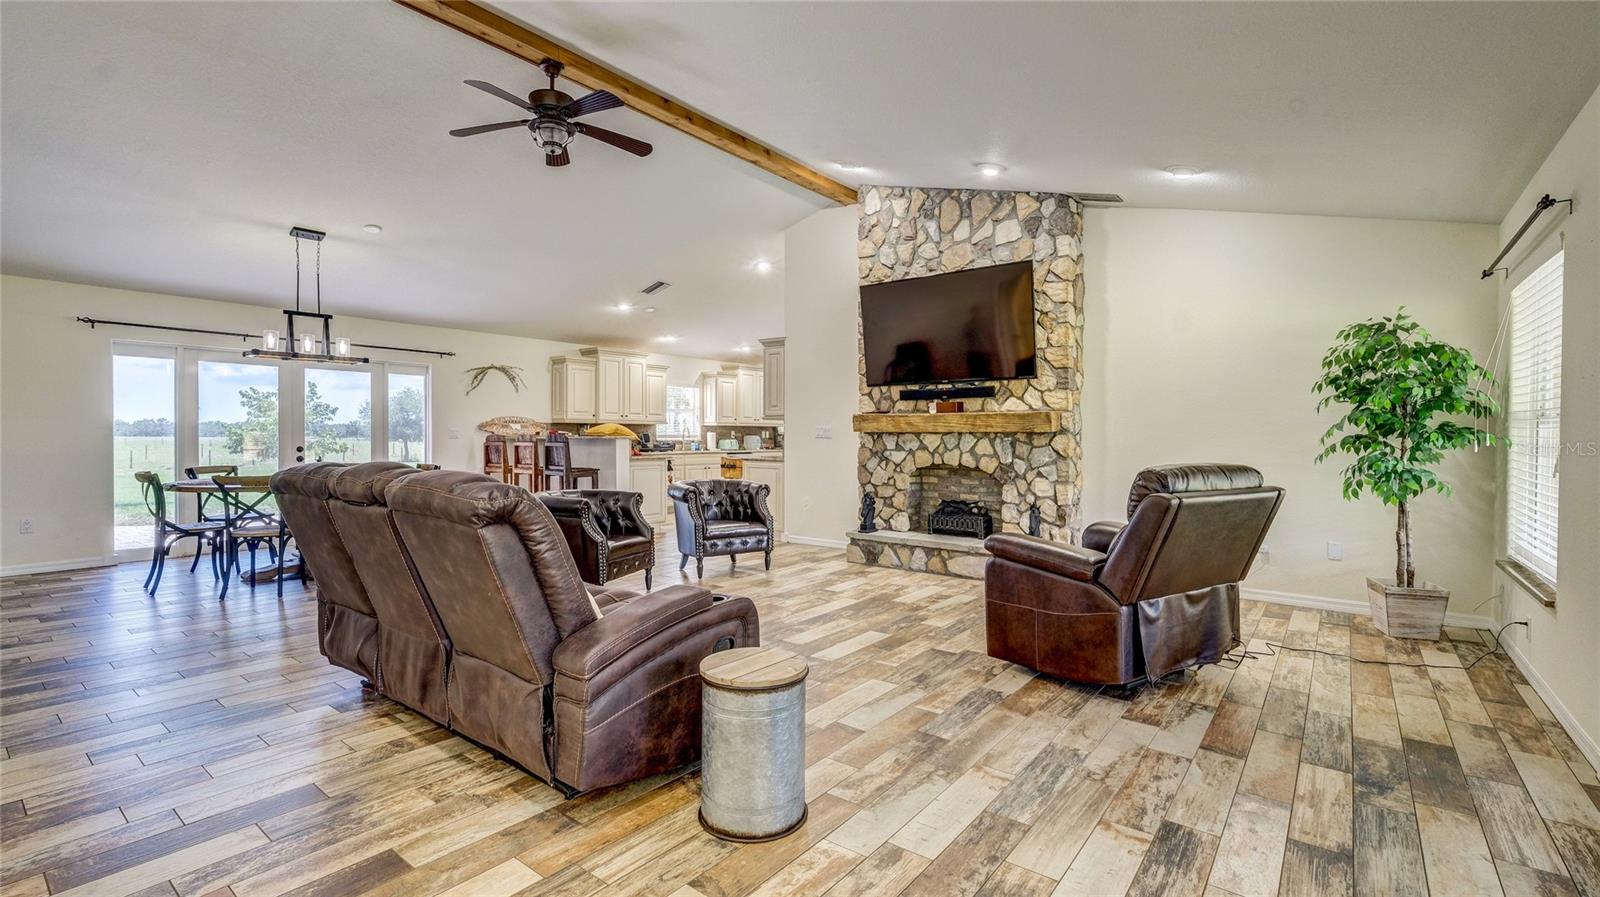
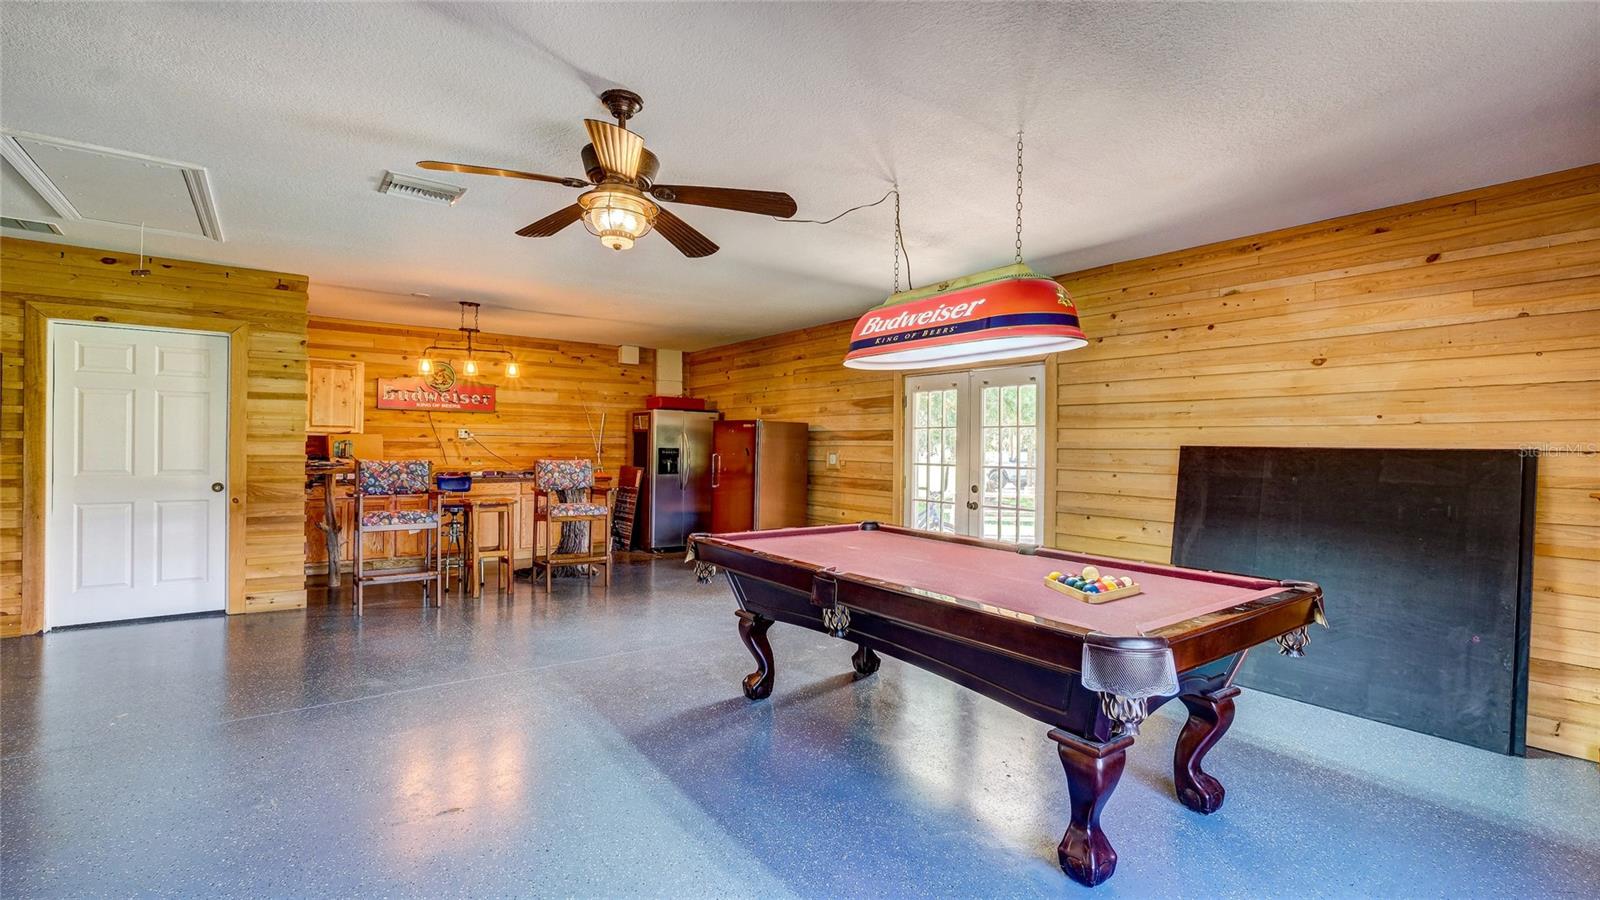
SAY HELLO TO PRIVACY!!! Bring Your Horses or Cows! This is a Hard to find secluded 10 acre estate located just 8.5 miles from I-75 and a short drive to the World Famous Siesta Key Beach! NO HOA or CDD! Zoned OUE1 gives you LOTS OF OPTIONS!! The House was Built in 1998, renovated in both 2013 and 2018, and was just RECENTLY PAINTED. Just got a BRAND NEW WATER SYSTEM August 2026!! This home overlooks a stocked fishing pond with a wooden dock and built-in Adirondack chairs. Plenty of space for animals and horses. This custom built home in a lovely neighborhood was, according to the previous owner, built to have a second floor added if desired. With over 3,000 square feet under air, it is a very practical open house layout with vaulted ceilings and panoramic views from every window and patio of pasture, ponds, woods and there are no other houses in sight! The front screen enclosed porch also has a spa. The rear brick-paver patio faces west offering amazing sunsets over the pastures and visiting wildlife. The Oversized Garage/Barn is Large Enough for a Car Collection or to Store Tractors and Farm Equipment. It also has a Fully-Equipped Air Conditioned Gym. The home has many upgrades as well such as granite countertops, simulated wood plank tile floors, stainless appliances, custom solid wood cabinets, breakfast bar, and decorative stone fireplace. The SPLIT BEDROOM plan has a spacious master bedroom with walk in closet and jetted tub. The other two bedrooms with walk-in closets are on the other side of the living room with the second bath. There is a man cave/game room with a bar for parties and events or just watching the game on a Sunday with friends. Laundry room with storage is located off of the kitchen. Other structures on site include an oversized metal barn/garage/workshop, RV site/carport, storage shed, detached well-lit 2-car carport, a 2-car carport attached to the house, and chicken coop. This property is completely hidden from the main road making it VERY PRIVATE! Make an appointment today!!
/u.realgeeks.media/colavecchirealty/With_Jeanine_sm.jpg)
Additional Information
- Taxes
- $12552
- Minimum Lease
- 1 Month
- Location
- Cleared, Farm, In County, Level, Oversized Lot, Pasture, Private
- Community Features
- No Deed Restriction
- Property Description
- One Story
- Zoning
- OUE1
- Interior Layout
- Ceiling Fans(s), Eat-in Kitchen, High Ceilings, Kitchen/Family Room Combo, Living Room/Dining Room Combo, Open Floorplan, Primary Bedroom Main Floor, Split Bedroom, Stone Counters, Thermostat, Walk-In Closet(s), Window Treatments
- Interior Features
- Ceiling Fans(s), Eat-in Kitchen, High Ceilings, Kitchen/Family Room Combo, Living Room/Dining Room Combo, Open Floorplan, Primary Bedroom Main Floor, Split Bedroom, Stone Counters, Thermostat, Walk-In Closet(s), Window Treatments
- Floor
- Luxury Vinyl, Tile
- Appliances
- Bar Fridge, Dishwasher, Disposal, Dryer, Electric Water Heater, Microwave, Range, Refrigerator, Washer, Water Softener
- Utilities
- Cable Connected, Electricity Connected
- Heating
- Central, Electric
- Air Conditioning
- Central Air
- Fireplace Description
- Decorative
- Exterior Construction
- Block
- Exterior Features
- Fire Pit, Private Entrance, Private Yard
- Roof
- Shingle
- Foundation
- Slab
- Pool
- No Pool
- Garage Carport
- 4 Car Carport
- Elementary School
- Tatum Ridge Elementary
- Middle School
- Mcintosh Middle
- High School
- Booker High
- Fences
- Fenced, Wire
- Water View
- Pond
- Water Access
- Pond
- Flood Zone Code
- X
- Parcel ID
- 0546004010
- Legal Description
- COM AT SE COR OF SEC 21-36-20 TH N 89-50-45 W ALONG S LINE OF SEC 21 A DISTANCE OF 488.81 FT FOR POB TH CONT N 89-50-45 W ALONG S LINE OF SEC 21 A DISTANCE OF 710.58 FT TH N 01-50-38 W
Listing courtesy of PREFERRED SHORE LLC. 941-999-1179
Mortgage Calculator
StellarMLS is the source of this information via Internet Data Exchange Program. All listing information is deemed reliable but not guaranteed and should be independently verified through personal inspection by appropriate professionals. Listings displayed on this website may be subject to prior sale or removal from sale. Availability of any listing should always be independently verified. Listing information is provided for consumer personal, non-commercial use, solely to identify potential properties for potential purchase. All other use is strictly prohibited and may violate relevant federal and state law. Data last updated on