650 Crane Prairie Way, Osprey, FL 34229
- $799,990
- 4
- BD
- 4
- BA
- 3,183
- SqFt












- List Price
- $799,990
- Status
- Active
- Days on Market
- 167
- MLS#
- A4680121
- Property Style
- Single Family
- Architectural Style
- Craftsman
- Year Built
- 2005
- Bedrooms
- 4
- Bathrooms
- 4
- Baths Half
- 2
- Living Area
- 3,183
- Lot Size
- 9,920
- Acres
- 0.23
- Total Acreage
- 0 to less than 1/4
- Legal Subdivision Name
- Willowbend Ph 3
- Community Name
- Willow Bend
- MLS Area Major
- Osprey
Property Description
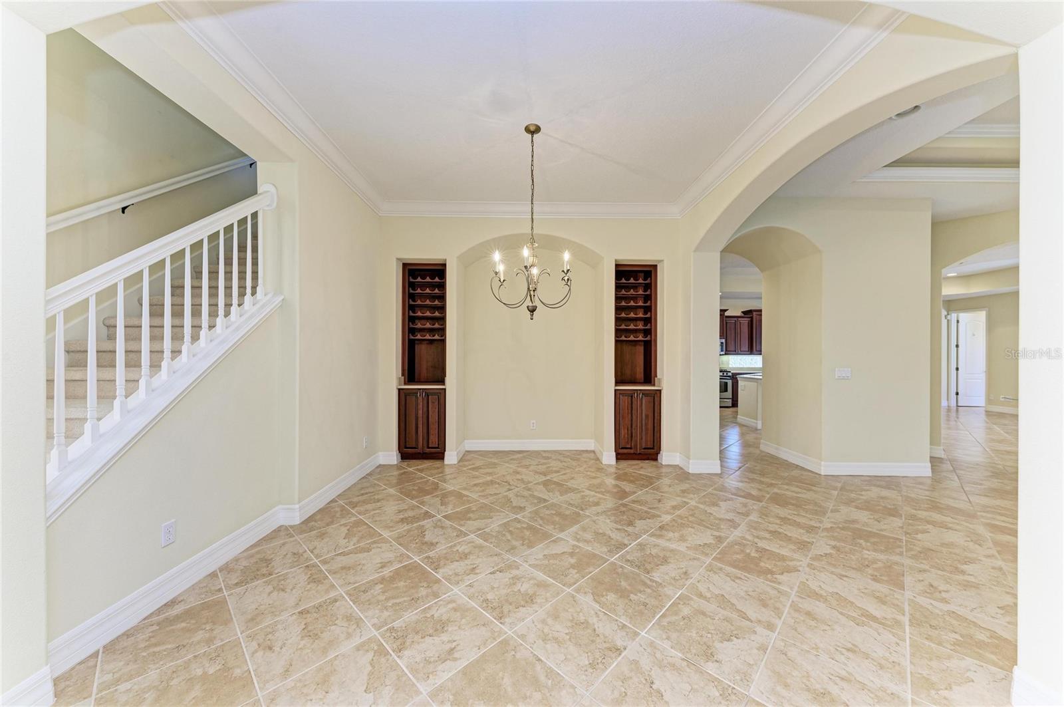
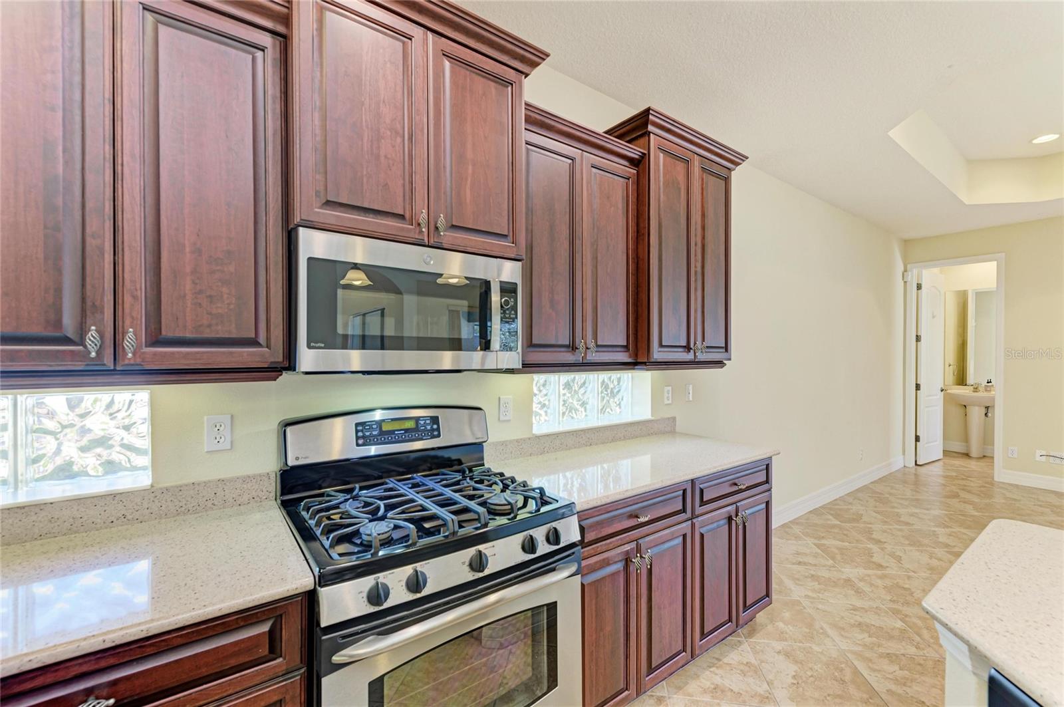
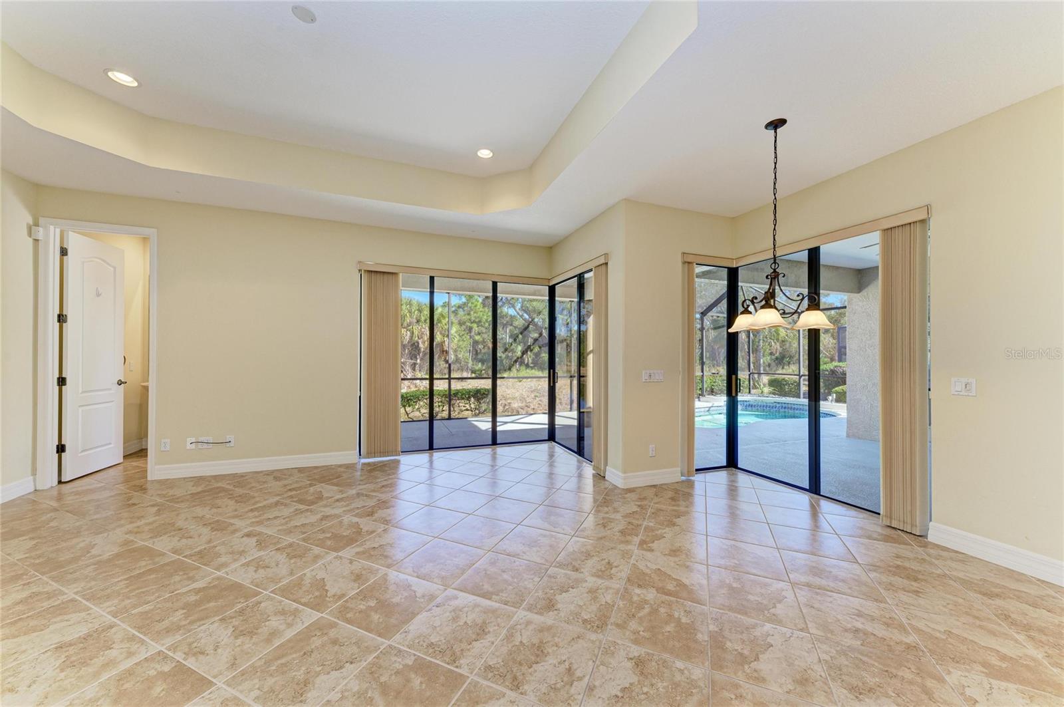
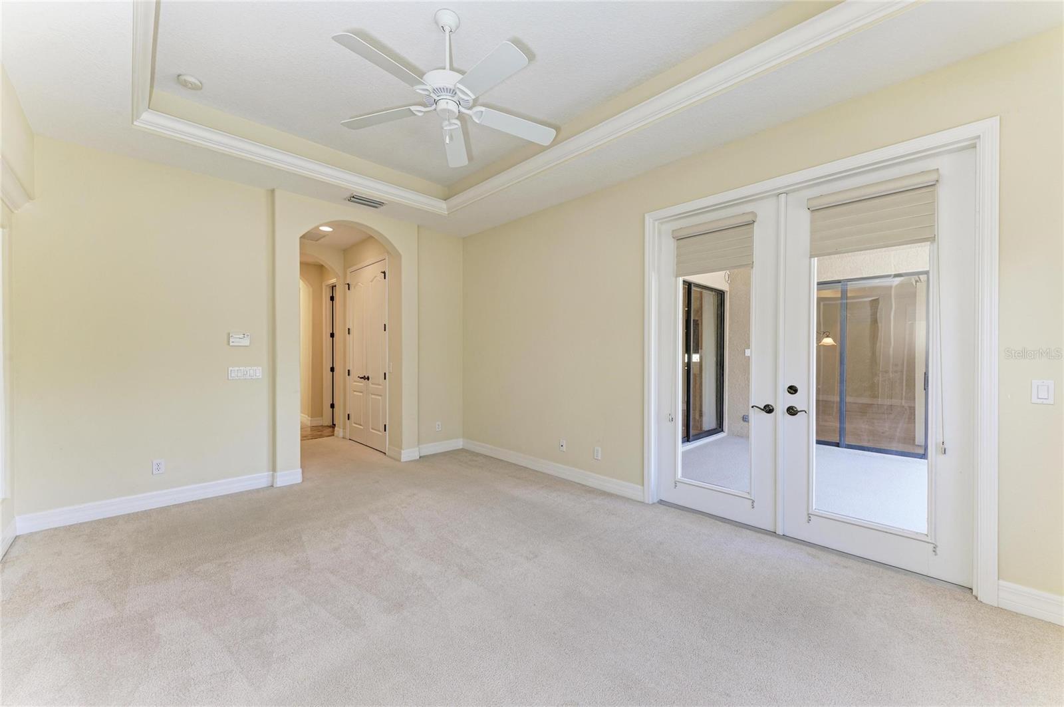
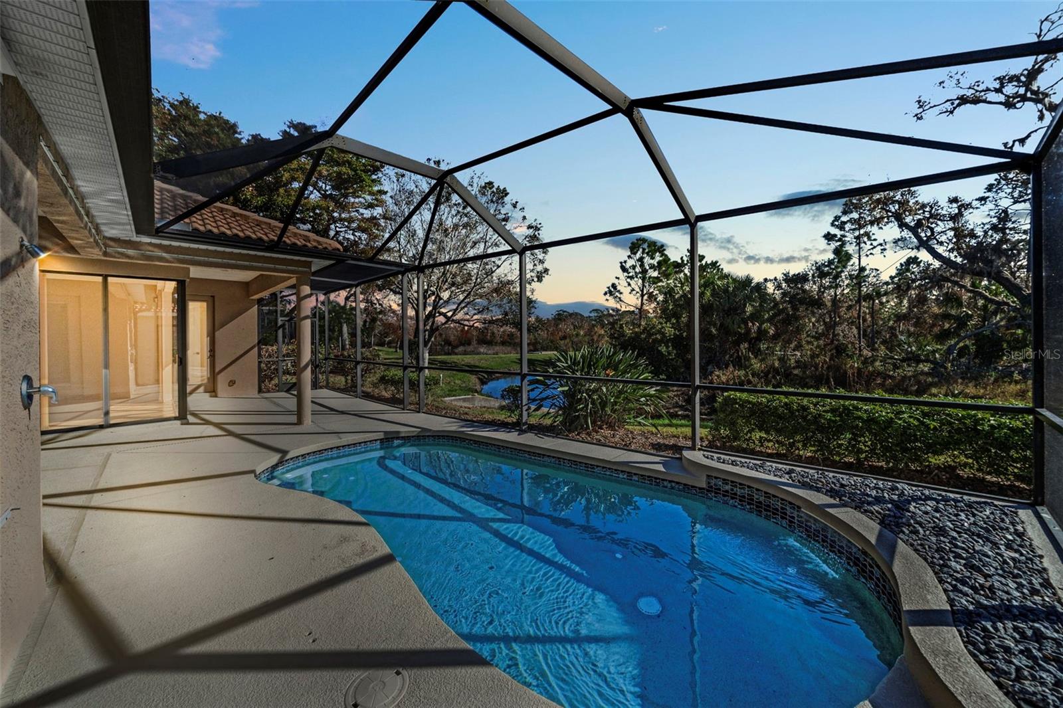
Opportunities like this are increasingly rare in Willowbend. Offering over 3,180 square feet, this Lee Wetherington-built residence delivers exceptional scale, thoughtful architecture, and a preserve setting backing directly to Oscar Scherer State Park. With no rear neighbors and expansive natural views, the home offers privacy and tranquility while remaining minutes from beaches, dining, and cultural destinations. The interior lives large and light-filled, centered around a dramatic great room with a 12-foot double-tray vaulted ceiling that establishes an immediate sense of volume and architectural presence. The open floor plan allows spaces to flow comfortably for everyday living and entertaining, with generous room sizes, flexible living areas, and a second-floor bonus retreat that adds versatility while preserving the ease of main-level living. Built by Lee Wetherington in 2005, the home reflects enduring construction quality, balanced proportions, and a layout designed for longevity. This home stands out not by excess size, but by proportion, preserve setting, and livability—offering a strong foundation for personalization and long-term value within one of Willowbend’s most private settings. Located in the maintenance-free Willowbend community, the lifestyle is intentionally simplified. HOA services include landscaping, irrigation, cable, and internet, supporting a lock-and-leave approach without sacrificing space or privacy. Community amenities include a resort-style pool, fitness center, and recreational spaces within a well-established, deed-restricted neighborhood. For buyers who value build quality, natural views, and compelling price/square foot positioning, this residence presents a rare opportunity in Willowbend—best experienced in person.
/u.realgeeks.media/colavecchirealty/With_Jeanine_sm.jpg)
Additional Information
- Taxes
- $8137
- Minimum Lease
- No Minimum
- HOA Fee
- $427
- HOA Payment Schedule
- Monthly
- Maintenance Includes
- Cable TV, Common Area Taxes, Pool, Escrow Reserves Fund, Internet, Maintenance Grounds, Recreational Facilities
- Location
- Conservation Area, Landscaped
- Community Features
- Deed Restrictions, Fitness Center, Park, Playground, Pool, Sidewalks, Tennis Court(s)
- Property Description
- Two Story
- Zoning
- RSF1
- Interior Layout
- Built-in Features, Ceiling Fans(s), Central Vaccum, Chair Rail, Dry Bar, Eat-in Kitchen, High Ceilings, Primary Bedroom Main Floor, Split Bedroom, Tray Ceiling(s), Walk-In Closet(s)
- Interior Features
- Built-in Features, Ceiling Fans(s), Central Vaccum, Chair Rail, Dry Bar, Eat-in Kitchen, High Ceilings, Primary Bedroom Main Floor, Split Bedroom, Tray Ceiling(s), Walk-In Closet(s)
- Floor
- Carpet, Ceramic Tile, Wood
- Appliances
- Cooktop, Dishwasher, Disposal, Dryer, Microwave, Refrigerator, Washer
- Utilities
- Cable Available, Electricity Connected, Natural Gas Connected, Public, Sewer Connected, Water Connected
- Heating
- Central
- Air Conditioning
- Central Air
- Exterior Construction
- Stucco
- Exterior Features
- French Doors, Hurricane Shutters, Outdoor Shower, Rain Gutters
- Roof
- Tile
- Foundation
- Block
- Pool
- Community, Private
- Pool Type
- In Ground
- Garage Carport
- 3 Car Garage
- Garage Spaces
- 3
- Garage Features
- Driveway, Garage Door Opener
- Elementary School
- Laurel Nokomis Elementary
- Middle School
- Laurel Nokomis Middle
- High School
- Venice Senior High
- Water View
- Creek
- Water Frontage
- Creek
- Pets
- Allowed
- Pet Size
- Extra Large (101+ Lbs.)
- Flood Zone Code
- X
- Parcel ID
- 0155140033
- Legal Description
- LOT 56, WILLOWBEND PHASE 3
Listing courtesy of MICHAEL SAUNDERS & COMPANY. 941-748-6300
Mortgage Calculator
StellarMLS is the source of this information via Internet Data Exchange Program. All listing information is deemed reliable but not guaranteed and should be independently verified through personal inspection by appropriate professionals. Listings displayed on this website may be subject to prior sale or removal from sale. Availability of any listing should always be independently verified. Listing information is provided for consumer personal, non-commercial use, solely to identify potential properties for potential purchase. All other use is strictly prohibited and may violate relevant federal and state law. Data last updated on