6723 Tailfeather Way, Bradenton, FL 34203
- $549,000
- 4
- BD
- 3
- BA
- 2,560
- SqFt






- List Price
- $549,000
- Status
- Active
- Days on Market
- 262
- Price Change
- ▼ $50,500 1790540127
- MLS#
- A4681247
- Property Style
- Single Family
- Year Built
- 2004
- Bedrooms
- 4
- Bathrooms
- 3
- Living Area
- 2,560
- Lot Size
- 6,874
- Acres
- 0.16
- Total Acreage
- 0 to less than 1/4
- Legal Subdivision Name
- Tailfeather Way At Tara
- Community Name
- Tara Preserve
- MLS Area Major
- Bradenton/Braden River/Lakewood Rch
Property Description
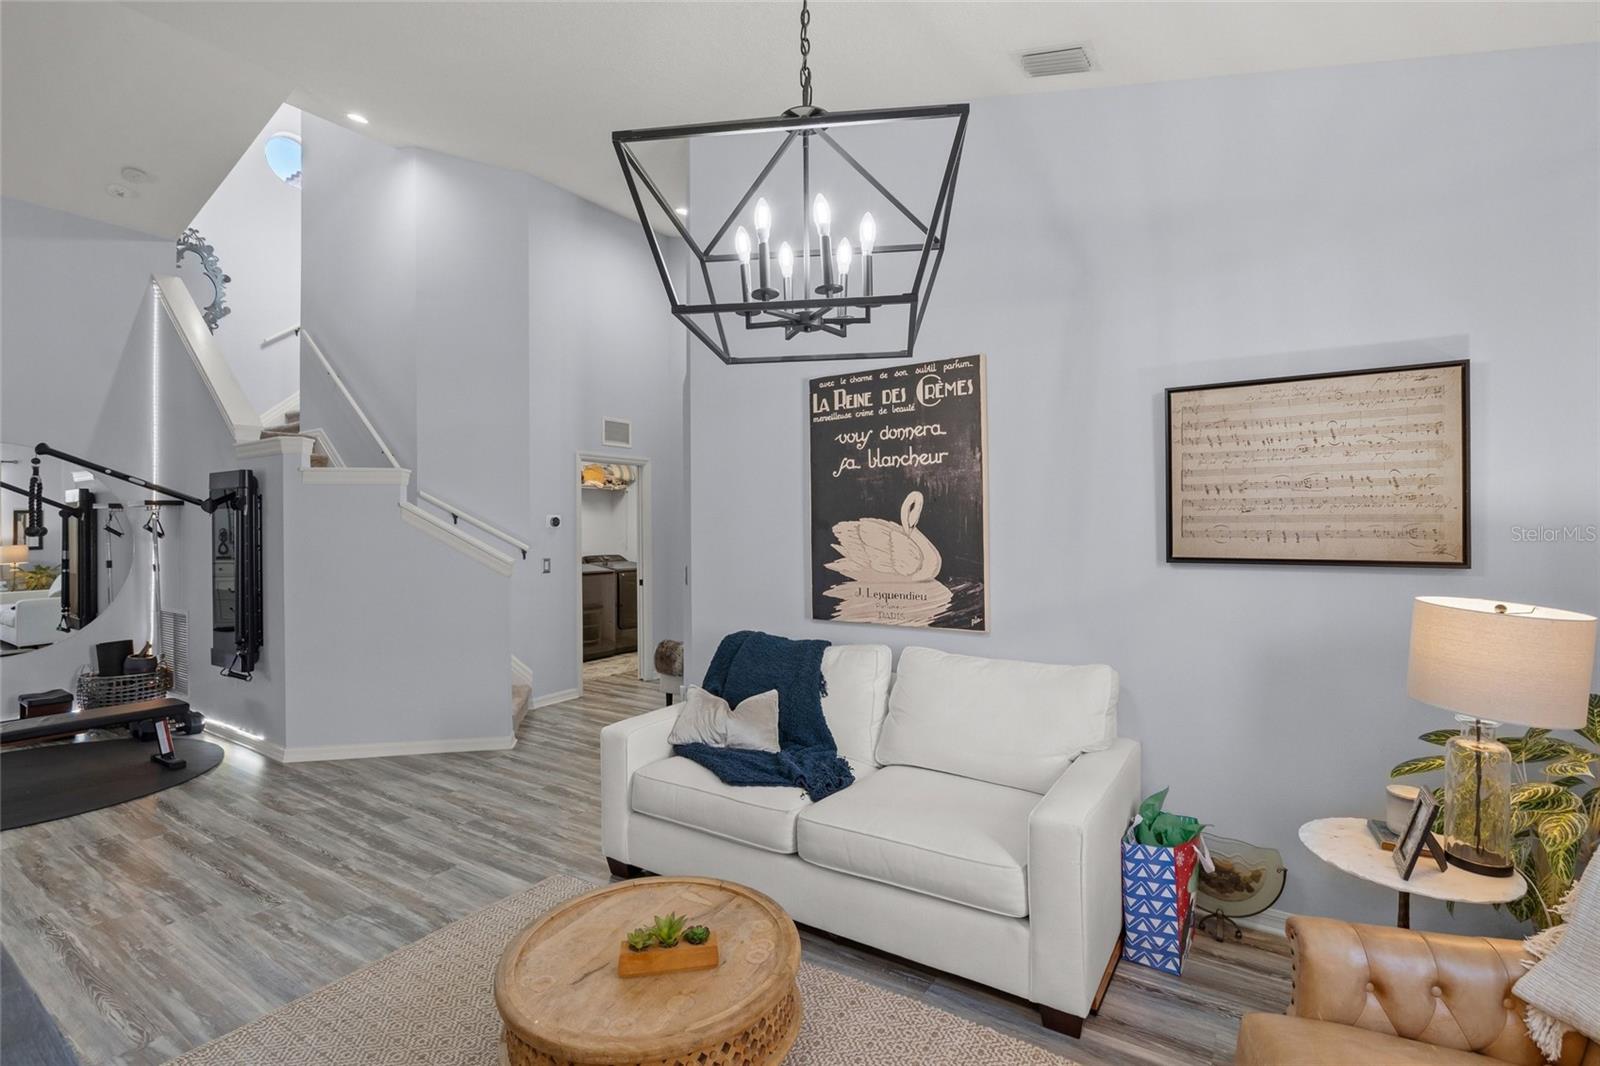
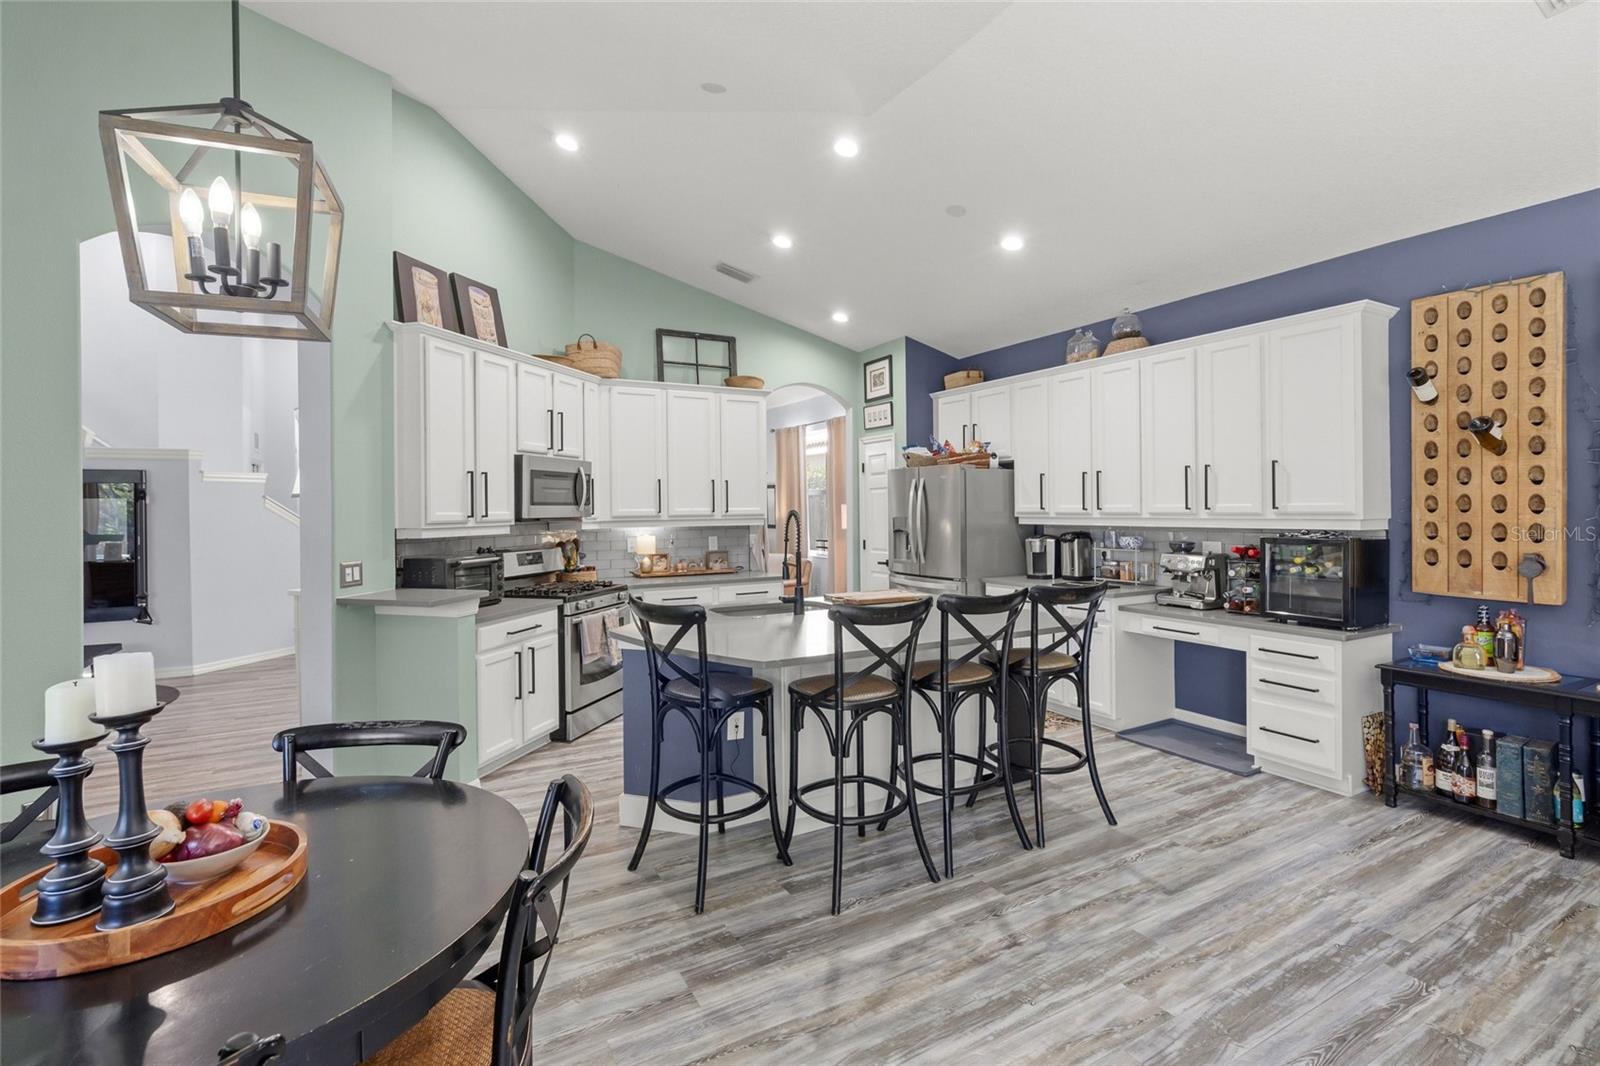
TILE ROOF. PRIMARY SUITE ON THE FIRST FLOOR. BACKS TO A PROTECTED PRESERVE. Four bedrooms, three full baths and a screened pool on a quiet street in Tara — no flood zone, and HOA under $95 a month. Three bedrooms and two full baths are on the main level, including the primary suite with walk-in closet, dual vanities, walk-in shower and garden tub. The house lives like a single-story. Upstairs, a private fourth bedroom with its own full bath makes an ideal guest suite, in-law space or home office. The open-concept great room rises to soaring ceilings and opens through sliding glass doors to an oversized screened lanai, where the spa spills into the pool. Beyond the screen: conservation land and the golf course. No one will ever build behind you. The kitchen is built for entertaining — granite counters, stainless appliances, natural wood cabinetry, breakfast bar, walk-in pantry and a separate eat-in area — with formal living and dining rooms alongside. Tara is a golf community with no mandatory membership: tennis, pickleball, clubhouse, heated community pool and spa, cable and internet included. Minutes to UTC, downtown Sarasota and the Gulf beaches. 2,560 square feet under air. Schedule your showing.

Additional Information
- Taxes
- $8613
- Taxes
- $1,445
- Minimum Lease
- No Minimum
- HOA Fee
- $87
- HOA Payment Schedule
- Monthly
- Community Features
- No Deed Restriction
- Property Description
- Two Story
- Zoning
- PDR/WP
- Interior Layout
- Ceiling Fans(s), Living Room/Dining Room Combo, Open Floorplan, Primary Bedroom Main Floor, Solid Wood Cabinets, Walk-In Closet(s)
- Interior Features
- Ceiling Fans(s), Living Room/Dining Room Combo, Open Floorplan, Primary Bedroom Main Floor, Solid Wood Cabinets, Walk-In Closet(s)
- Floor
- Carpet, Ceramic Tile, Laminate
- Appliances
- Electric Water Heater, Microwave, Range, Refrigerator
- Utilities
- BB/HS Internet Available, Cable Connected, Electricity Connected, Sewer Connected, Water Connected
- Heating
- Central, Electric
- Air Conditioning
- Central Air
- Exterior Construction
- Block
- Exterior Features
- Rain Gutters, Sidewalk
- Roof
- Tile
- Foundation
- Slab
- Pool
- Private
- Pool Type
- In Ground, Deck, Gunite
- Garage Carport
- 2 Car Garage
- Garage Spaces
- 2
- Garage Features
- Driveway
- Elementary School
- Tara Elementary
- Middle School
- Braden River Middle
- High School
- Braden River High
- Pets
- Allowed
- Flood Zone Code
- X
- Parcel ID
- 1731570209
- Legal Description
- LOT 124 TAILFEATHER WAY AT TARA PI#17315.7020/9
Listing courtesy of TREND REALTY. 941-928-3449
What is the value of your home?
Whether you’re thinking of selling, improving, remortgaging or just curious about your home’s worth, get an instant valuation report now by entering your address below. Find out the value of your biggest investment now!
Mortgage Calculator
StellarMLS is the source of this information via Internet Data Exchange Program. All listing information is deemed reliable but not guaranteed and should be independently verified through personal inspection by appropriate professionals. Listings displayed on this website may be subject to prior sale or removal from sale. Availability of any listing should always be independently verified. Listing information is provided for consumer personal, non-commercial use, solely to identify potential properties for potential purchase. All other use is strictly prohibited and may violate relevant federal and state law. Data last updated on