14021 Bellagio Way Unit 309, Osprey, FL 34229
- $899,995
- 3
- BD
- 3
- BA
- 2,199
- SqFt





- List Price
- $899,995
- Status
- Active
- Days on Market
- 173
- MLS#
- A4681589
- Property Style
- Condo
- Year Built
- 2006
- Bedrooms
- 3
- Bathrooms
- 3
- Baths Half
- 1
- Living Area
- 2,199
- Lot Size
- 175,146
- Acres
- 4.02
- Building Name
- North
- Legal Subdivision Name
- Villas/Harbor Village
- Community Name
- Villas At Osprey Harbor Village
- MLS Area Major
- Osprey
Property Description
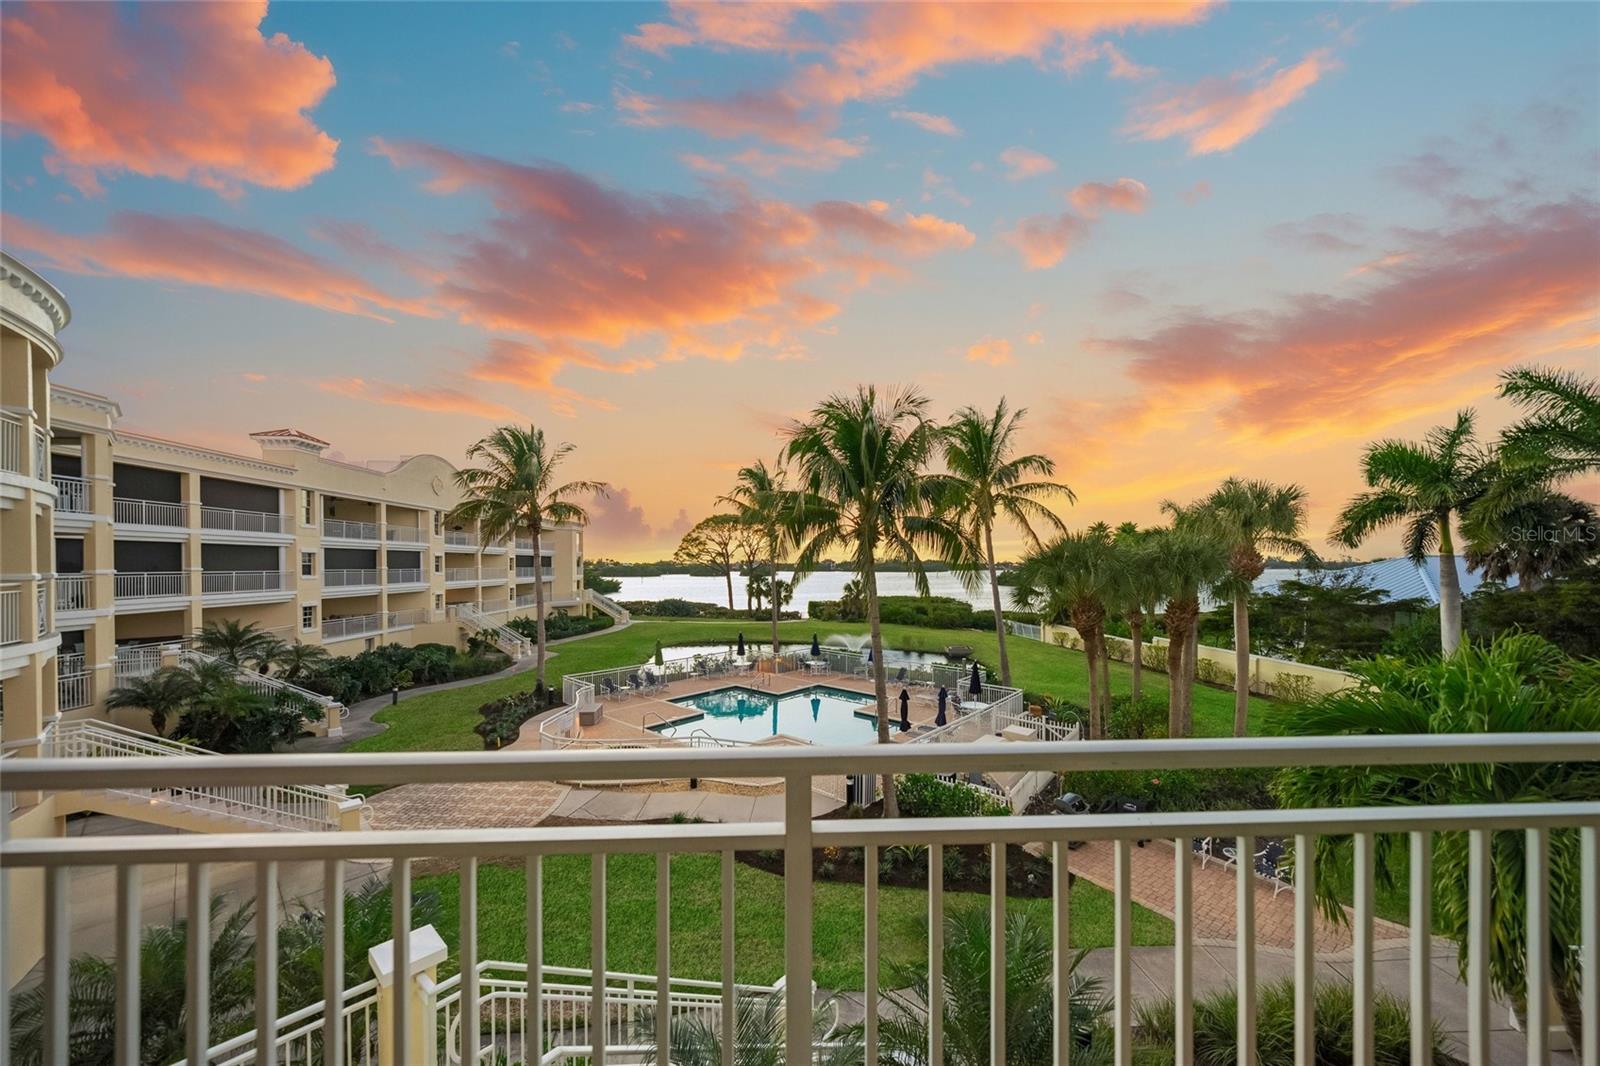
Enjoy breathtaking sunset views overlooking the intercostal waterway in this boater's paradise, complete with an on-site marina. Discover coastal living in this beautifully updated 3-bedroom, 2.5-bath residence located in Bellagio Harbor Village. Ideally positioned between Sarasota Big Pass and the Venice Jetty, and just minutes from Midnight Pass and the Gulf of Mexico, this home offers easy access to pristine beaches, fine dining, and boutique shopping. Walkable to local restaurants and boat docks, the community is both conveniently located and peacefully serene. Offering 2,199 square feet of thoughtfully designed living space, this residence has been enhanced for comfort and style. Updates include new lighting throughout, featuring four coastal ceiling fans and elegant Caprice chandeliers. The spacious primary suite and two additional bedrooms feature new cordless blinds and window treatments, creating private and tranquil retreats. Bathrooms have been refreshed with new toilets, fresh paint, and an updated vanity in the powder room. The well-appointed kitchen showcases shaker-style cabinetry and enjoys stunning Intracoastal and sunset views. Step onto the private lanai and enjoy seamless indoor-outdoor living with direct access to the pool area. Newly installed retractable screens provide shade and privacy when desired while preserving expansive water views. Outdoor enthusiasts will appreciate the on-site kayak storage and launch area, perfect for exploring the surrounding waterways. Located in southwest Osprey, this exceptional residence offers both a beautiful home and a vibrant waterfront community. Residents enjoy access to a resort-style pool, hot tub, sauna, and open-concept gathering spaces—creating a lifestyle where every day feels like a vacation.
/u.realgeeks.media/colavecchirealty/With_Jeanine_sm.jpg)
Additional Information
- Taxes
- $9061
- Minimum Lease
- 1 Month
- Hoa Fee
- $4,754
- HOA Payment Schedule
- Quarterly
- Maintenance Includes
- Pool, Maintenance Structure, Maintenance Grounds, Maintenance, Management
- Community Features
- Clubhouse, Fitness Center, Gated Community - No Guard, Pool, No Deed Restriction
- Property Description
- One Story
- Zoning
- CI
- Interior Layout
- Ceiling Fans(s), Eat-in Kitchen, Kitchen/Family Room Combo, Living Room/Dining Room Combo, Open Floorplan, Primary Bedroom Main Floor, Solid Wood Cabinets, Stone Counters, Thermostat, Walk-In Closet(s)
- Interior Features
- Ceiling Fans(s), Eat-in Kitchen, Kitchen/Family Room Combo, Living Room/Dining Room Combo, Open Floorplan, Primary Bedroom Main Floor, Solid Wood Cabinets, Stone Counters, Thermostat, Walk-In Closet(s)
- Floor
- Carpet, Ceramic Tile
- Appliances
- Built-In Oven, Dishwasher, Disposal, Freezer, Range, Range Hood, Refrigerator, Washer
- Utilities
- Cable Connected, Electricity Available, Electricity Connected, Sewer Available, Sewer Connected, Water Available, Water Connected
- Heating
- Central, Electric
- Air Conditioning
- Central Air
- Exterior Construction
- Stucco
- Exterior Features
- Balcony
- Roof
- Metal, Tile
- Foundation
- Stilt/On Piling
- Pool
- Community
- Pool Type
- Gunite, Heated, In Ground
- Garage Carport
- 2 Car Garage
- Garage Spaces
- 2
- Garage Features
- Basement
- Water Extras
- Fishing Pier, Minimum Wake Zone
- Water View
- Intracoastal Waterway
- Water Access
- Intracoastal Waterway, Marina
- Water Frontage
- Intracoastal Waterway
- Pets
- Allowed
- Max Pet Weight
- 100
- Floor Number
- 3
- Flood Zone Code
- X
- Parcel ID
- 0157033020
- Legal Description
- UNIT I3, VILLAS AT BELLAGIO HARBOR VILLAGE THE (309), NOW KNOWN AS VILLAS AT OSPREY HARBOR VILLAGE THE PER ORI 2009059801
Listing courtesy of COMPASS FLORIDA, LLC. 212-913-9058
Mortgage Calculator
StellarMLS is the source of this information via Internet Data Exchange Program. All listing information is deemed reliable but not guaranteed and should be independently verified through personal inspection by appropriate professionals. Listings displayed on this website may be subject to prior sale or removal from sale. Availability of any listing should always be independently verified. Listing information is provided for consumer personal, non-commercial use, solely to identify potential properties for potential purchase. All other use is strictly prohibited and may violate relevant federal and state law. Data last updated on