3221 3rd Street E, Bradenton, FL 34208
- $429,000
- 3
- BD
- 2
- BA
- 1,495
- SqFt



- List Price
- $429,000
- Status
- Active
- Days on Market
- 166
- Price Change
- ▼ $9,000 1772153401
- MLS#
- A4682120
- Property Style
- Single Family
- Year Built
- 2023
- Bedrooms
- 3
- Bathrooms
- 2
- Living Area
- 1,495
- Lot Size
- 7,810
- Acres
- 0.18
- Total Acreage
- 0 to less than 1/4
- Legal Subdivision Name
- Highland First Add
- Community Name
- Highland Sub
- MLS Area Major
- Bradenton/Braden River
Property Description
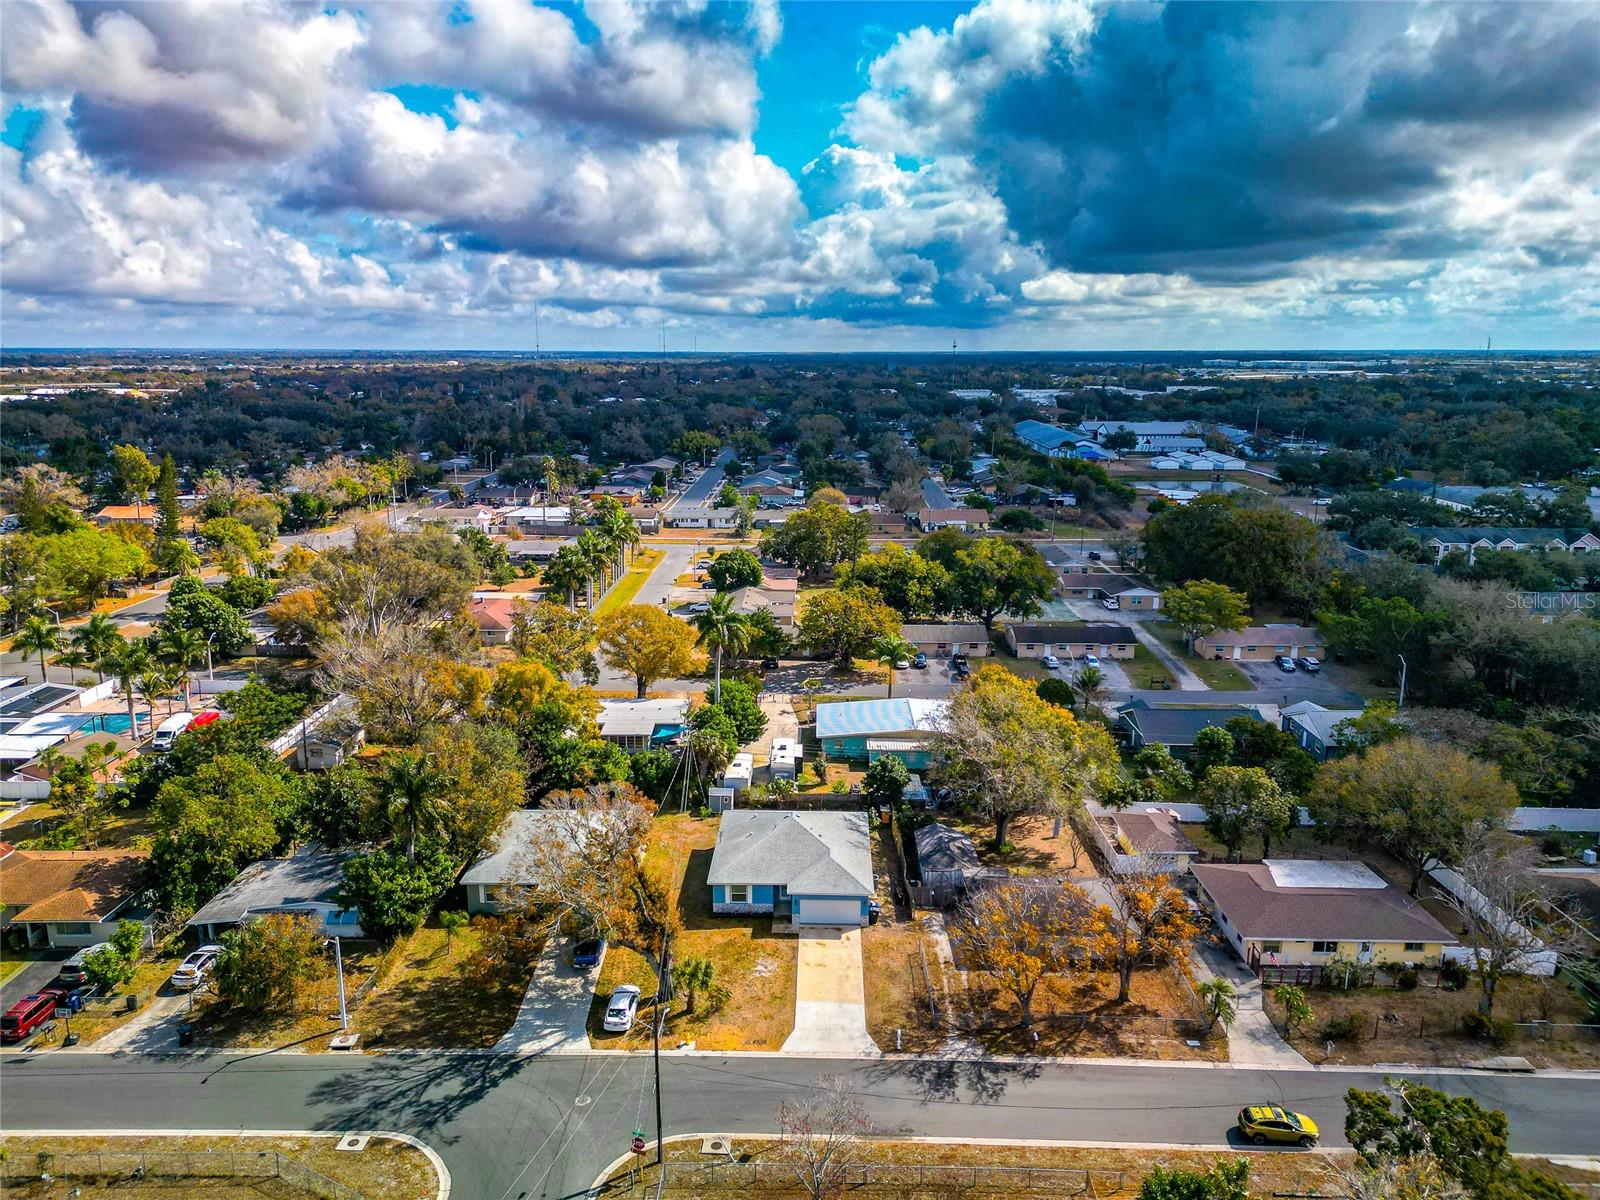
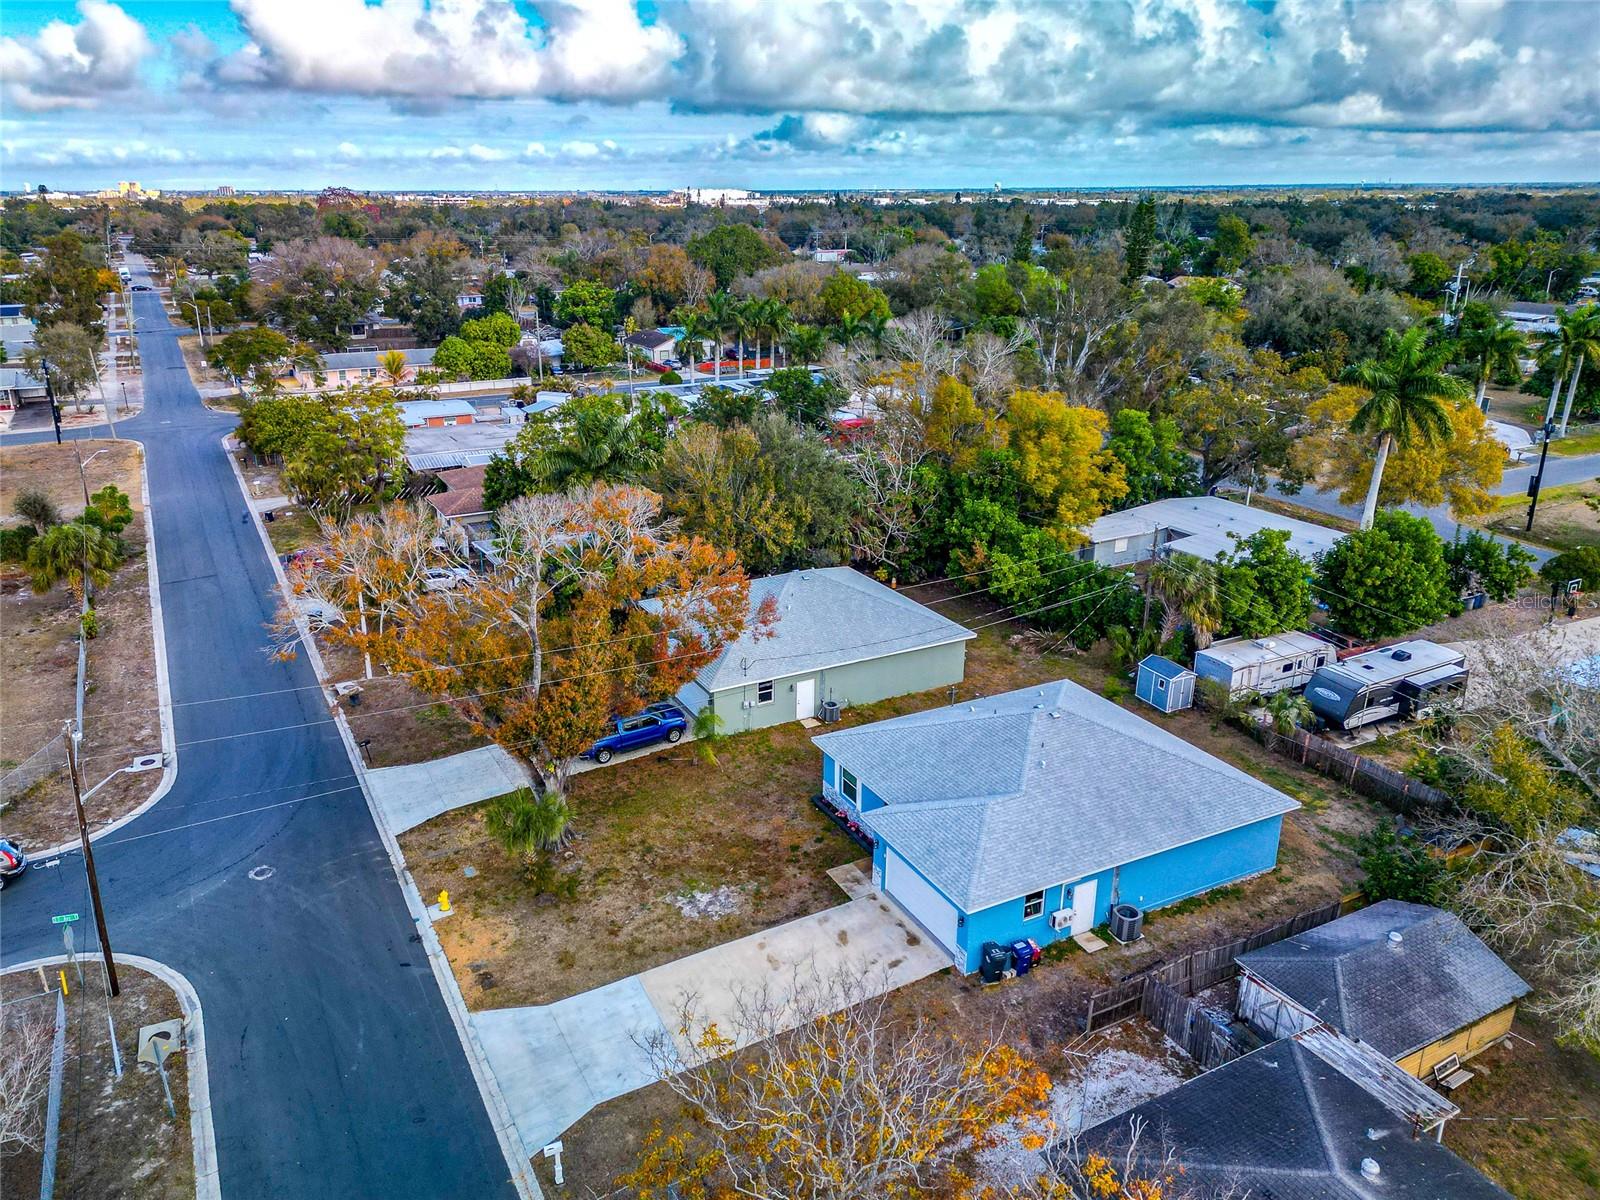
NO HOA! NO CDD! NO RESTRICTIONS! Welcome to 3221 3rd St E, Bradenton, FL 34208, a beautifully built and tastefully decorated 2023 block/concrete home that is truly a sight to behold! Ready for you to call it Home! From the moment you arrive, you’ll be WOWED by the striking front exterior featuring a decorative half wall finished in sparkling blue aqua Stone Crest unforgettable curb appeal paired with an oversized driveway and spacious front yard that makes a bold first impression! 3 Bedrooms, 2 Bathrooms, 2-Car Garage Enjoy total peace of mind — everything is just 2 years young: Roof A/C System Water Heater Modern Construction Recessed light fixtures throughout the whole home. The garage has been transformed into the ultimate “Man Cave” retreat! Complete with custom cabinetry, a brand-new mini-split A/C, --creating the perfect climate-controlled space for hobbies, projects, workouts, or entertaining friends in style! Chef’s Dream state-of-the-art, spacious kitchen, is designed to impress, for gatherings and memory making: Huge walk-in pantry Luxury cabinetry with sleek modern hardware Abundant storage with thoughtful details throughout Large granite-topped island — perfect for cooking, hosting & gathering Modern and spacious bathrooms; Primary bathroom with double sink double mirrors, recessed light fixtures and exquisitely tiled shower Second bathroom with shower and big bathtub Need parking? No problem! The oversized driveway easily accommodates 6+ vehicles — bring your boat, RV, or all your guests! Step into your own tropical paradise! Enjoy a two-year-young variety of fruit trees and plants including: Avocado Pineapple Sugar Cane Tamarind Guava Achiote Plus beautiful flower beds surrounding the home! Partially fenced and nestled in a peaceful, quiet area of town — your private oasis awaits in a Cul-de-sac. This home radiates pride of ownership, tranquility, and comfort — and it’s ready for its lucky new owner And here’s the GRAND FINALE: NO HOA! NO CDD! NO RESTRICTIONS! Freedom. Beauty. Modern Living in an excellent location! Schedule your private showing today
/u.realgeeks.media/colavecchirealty/With_Jeanine_sm.jpg)
Additional Information
- Taxes
- $4161
- Minimum Lease
- No Minimum
- Community Features
- No Deed Restriction
- Property Description
- One Story
- Zoning
- RESI
- Interior Layout
- Ceiling Fans(s), Eat-in Kitchen, High Ceilings, L Dining, Living Room/Dining Room Combo, Solid Surface Counters, Stone Counters, Walk-In Closet(s), Window Treatments
- Interior Features
- Ceiling Fans(s), Eat-in Kitchen, High Ceilings, L Dining, Living Room/Dining Room Combo, Solid Surface Counters, Stone Counters, Walk-In Closet(s), Window Treatments
- Floor
- Ceramic Tile
- Appliances
- Dishwasher, Dryer, Microwave, Range, Refrigerator, Washer
- Utilities
- Electricity Connected, Water Connected
- Heating
- Central
- Air Conditioning
- Central Air
- Exterior Construction
- Block
- Exterior Features
- Garden, Lighting
- Roof
- Shingle
- Foundation
- Slab
- Pool
- No Pool
- Garage Carport
- 2 Car Garage
- Garage Spaces
- 2
- Elementary School
- G.D. Rogers Garden- Bullock Elementary
- Middle School
- W.D. Sugg Middle
- High School
- Southeast High
- Flood Zone Code
- X
- Parcel ID
- 4757900109
- Legal Description
- LOT 9 HIGHLAND SUB 1ST ADD PI#47579.0010/9
Listing courtesy of KW SUNCOAST. 941-792-2000
Mortgage Calculator
StellarMLS is the source of this information via Internet Data Exchange Program. All listing information is deemed reliable but not guaranteed and should be independently verified through personal inspection by appropriate professionals. Listings displayed on this website may be subject to prior sale or removal from sale. Availability of any listing should always be independently verified. Listing information is provided for consumer personal, non-commercial use, solely to identify potential properties for potential purchase. All other use is strictly prohibited and may violate relevant federal and state law. Data last updated on