4608 56th Terrace E, Bradenton, FL 34203
- $495,000
- 3
- BD
- 2
- BA
- 1,803
- SqFt






- List Price
- $495,000
- Status
- Active
- Days on Market
- 165
- MLS#
- A4682615
- Property Style
- Single Family
- Year Built
- 1997
- Bedrooms
- 3
- Bathrooms
- 2
- Living Area
- 1,803
- Lot Size
- 9,888
- Acres
- 0.23
- Total Acreage
- 0 to less than 1/4
- Legal Subdivision Name
- Braden Crossings Ph 1a
- Community Name
- Braden Crossings
- MLS Area Major
- Bradenton/Braden River/Lakewood Rch
Property Description
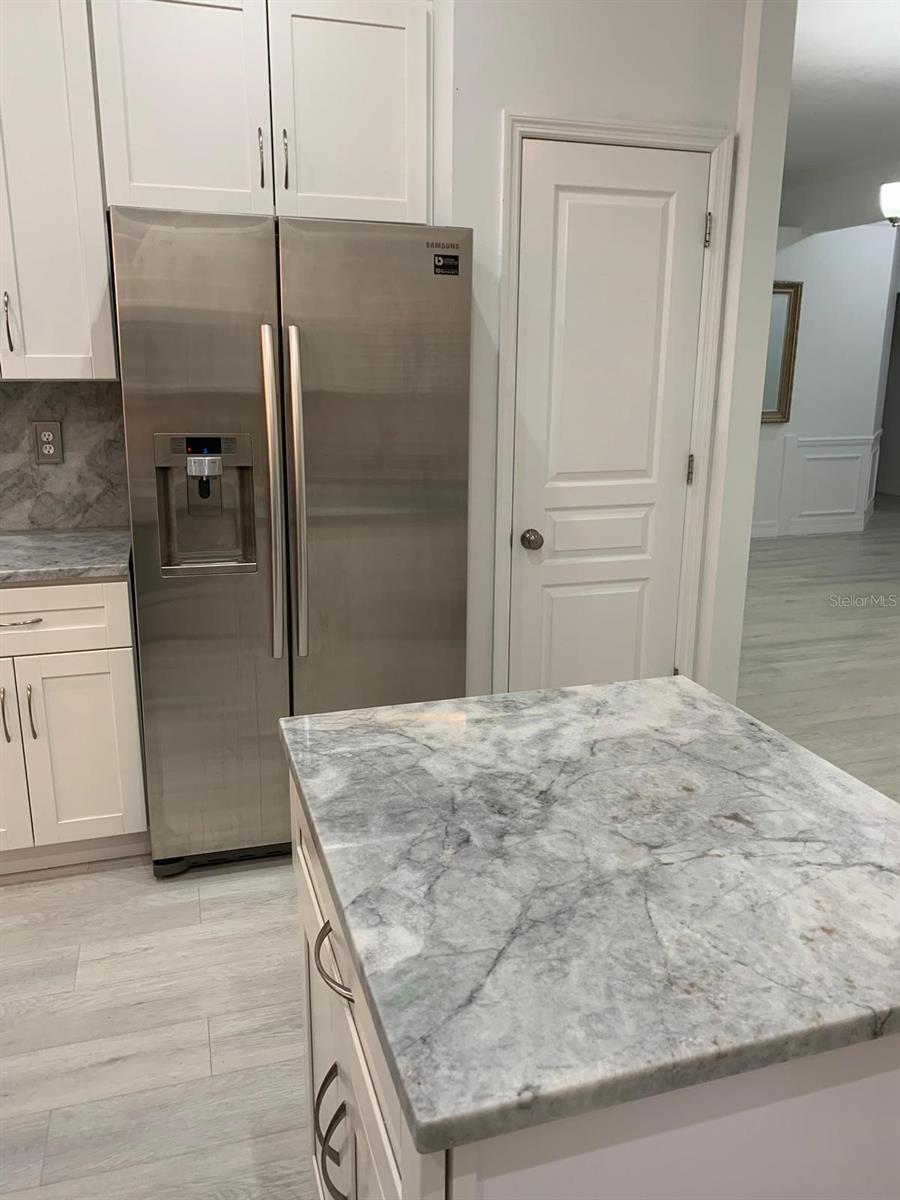
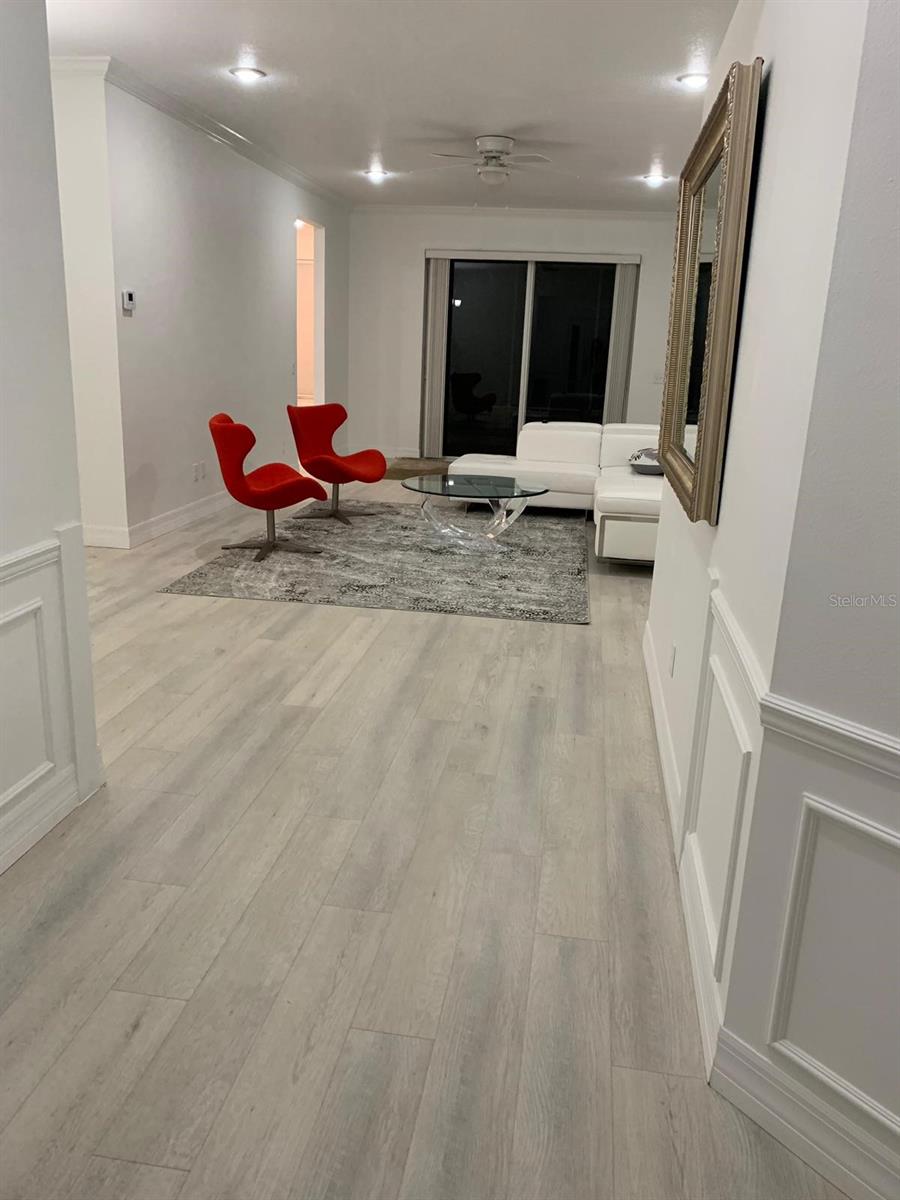
Make this beautiful home your own and enjoy a large lot with exceptional space and storage—a rare find you’ll be proud to call home. This move-in-ready 3-bedroom, 2-bath residence offers a bright, open floor plan with vaulted ceilings, creating an inviting and spacious feel throughout. The primary suite features an updated ensuite with a walk-in shower, granite countertops, and a generous walk-in closet. The kitchen is designed for both function and entertaining, boasting granite countertops, stainless steel appliances, a pantry, an eat-in dining area, and a bar-top counter perfect for gathering with family and friends. The open layout seamlessly connects the kitchen, dining, and living areas, making everyday living and entertaining effortless. Located in a perfectly central location, this home is just minutes from shopping, dining, and recreational amenities. Don’t miss this opportunity to own a beautifully updated home with space, comfort, and convenience all in one.
/u.realgeeks.media/colavecchirealty/With_Jeanine_sm.jpg)
Additional Information
- Taxes
- $4744
- HOA Fee
- $72
- HOA Payment Schedule
- Monthly
- Other Fees Term
- Monthly
- Community Features
- No Deed Restriction
- Property Description
- One Story
- Zoning
- PDR3.0
- Interior Layout
- Ceiling Fans(s), Solid Surface Counters, Solid Wood Cabinets, Stone Counters, Thermostat, Walk-In Closet(s), Window Treatments
- Interior Features
- Ceiling Fans(s), Solid Surface Counters, Solid Wood Cabinets, Stone Counters, Thermostat, Walk-In Closet(s), Window Treatments
- Floor
- Carpet, Ceramic Tile
- Appliances
- Dishwasher, Disposal, Dryer, Electric Water Heater, Microwave, Range, Refrigerator, Washer
- Utilities
- Cable Connected, Electricity Connected, Fiber Optics, Public, Sewer Connected, Water Connected
- Heating
- Central, Electric
- Air Conditioning
- Central Air
- Exterior Construction
- Block, Stucco
- Exterior Features
- Private Yard, Rain Gutters
- Roof
- Shingle
- Foundation
- Slab
- Pool
- No Pool
- Garage Carport
- 2 Car Garage
- Garage Spaces
- 2
- Pets
- Allowed
- Flood Zone Code
- X
- Parcel ID
- 1741003154
- Legal Description
- LOT 61 BRADEN CROSSINGS PHASE 1-A PI#17410.0315/4
Listing courtesy of ANMARK REALTY LLC. 941-363-1043
Mortgage Calculator
StellarMLS is the source of this information via Internet Data Exchange Program. All listing information is deemed reliable but not guaranteed and should be independently verified through personal inspection by appropriate professionals. Listings displayed on this website may be subject to prior sale or removal from sale. Availability of any listing should always be independently verified. Listing information is provided for consumer personal, non-commercial use, solely to identify potential properties for potential purchase. All other use is strictly prohibited and may violate relevant federal and state law. Data last updated on