5552 Blue Azure Drive, Wimauma, FL 33598
- $329,000
- 4
- BD
- 3
- BA
- 1,925
- SqFt




- List Price
- $329,000
- Status
- Active
- Days on Market
- 159
- Price Change
- ▼ $10,990 1781228754
- MLS#
- A4683174
- Property Style
- Single Family
- Year Built
- 2023
- Bedrooms
- 4
- Bathrooms
- 3
- Baths Half
- 1
- Living Area
- 1,925
- Lot Size
- 4,800
- Acres
- 0.11
- Total Acreage
- 0 to less than 1/4
- Legal Subdivision Name
- Berry Bay Sub
- MLS Area Major
- Wimauma
Property Description
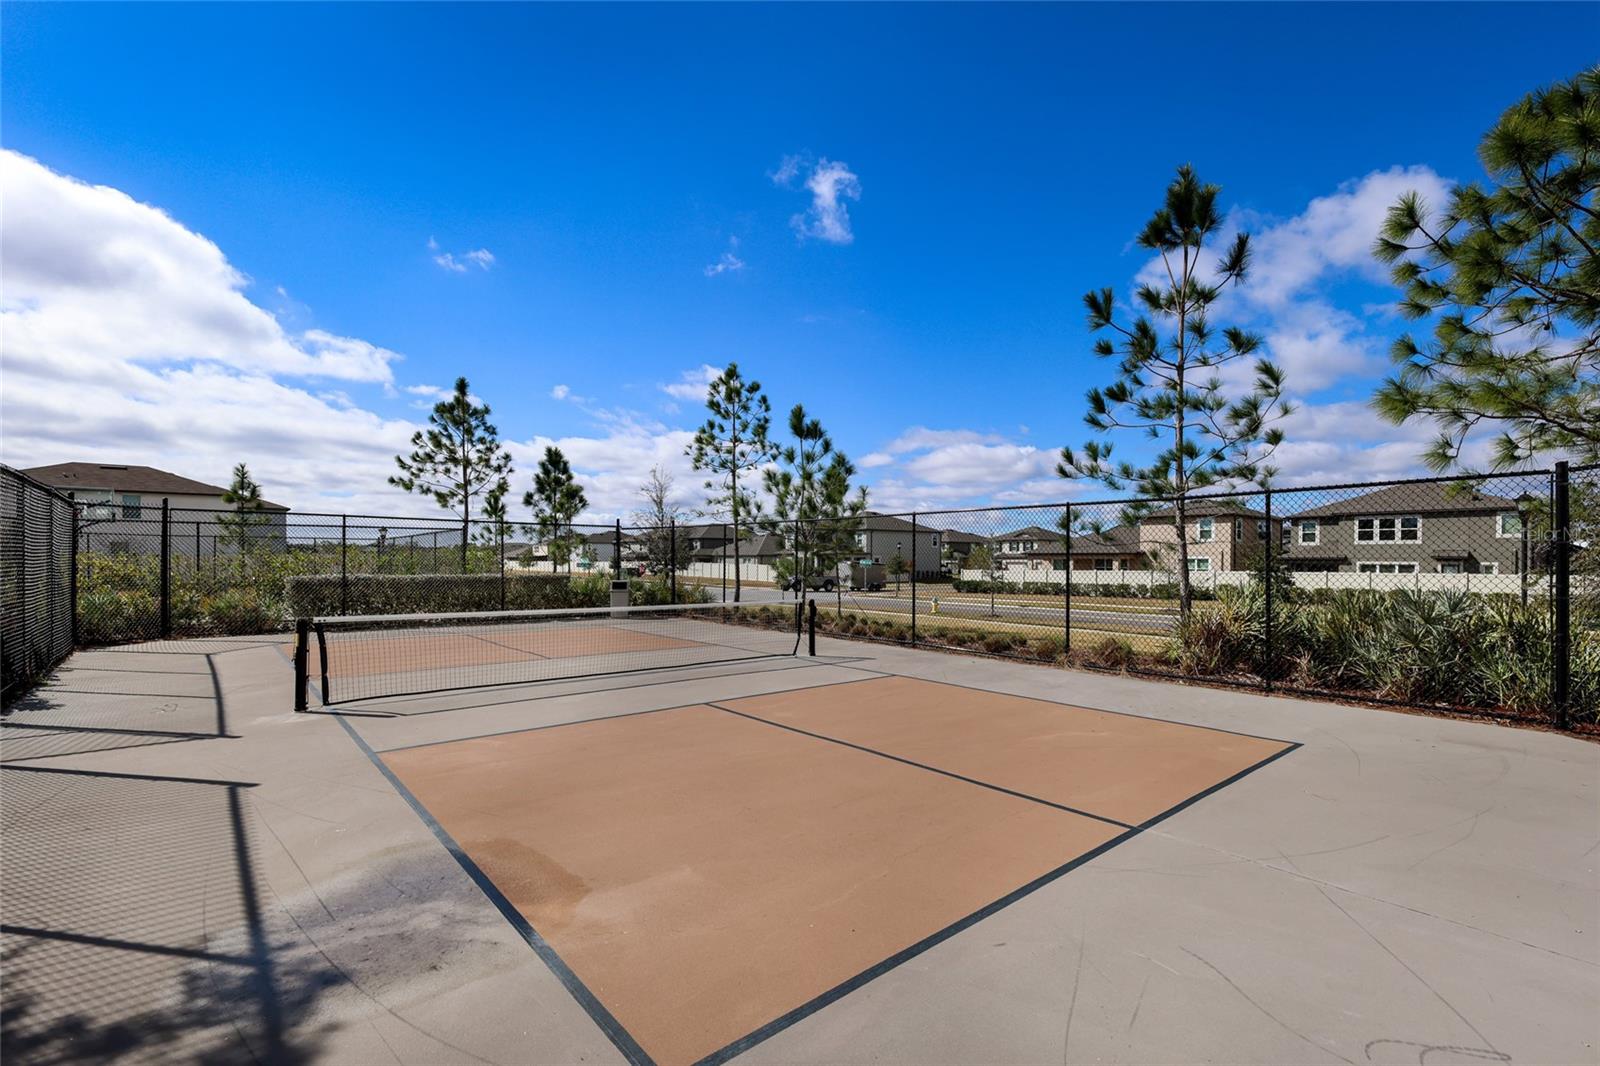
**Recent $10K Price Drop, Priced to Sell!!** Get ready to fall head over heels for this better-than-new, beautifully upgraded, and move-in ready 4 bedroom home in the highly sought-after Berry Bay community. Perfectly positioned on a picturesque nature lot with no rear neighbors, this home offers rare privacy and serene views, with designer-inspired finishes that truly make it stand out from the rest. From the moment you arrive, you'll be wowed by the immaculate curb appeal and custom lush landscaping. Step through the front door into a light-filled, soaring foyer that immediately makes a statement. Gorgeous custom woodwork and upgraded wrought iron railings replace the standard builder half wall, creating a dramatic, open staircase that draws your eye upward and elevates the entire space. The downstairs hallway opens to an expansive Great Room and oversized kitchen that flows effortlessly into the dining area. The generous proportions and effortless flow make everyday living comfortable while providing the perfect backdrop for hosting everything from elegant dinner parties to lively holiday celebrations. The kitchen is designed to impress, featuring rich espresso cabinetry, gleaming granite countertops, stainless steel appliances, a large island with seating, a convenient single-bowl sink, & a generous corner pantry. Whether hosting holidays or casual dinners, the oversized dining space adapts effortlessly to your lifestyle. Sliders from the gathering room open to the lanai, where you can enjoy beautiful nature views of your huge backyard with a tree-lined backdrop, offering the perfect escape and total privacy. The expansive backyard offers endless possibilities, with plenty of room to add a pool, create a private retreat designed for pure relaxation, or design the ultimate outdoor entertaining space - all while soaking up the Florida sunshine. Upstairs, the versatile loft is the perfect flex space to use as a den, home office, playroom, or home gym. Just beyond, escape to your customized Primary Retreat. The designer accent walls and custom woodwork add character and sophistication, while the generous layout offers a true sense of comfort and relaxation. The en-suite bathroom includes a massive walk-in closet, dual undermount sinks with granite countertops, a walk-in shower, private water closet, & linen closet. Three generously sized secondary bedrooms are thoughtfully tucked down the hall, sharing a full bath with granite counters. The spacious upstairs laundry room w/washer and dryer included is perfectly positioned near all bedrooms, making laundry day a breeze. And for the convenience of your guests, a half bath is situated on the first floor, just off the main hallway. Additional notable features to this exquisite home include keypad front door lock; smart MyQ garage door opener; smart video doorbell; in-ground sprinkler system; & hurricane shutters. Located just minutes from shopping & dining, Berry Bay offers exceptional amenities for the active lifestyle including a clubhouse, resort style pool w/beach entry, pickleball & basketball courts, large playground, dog park & picnic pavilion. Nature enthusiasts will love being across from Little Manatee River State Park for hiking, kayaking & exploring, while beach lovers will enjoy Southshore Bay’s lagoon is just a short drive away. Quick & easy access to US-301 and I-75, with HCA South Shore & St. Joseph's Hospital South less than 10 miles away, & an easy commute to MacDill AFB.
/u.realgeeks.media/colavecchirealty/With_Jeanine_sm.jpg)
Additional Information
- Taxes
- $6696
- Taxes
- $2,383
- Minimum Lease
- 8-12 Months
- HOA Fee
- $90
- HOA Payment Schedule
- Annually
- Community Features
- Clubhouse, Deed Restrictions, Playground, Pool, Sidewalks, Street Lights
- Property Description
- Two Story
- Zoning
- PD
- Interior Layout
- Ceiling Fans(s), Open Floorplan, PrimaryBedroom Upstairs, Solid Surface Counters, Solid Wood Cabinets, Thermostat, Walk-In Closet(s), Window Treatments
- Interior Features
- Ceiling Fans(s), Open Floorplan, PrimaryBedroom Upstairs, Solid Surface Counters, Solid Wood Cabinets, Thermostat, Walk-In Closet(s), Window Treatments
- Floor
- Carpet, Ceramic Tile
- Appliances
- Dishwasher, Microwave, Range, Refrigerator
- Utilities
- Cable Available, Cable Connected, Electricity Available, Electricity Connected, Sewer Available, Sewer Connected, Underground Utilities, Water Available, Water Connected
- Heating
- Central
- Air Conditioning
- Central Air
- Exterior Construction
- Block, Stucco
- Exterior Features
- Hurricane Shutters, Sliding Doors
- Roof
- Shingle
- Foundation
- Slab
- Pool
- Community
- Garage Carport
- 2 Car Garage
- Garage Spaces
- 2
- Pets
- Allowed
- Flood Zone Code
- X
- Parcel ID
- U-29-32-20-C89-000000-00044.0
- Legal Description
- BERRY BAY SUBDIVISION VILLAGE I LOT 44
Listing courtesy of KW COASTAL LIVING II. murraycoleman@kw.com
Mortgage Calculator
StellarMLS is the source of this information via Internet Data Exchange Program. All listing information is deemed reliable but not guaranteed and should be independently verified through personal inspection by appropriate professionals. Listings displayed on this website may be subject to prior sale or removal from sale. Availability of any listing should always be independently verified. Listing information is provided for consumer personal, non-commercial use, solely to identify potential properties for potential purchase. All other use is strictly prohibited and may violate relevant federal and state law. Data last updated on