5478 Kelly Drive Unit 7, Sarasota, FL 34233
- $269,500
- 3
- BD
- 2
- BA
- 1,803
- SqFt










- List Price
- $269,500
- Status
- Active
- Days on Market
- 155
- Price Change
- ▼ $10,000 1784159067
- MLS#
- A4683736
- Property Style
- Villa
- Architectural Style
- Coastal
- Year Built
- 1990
- Bedrooms
- 3
- Bathrooms
- 2
- Living Area
- 1,803
- Total Acreage
- Non-Applicable
- Monthly Condo Fee
- 700
- Legal Subdivision Name
- Crestwood Village Of Sara 3
- Community Name
- Crestwood Villas
- MLS Area Major
- Sarasota
Property Description
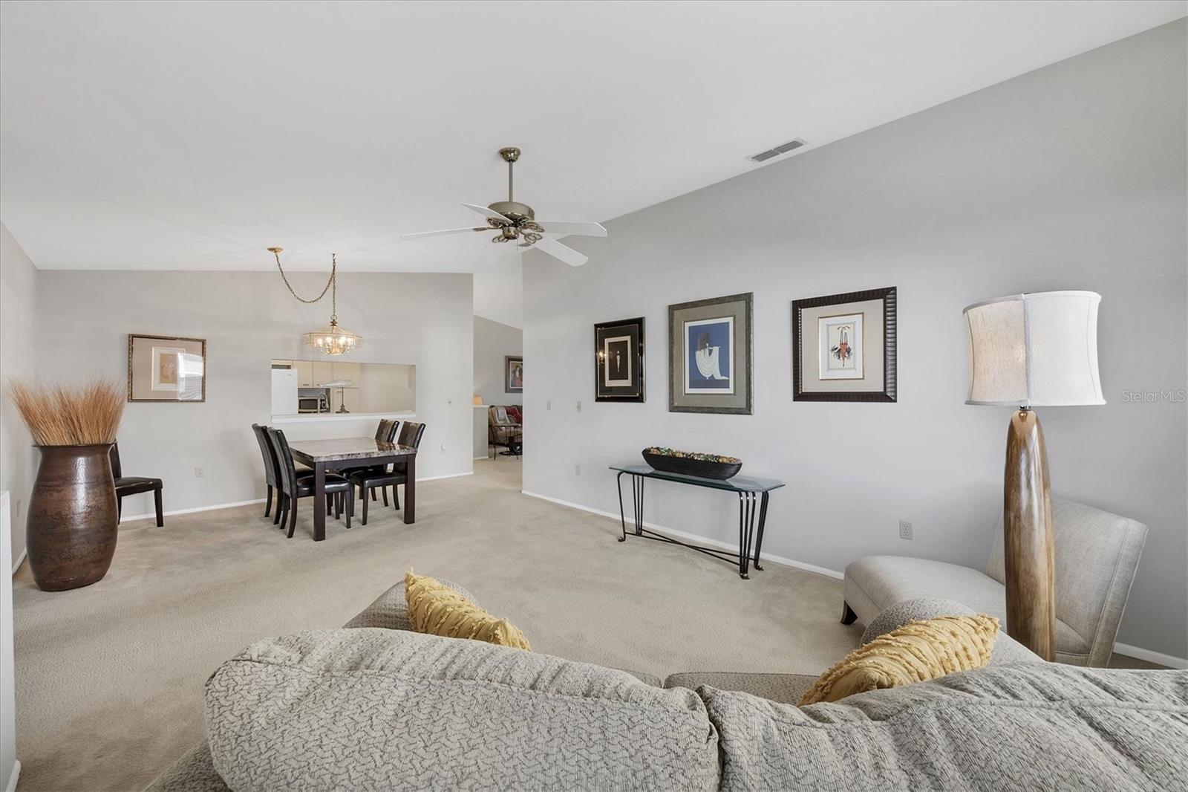
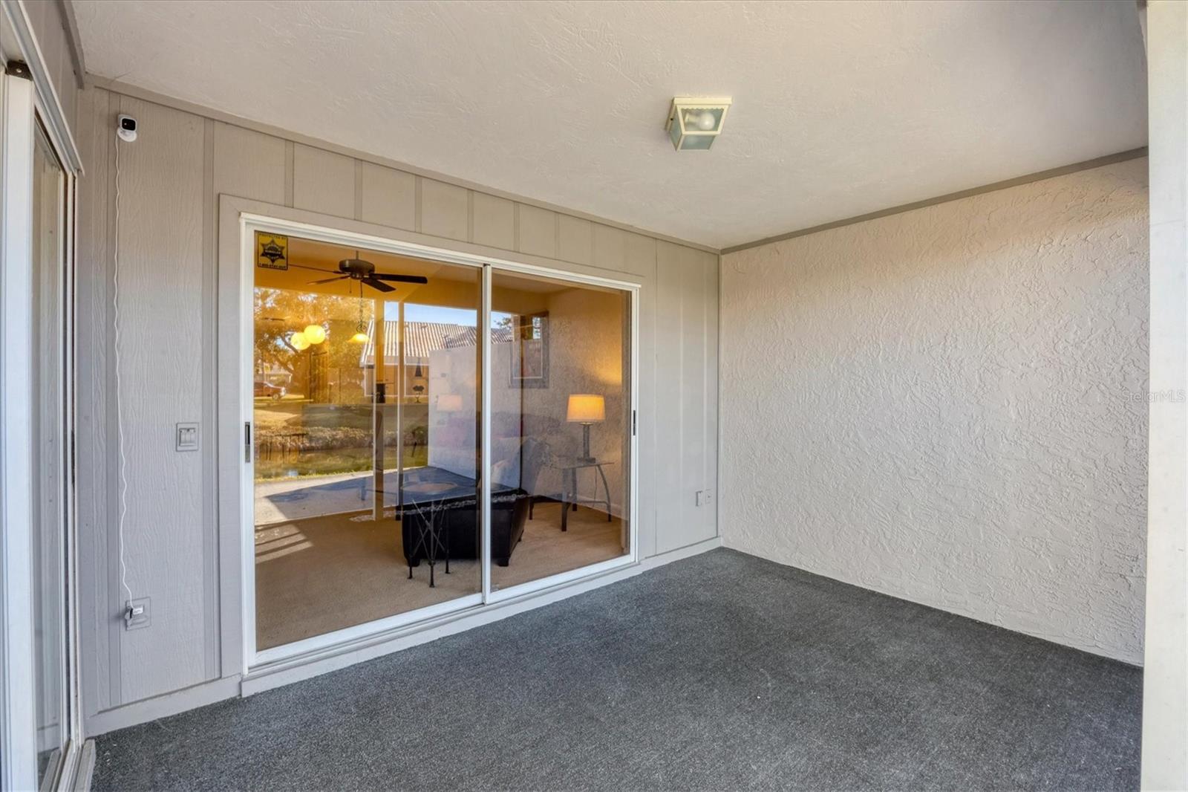
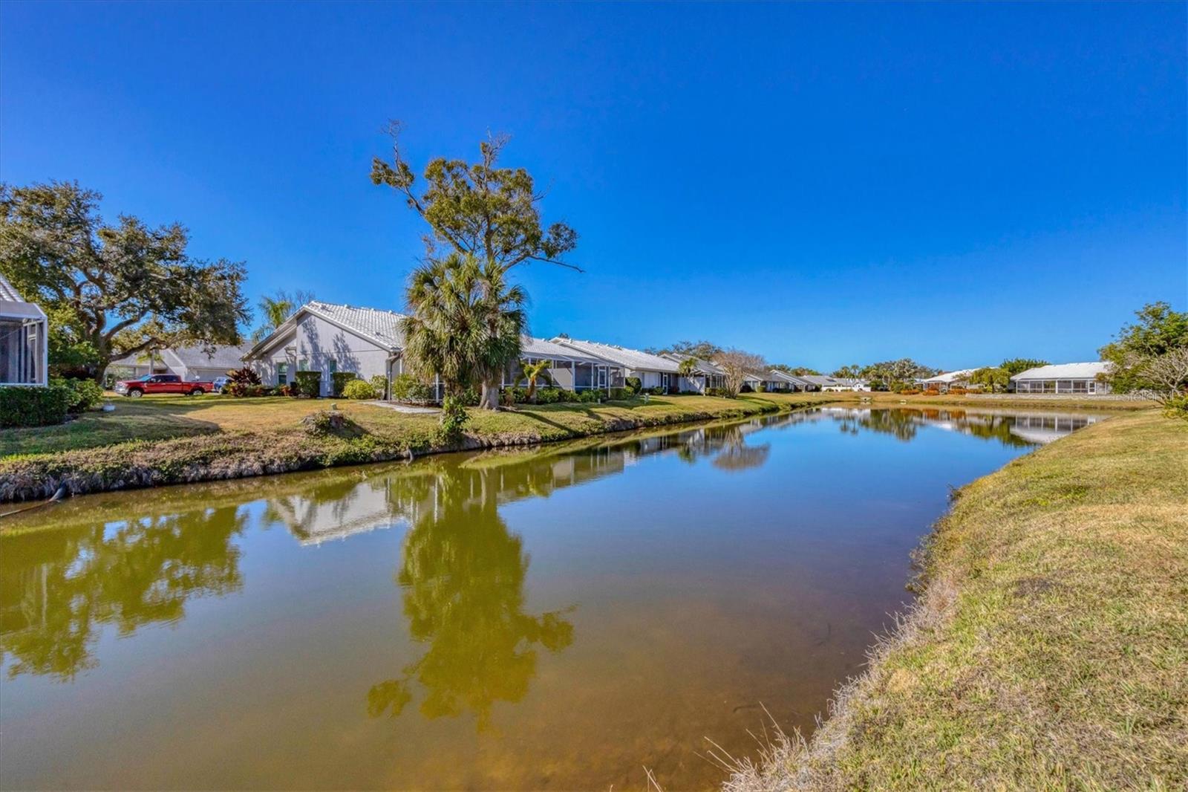
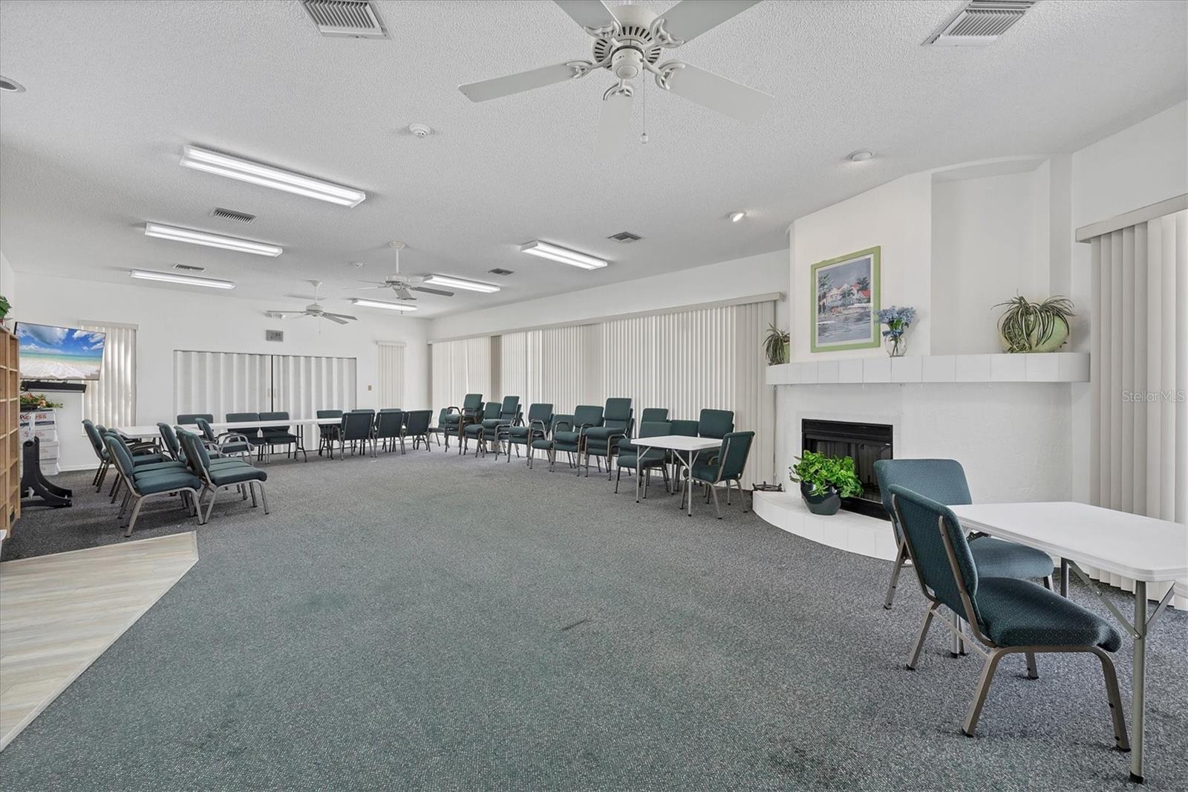
This home is special. Take a peek at this spacious home in Crestwood Villas. It has outstanding features at a reasonable price. This squeaky-clean villa has 3 large bedrooms, 2 full baths, 2 car garage, and 1803 sf of living space. Your screened lanai has a water view right out the back door. Crestwood villas in within 2 miles of several restaurants, shops, Doctor's Hospital, Publix locations, parks, and golf courses. Crestwood also includes a clubhouse, large pool, and tennis court. Exterior and grounds maintenance are included, along with cable, deed restrictions, and full-time management. What is one of the very hot topics in real estate these days? It is your roof. The owner of this outstanding property has already installed your new roof,. The clubhouse is large and hosts many functions. It has a kitchen, restrooms, library, and it is large enough to host several card or board game tables simultaneously. Sarasota's area attractions include the ambiance and recreational shopping in downtown Sarasota, the beautiful beaches of Siesta Key, and the sparkling water of the Gulf. Within a 15–20-minute drive is the UTC Mall, and many more local attractions and outstanding golf courses. Sarasota offers something for everyone in the family who loves sports, education, fine arts, or history. Your pro-active family and friends will love this villa with both a formal dining room and an eat in kitchen. The home also provides a clear view from the kitchen through the great room and the lanai to the water beyond. The primary bedroom has dual walk-in closets and dual vanities in the en-suite bathroom. This property is offered with all the existing furniture and personal property as you see it in the unit. There is also an American Home Shield home warranty. Come and see this great home today.
/u.realgeeks.media/colavecchirealty/With_Jeanine_sm.jpg)
Additional Information
- Taxes
- $3117
- Minimum Lease
- 3 Months
- Maintenance Includes
- Cable TV, Common Area Taxes, Pool, Escrow Reserves Fund, Maintenance Structure, Maintenance Grounds, Management, Private Road, Recreational Facilities
- Condo Fees
- $2100
- Condo Fees Term
- Quarterly
- Location
- Landscaped
- Community Features
- Buyer Approval Required, Clubhouse, Community Mailbox, Deed Restrictions, Pool, Tennis Court(s), Street Lights
- Property Description
- One Story
- Zoning
- RMF1
- Interior Layout
- Eat-in Kitchen, High Ceilings, Kitchen/Family Room Combo, Living Room/Dining Room Combo, Open Floorplan, Split Bedroom, Thermostat, Walk-In Closet(s), Window Treatments
- Interior Features
- Eat-in Kitchen, High Ceilings, Kitchen/Family Room Combo, Living Room/Dining Room Combo, Open Floorplan, Split Bedroom, Thermostat, Walk-In Closet(s), Window Treatments
- Floor
- Carpet, Tile
- Appliances
- Dishwasher, Disposal, Dryer, Electric Water Heater, Microwave, Range, Refrigerator, Washer
- Utilities
- BB/HS Internet Available, Cable Connected, Electricity Connected, Sewer Connected, Water Connected
- Heating
- Central, Electric
- Air Conditioning
- Central Air
- Exterior Construction
- Block, Stucco
- Exterior Features
- Sliding Doors
- Roof
- Tile
- Foundation
- Slab
- Pool
- Community
- Garage Carport
- 2 Car Garage
- Garage Spaces
- 2
- Garage Features
- Driveway, Garage Door Opener
- Garage Dimensions
- 20x19
- Elementary School
- Ashton Elementary
- Middle School
- Sarasota Middle
- High School
- Sarasota High
- Water View
- Pond
- Pets
- Allowed
- Max Pet Weight
- 35
- Pet Size
- Small (16-35 Lbs.)
- Flood Zone Code
- X*
- Parcel ID
- 0066053007
- Legal Description
- UNIT 7 CRESTWOOD VILLAS OF SARASOTA SEC 3
Listing courtesy of MICHAEL SAUNDERS & COMPANY. 941-966-8000
Mortgage Calculator
StellarMLS is the source of this information via Internet Data Exchange Program. All listing information is deemed reliable but not guaranteed and should be independently verified through personal inspection by appropriate professionals. Listings displayed on this website may be subject to prior sale or removal from sale. Availability of any listing should always be independently verified. Listing information is provided for consumer personal, non-commercial use, solely to identify potential properties for potential purchase. All other use is strictly prohibited and may violate relevant federal and state law. Data last updated on