10107 Wicker Park Place, Palmetto, FL 34221
- $875,000
- 3
- BD
- 3
- BA
- 3,206
- SqFt






- List Price
- $875,000
- Status
- Active
- Days on Market
- 177
- Price Change
- ▼ $24,000 1784320742
- MLS#
- A4684482
- Property Style
- Single Family
- Year Built
- 2016
- Bedrooms
- 3
- Bathrooms
- 3
- Living Area
- 3,206
- Lot Size
- 9,043
- Acres
- 0.21
- Total Acreage
- 0 to less than 1/4
- Legal Subdivision Name
- Artisan Lakes Esplanade Ph I Sp A-D
- Community Name
- Esplanade Of Artisan Lakes
- MLS Area Major
- Palmetto/Rubonia
Property Description
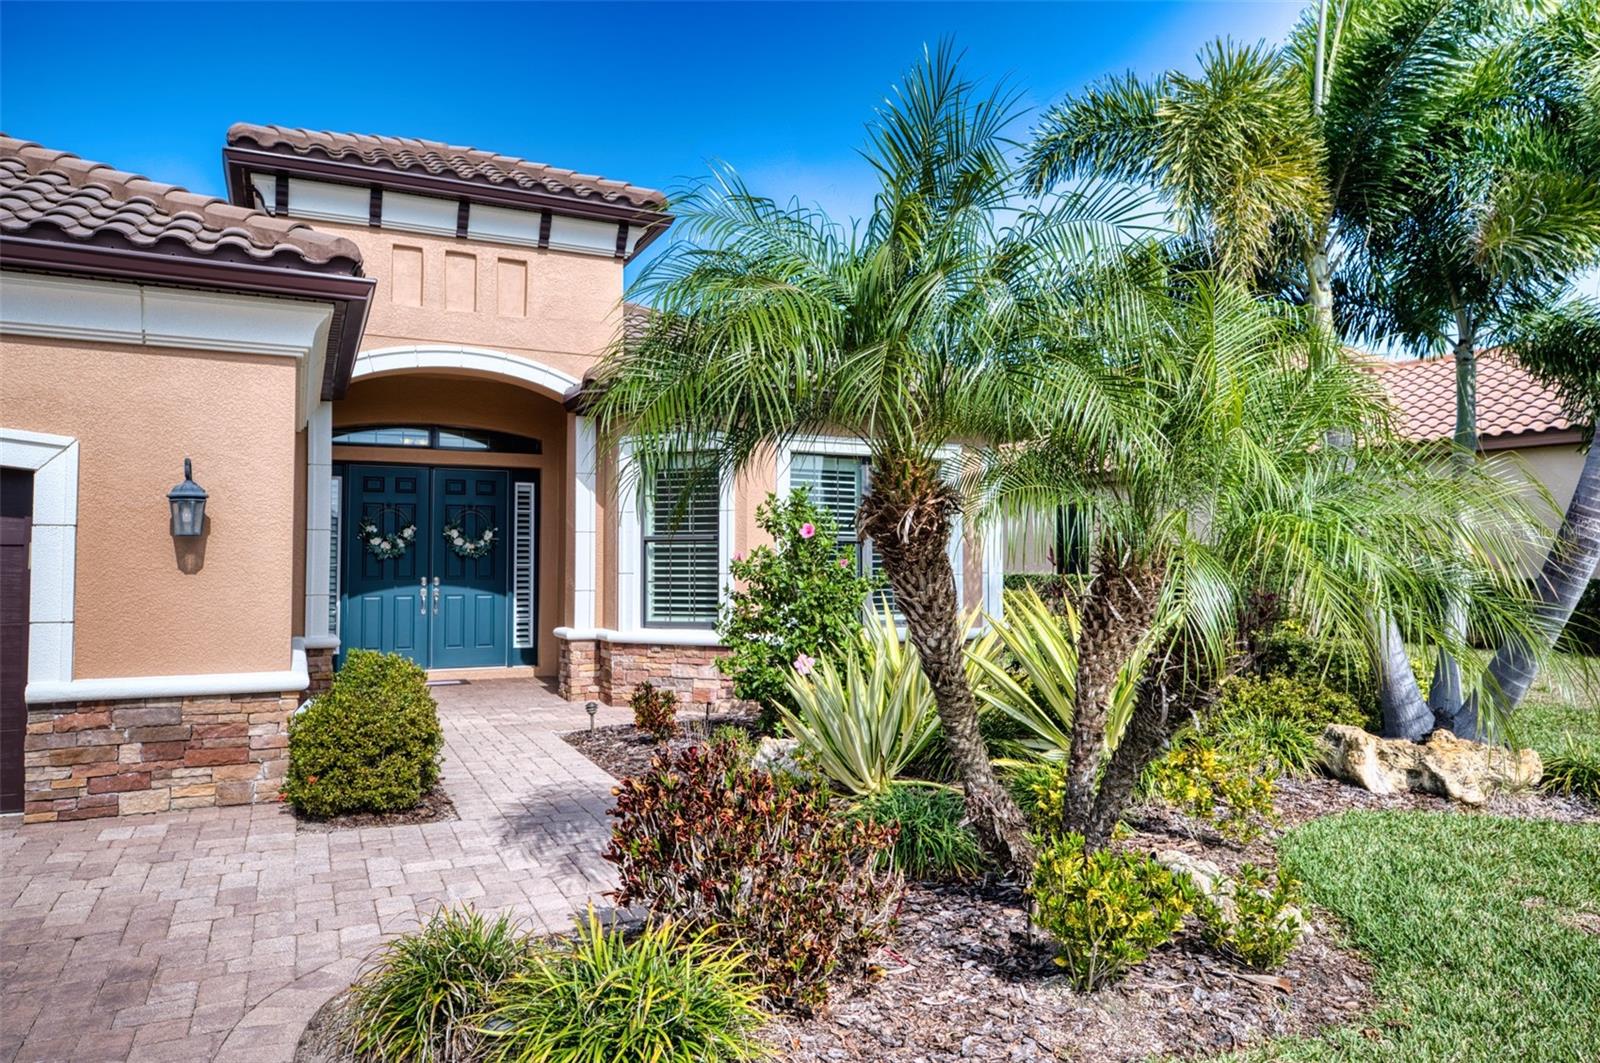
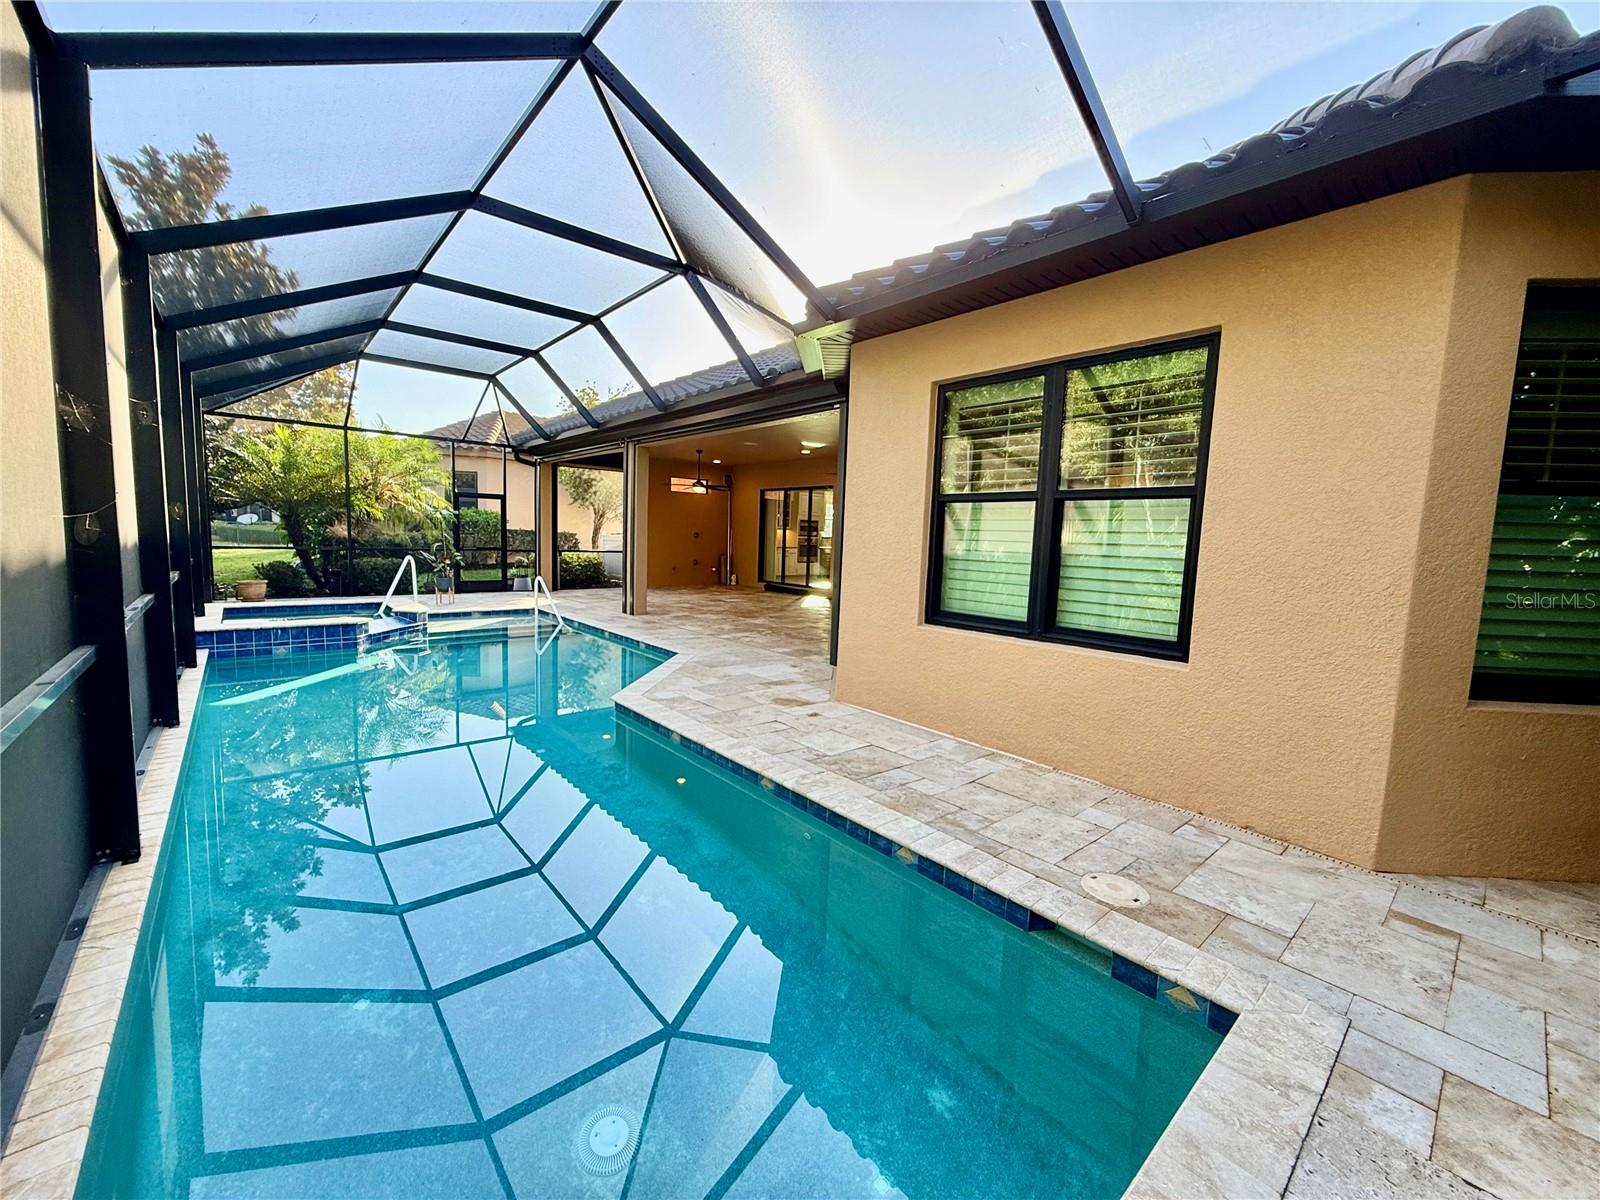
Major price update & new HVAC unit as of June 12th and most recently, the entire interior walls and trim professionally painted! Take a look at this beautifully upgraded Pallazio POOL home in Esplanade at Artisan Lakes...offering over 3,000 square feet of thoughtfully designed living space, perfectly positioned to capture breathtaking, unobstructed views of a serene pool and conservation area. This exceptional home features 3 spacious bedrooms, 3 full bathrooms, and a versatile flex room, all centered around a grand open-concept living area. The main living space is enhanced by two oversized sliding glass doors that seamlessly blend indoor and outdoor living, opening to a spectacular pool, spa, and outdoor retreat. Step outside onto the impressively oversized 31' x 17' structurally enhanced lanai, complete with handsome terrazzo flooring and pre-plumbed for natural gas, water, and electric—creating the perfect foundation for your dream outdoor kitchen. Inside, the gourmet kitchen is a true centerpiece, featuring a massive island with base cabinetry on both sides, extended cabinetry, and a cozy dinette area—ideal for both entertaining and everyday living. The luxurious primary suite is designed to impress, offering elegant bay-style windows, a spacious en-suite bathroom to include jetted tub, massive counter space, double sinks and a large walk-in closet. Bedroom two includes its own private en-suite bath with a walk-in shower, while bedroom three also features charming bay windows and convenient access to its full bathroom. The flexible bonus room is perfect for a home office, guest space, or additional living area. ALL windows are Hurricane IMPACT windows, along with Storm Smart shades along the back of lanai opening. Some other special features include: •Leaf Guard on all Life time guaranteed Gutters•Upgraded landscaping•Plantation shutters on all windows•Whirlpool tub in Master bath•Extended garage depth•Top of the line Screen on pool cage•Upgraded speaker system in main room and lanai• Whole house, water softener system with reverse osmosis system under the kitchen sink. And to top it off, the exterior has been recently painted, making this showcase truly move-in ready. This home sits on a lovely lot on a quiet street ending in a cul-de-sac. Location, location, location! With easy access to I-75, I-275, and US 41, you can get anywhere you need to be in this greater Tampa/Sarasota area! Flood zone X. The community HOA includes cable TV, internet, and exterior yard and landscape maintenance, along with two gorgeous resort-style amenity centers, pools and events. Residents also enjoy bocce ball, tennis, pickleball, and an amazing workout facility. This home combines luxury, comfort, and stunning natural surroundings—truly a must-see.
/u.realgeeks.media/colavecchirealty/With_Jeanine_sm.jpg)
Additional Information
- Taxes
- $1505
- Taxes
- $1,241
- Minimum Lease
- 1 Month
- HOA Fee
- $1,560
- HOA Payment Schedule
- Quarterly
- Maintenance Includes
- Cable TV, Common Area Taxes, Pool, Escrow Reserves Fund, Internet, Maintenance Grounds, Management, Recreational Facilities
- Community Features
- Community Mailbox, Deed Restrictions, Dog Park, Fitness Center, Gated Community - No Guard, Golf Carts OK, Irrigation-Reclaimed Water, Playground, Pool, Sidewalks, Tennis Court(s), Street Lights, Maintenance Free
- Property Description
- One Story
- Zoning
- PDMU
- Interior Layout
- Ceiling Fans(s), Crown Molding, Eat-in Kitchen, In Wall Pest System, Open Floorplan, Primary Bedroom Main Floor, Stone Counters, Tray Ceiling(s), Walk-In Closet(s), Window Treatments
- Interior Features
- Ceiling Fans(s), Crown Molding, Eat-in Kitchen, In Wall Pest System, Open Floorplan, Primary Bedroom Main Floor, Stone Counters, Tray Ceiling(s), Walk-In Closet(s), Window Treatments
- Floor
- Carpet, Ceramic Tile
- Appliances
- Built-In Oven, Cooktop, Dishwasher, Disposal, Gas Water Heater, Kitchen Reverse Osmosis System, Microwave, Range Hood, Refrigerator, Water Filtration System, Water Softener
- Utilities
- BB/HS Internet Available, Cable Connected, Electricity Connected, Fire Hydrant, Natural Gas Connected, Public, Sewer Connected, Sprinkler Recycled, Underground Utilities, Water Connected
- Heating
- Central, Heat Pump
- Air Conditioning
- Central Air
- Exterior Construction
- Block, Stucco
- Exterior Features
- Hurricane Shutters, Rain Gutters, Sidewalk, Sliding Doors
- Roof
- Tile
- Foundation
- Slab
- Pool
- Community, Private
- Pool Type
- Gunite, Heated, In Ground, Lighting, Salt Water, Screen Enclosure
- Garage Carport
- 2 Car Garage
- Garage Spaces
- 2
- Pets
- Allowed
- Flood Zone Code
- X
- Parcel ID
- 610906309
- Legal Description
- LOT 106 ARTISAN LAKES ESPLANADE PH I SP A, B, C&D PI#6109.0630/9
Listing courtesy of FINE PROPERTIES. 941-782-0000
Mortgage Calculator
StellarMLS is the source of this information via Internet Data Exchange Program. All listing information is deemed reliable but not guaranteed and should be independently verified through personal inspection by appropriate professionals. Listings displayed on this website may be subject to prior sale or removal from sale. Availability of any listing should always be independently verified. Listing information is provided for consumer personal, non-commercial use, solely to identify potential properties for potential purchase. All other use is strictly prohibited and may violate relevant federal and state law. Data last updated on