406 Petrel Trail, Bradenton, FL 34212
- $890,000
- 4
- BD
- 3
- BA
- 3,521
- SqFt














- List Price
- $890,000
- Status
- Active
- Days on Market
- 141
- MLS#
- A4685414
- Property Style
- Single Family
- Architectural Style
- Ranch, Mediterranean
- Year Built
- 2005
- Bedrooms
- 4
- Bathrooms
- 3
- Baths Half
- 1
- Living Area
- 3,521
- Lot Size
- 17,420
- Acres
- 0.40
- Total Acreage
- 1/4 to less than 1/2
- Legal Subdivision Name
- Greeyhawk Landing Phase 3
- Community Name
- Greyhawk Landing
- MLS Area Major
- Bradenton
Property Description
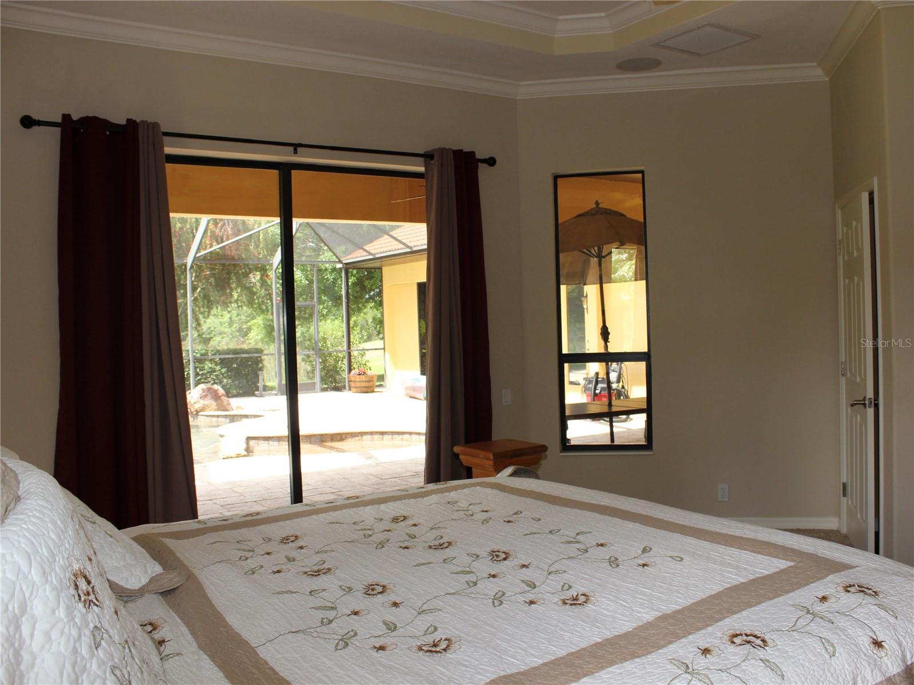
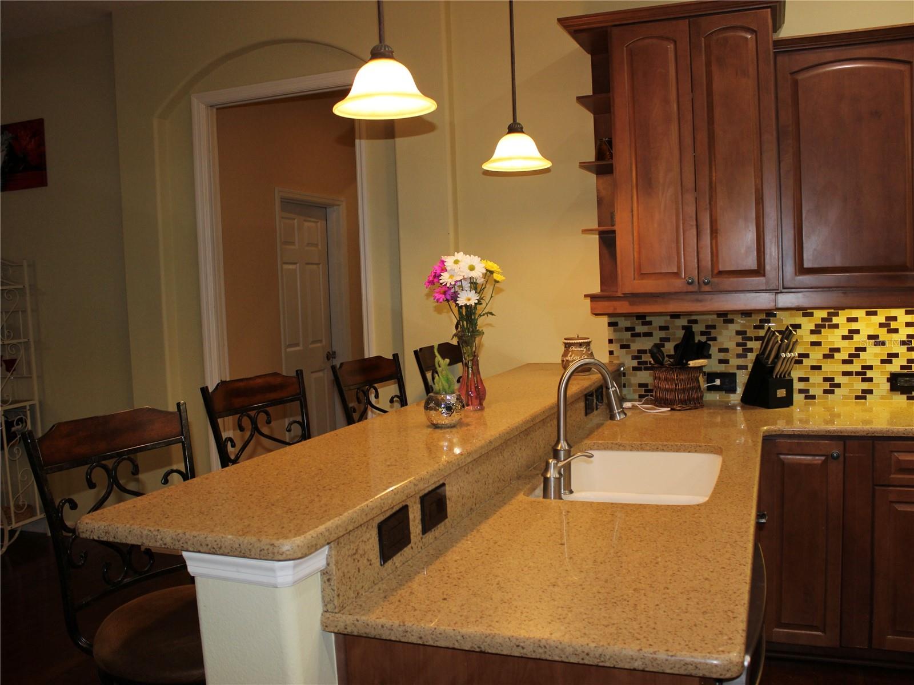
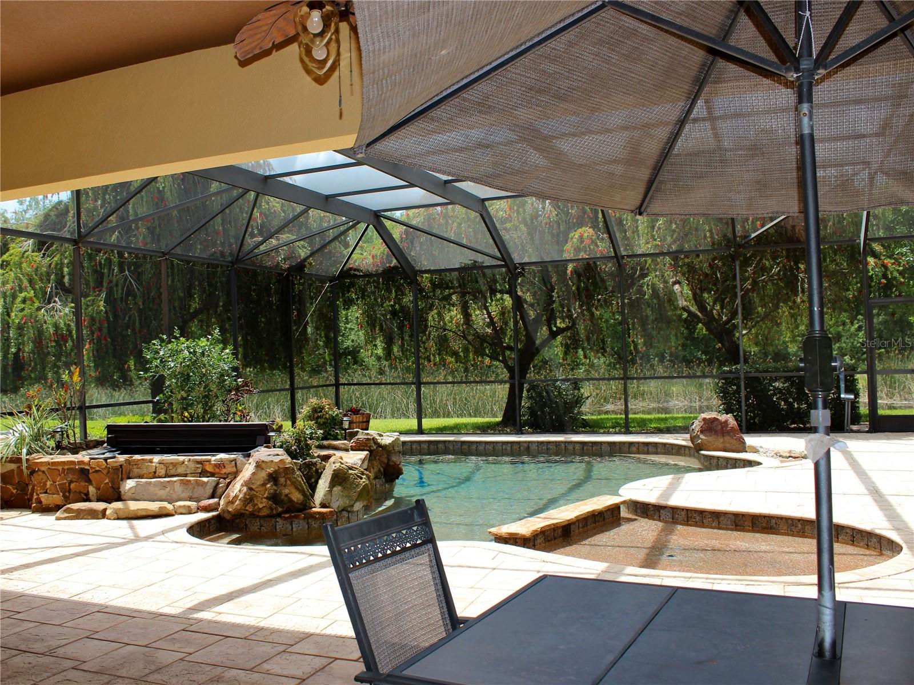
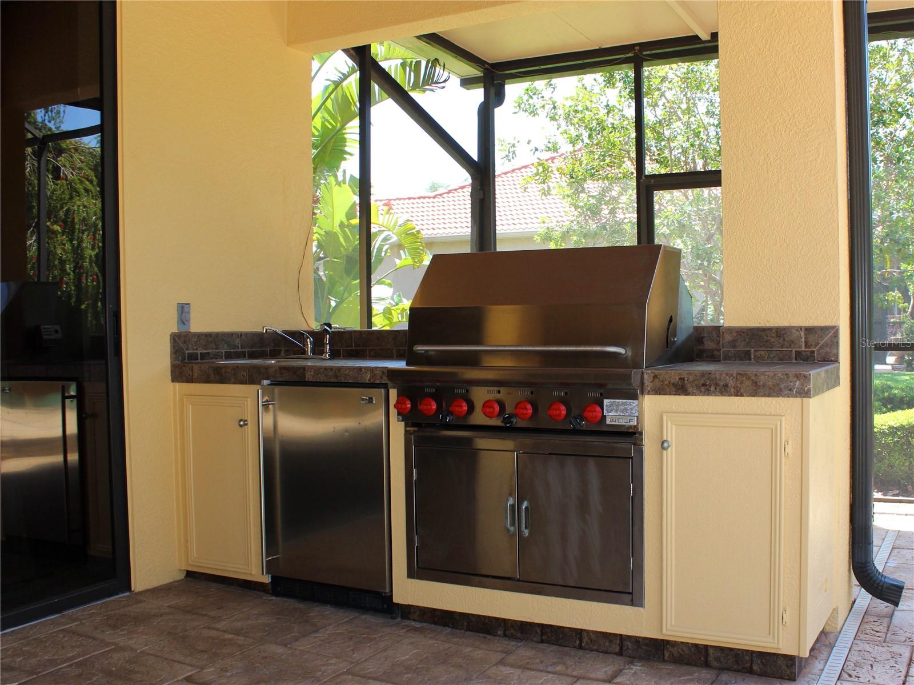
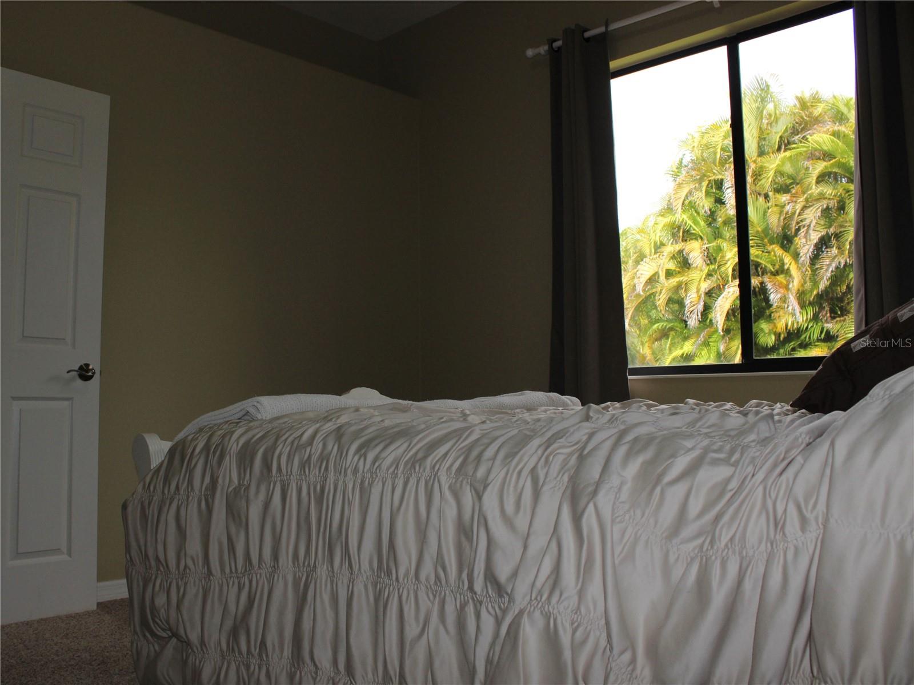
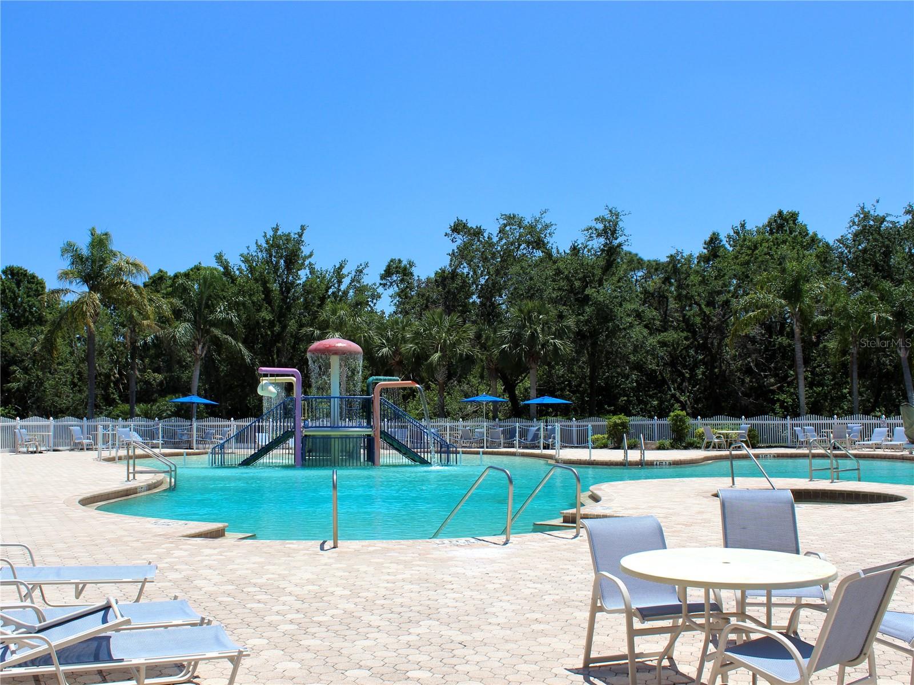
This Spanish/Mediterranean style home possesses some of the most enchanting backyard views available in Greyhawk Landing! The spaciously designed, 3,521 sqft, open floor plan, welcomes plenty of natural light to create a fluid, interconnected living and dining environment. Featuring granite countertops, wood cabinetry, and stainless-steel appliances; take pleasure in the gourmet kitchen, complete with a breakfast bar and kitchen dining area. Pocket sliding glass doors situated throughout the home offer a total of five access points straight to the backyard, allowing breathtaking views from every angle. The primary bedroom features two capacious walk-in closets, roman shower, jetted tub, and dual vanities. Three additional bedrooms with ample closet space provide both comfort and functionality; accompanied by two other bathrooms: one full, one half. The home generously includes two extra rooms: an office and bonus room. The outdoor space is a private sanctuary with its heated salt-water pool, integrated hot tub, rock waterfall, deck jets, and a summer kitchen - perfect for entertaining. A private pond reflects the surrounding beauty, creating a tranquil escape to unwind in the sights and sounds of nature. Enjoy peaceful moments by the pond or explore nearby nature trails within your gated community. Located within 0.5 miles of all your community upscale amenities including: pool, spa, clubhouse, fitness center, playground, pickleball courts, basketball courts, soccer fields and baseball fields. This home offers the best of both worlds - privacy and convenience. Plus, it's zoned for A-rated schools.Come check out your dream home!
/u.realgeeks.media/colavecchirealty/With_Jeanine_sm.jpg)
Additional Information
- Taxes
- $10182
- Taxes
- $3,681
- Minimum Lease
- No Minimum
- HOA Fee
- $75
- HOA Payment Schedule
- Annually
- Maintenance Includes
- Guard - 24 Hour, Pool, Maintenance Structure, Maintenance Grounds, Security
- Location
- Conservation Area, City Limits, In County, Landscaped, Oversized Lot, Sidewalk, Paved
- Community Features
- Clubhouse, Deed Restrictions, Fitness Center, Gated Community - Guard, Park, Playground, Pool, Sidewalks, Tennis Court(s), Street Lights, Security
- Property Description
- One Story
- Zoning
- PDR
- Interior Layout
- Built-in Features, Ceiling Fans(s), Crown Molding, Eat-in Kitchen, High Ceilings, Open Floorplan, Primary Bedroom Main Floor, Solid Wood Cabinets, Split Bedroom, Stone Counters, Thermostat, Tray Ceiling(s), Walk-In Closet(s), Wet Bar, Window Treatments
- Interior Features
- Built-in Features, Ceiling Fans(s), Crown Molding, Eat-in Kitchen, High Ceilings, Open Floorplan, Primary Bedroom Main Floor, Solid Wood Cabinets, Split Bedroom, Stone Counters, Thermostat, Tray Ceiling(s), Walk-In Closet(s), Wet Bar, Window Treatments
- Floor
- Carpet, Ceramic Tile, Laminate, Tile
- Appliances
- Built-In Oven, Convection Oven, Cooktop, Dishwasher, Disposal, Dryer, Exhaust Fan, Gas Water Heater, Microwave, Range, Range Hood, Refrigerator, Washer
- Utilities
- BB/HS Internet Available, Cable Available, Electricity Available, Electricity Connected, Fiber Optics, Natural Gas Available, Natural Gas Connected, Phone Available, Public, Sewer Available, Sewer Connected, Sprinkler Meter, Sprinkler Well, Water Available, Water Connected
- Heating
- Electric, Heat Pump
- Air Conditioning
- Central Air, Mini-Split Unit(s)
- Exterior Construction
- Block, Stucco
- Exterior Features
- French Doors, Lighting, Outdoor Grill, Outdoor Kitchen, Rain Gutters, Sidewalk, Sliding Doors, Sprinkler Metered
- Roof
- Concrete, Tile
- Foundation
- Slab
- Pool
- Community, Private
- Pool Type
- Child Safety Fence, Chlorine Free, Deck, Gunite, Heated, Other, Pool Sweep, Salt Water, Screen Enclosure, Tile
- Garage Carport
- 3 Car Garage
- Garage Spaces
- 3
- Garage Features
- Driveway, Garage Door Opener, Oversized
- Elementary School
- Freedom Elementary
- Middle School
- Dr Mona Jain Middle
- High School
- Lakewood Ranch High
- Water Extras
- Bridges - Fixed, Fishing Pier
- Water View
- Lake, Pond
- Water Access
- Creek, Lake, Lake - Chain of Lakes, Pond
- Water Frontage
- Pond
- Pets
- Allowed
- Flood Zone Code
- X
- Parcel ID
- 554845009
- Legal Description
- LOT 9 UNIT H GREYHAWK LANDING PHASE 3 PI#5548.4500/9
Listing courtesy of REAL BROKER, LLC. 855-450-0442
Mortgage Calculator
StellarMLS is the source of this information via Internet Data Exchange Program. All listing information is deemed reliable but not guaranteed and should be independently verified through personal inspection by appropriate professionals. Listings displayed on this website may be subject to prior sale or removal from sale. Availability of any listing should always be independently verified. Listing information is provided for consumer personal, non-commercial use, solely to identify potential properties for potential purchase. All other use is strictly prohibited and may violate relevant federal and state law. Data last updated on