7161 Drewrys Bluff, Bradenton, FL 34203
- $450,000
- 2
- BD
- 2
- BA
- 1,890
- SqFt




- List Price
- $450,000
- Status
- Active
- Days on Market
- 132
- Price Change
- ▼ $25,000 1778880541
- MLS#
- A4685878
- Property Style
- Single Family
- Year Built
- 1997
- Bedrooms
- 2
- Bathrooms
- 2
- Living Area
- 1,890
- Lot Size
- 7,187
- Acres
- 0.17
- Total Acreage
- 0 to less than 1/4
- Legal Subdivision Name
- Tara Ph Ii Subphase B
- Community Name
- Tara Golf And Country Club
- MLS Area Major
- Bradenton/Braden River/Lakewood Rch
Property Description
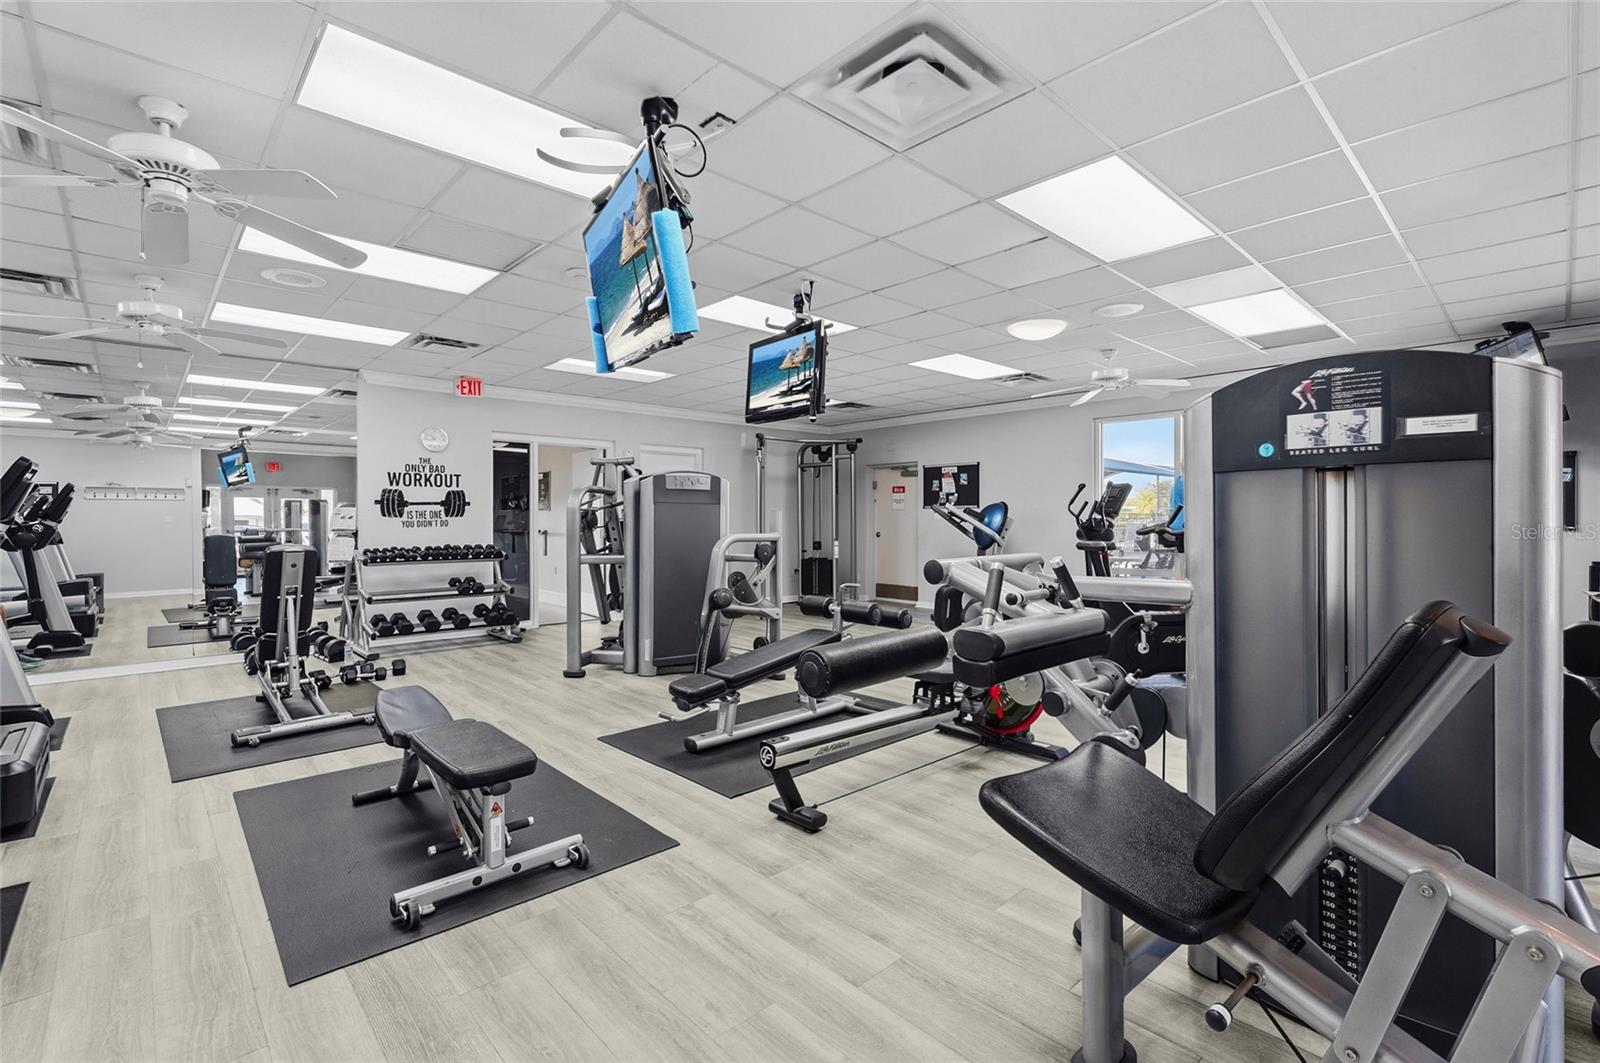
Welcome to this charming 2-Bedroom, 2-Bathroom + Den Pool home ready for immediate occupancy. As you enter through the front door, you'll be delighted by the light and airy living space and the tile and laminate flooring throughout. The split bedroom floor plan is ideal for both owner and guest privacy. The spacious den, featuring French doors, is perfect for a home-office or bonus room, or it could easily be converted to a 3rd bedroom. The sliding doors pocket seamlessly into the outdoor area creating an easy indoor-outdoor transition that welcomes the ultimate Florida lifestyle. The interior features crown molding, upgraded lighting and fans, and plantation shutters throughout. The thoughtfully designed kitchen features granite countertops, stainless steel appliances, a spacious island, and extra storage all overlooking the main living area. The inviting patio features brick pavers, a built-in outdoor grill and bar with a mini-refrigerator, a sparkling pool, and a private view with no rear neighbors. Here you will experience a lifestyle of comfort and sophistication in a serene golf community setting. Enjoy peace of mind knowing these major updates are complete: tile roof (2017), HVAC (2022), a new well pump, hot water heater, a re-screened pool cage, exterior repainting, and a whole-home surge protector installed within the last couple of years (2023-2024). Tara Golf & Country Club offers residents a vibrant country club lifestyle with outstanding amenities, including a championship 18-hole golf course, driving range, practice facilities, a pro shop, tennis and pickleball courts, a fitness and aquatics center, dining, and a full social calendar with events suited for a variety of interests. This is a Class A Golf Membership home. Centrally located just minutes from the area's finest shopping and dining, Lakewood Ranch Main Street, Lakewood Ranch Hospital, and I-75.
/u.realgeeks.media/colavecchirealty/With_Jeanine_sm.jpg)
Additional Information
- Taxes
- $5690
- Minimum Lease
- 1 Month
- HOA Fee
- $125
- HOA Payment Schedule
- Annually
- Maintenance Includes
- Cable TV, Internet, Maintenance Grounds
- Community Features
- Association Recreation - Owned, Clubhouse, Fitness Center, Golf Carts OK, Golf, Pool, Restaurant, Sidewalks, Tennis Court(s), No Deed Restriction, Golf Community
- Property Description
- One Story
- Zoning
- PDR/WP-E
- Interior Layout
- Built-in Features, Ceiling Fans(s), Crown Molding, Eat-in Kitchen, High Ceilings, Living Room/Dining Room Combo, Open Floorplan, Primary Bedroom Main Floor, Split Bedroom, Stone Counters, Walk-In Closet(s), Window Treatments
- Interior Features
- Built-in Features, Ceiling Fans(s), Crown Molding, Eat-in Kitchen, High Ceilings, Living Room/Dining Room Combo, Open Floorplan, Primary Bedroom Main Floor, Split Bedroom, Stone Counters, Walk-In Closet(s), Window Treatments
- Floor
- Luxury Vinyl, Tile
- Appliances
- Dishwasher, Dryer, Microwave, Range, Refrigerator, Washer
- Utilities
- Cable Connected, Electricity Connected, Public, Sewer Connected, Sprinkler Well, Water Connected
- Heating
- Central
- Air Conditioning
- Central Air
- Exterior Construction
- Block
- Exterior Features
- Lighting, Outdoor Grill, Outdoor Kitchen, Private Mailbox, Sidewalk
- Roof
- Tile
- Foundation
- Slab
- Pool
- Community, Private
- Pool Type
- Gunite, Heated, In Ground
- Garage Carport
- 2 Car Garage
- Garage Spaces
- 2
- Elementary School
- Tara Elementary
- Middle School
- Braden River Middle
- High School
- Braden River High
- Pets
- Allowed
- Flood Zone Code
- X
- Parcel ID
- 1731539837
- Legal Description
- LOT 36 TARA PHASE II SUBPHASE B; TOGETHER WITH A CLASS "A" MEMBERSHIP IN THE TARA GOLF & COUNTRY CLUB INC PI#17315.3983/7
Listing courtesy of KW COASTAL LIVING III. murraycoleman@kw.com
Mortgage Calculator
StellarMLS is the source of this information via Internet Data Exchange Program. All listing information is deemed reliable but not guaranteed and should be independently verified through personal inspection by appropriate professionals. Listings displayed on this website may be subject to prior sale or removal from sale. Availability of any listing should always be independently verified. Listing information is provided for consumer personal, non-commercial use, solely to identify potential properties for potential purchase. All other use is strictly prohibited and may violate relevant federal and state law. Data last updated on