2050 Euclid Terrace, Sarasota, FL 34239
- $2,345,000
- 5
- BD
- 6
- BA
- 3,991
- SqFt






- List Price
- $2,345,000
- Status
- Active
- Days on Market
- 69
- Price Change
- ▼ $50,000 1787161039
- MLS#
- A4687473
- Property Style
- Single Family
- Architectural Style
- Contemporary
- New Construction
- Yes
- Year Built
- 2026
- Bedrooms
- 5
- Bathrooms
- 6
- Living Area
- 3,991
- Lot Size
- 9,646
- Acres
- 0.22
- Total Acreage
- 0 to less than 1/4
- Legal Subdivision Name
- Euclid Sub
- Community Name
- Euclid Sub
- MLS Area Major
- Sarasota/Pinecraft
Property Description
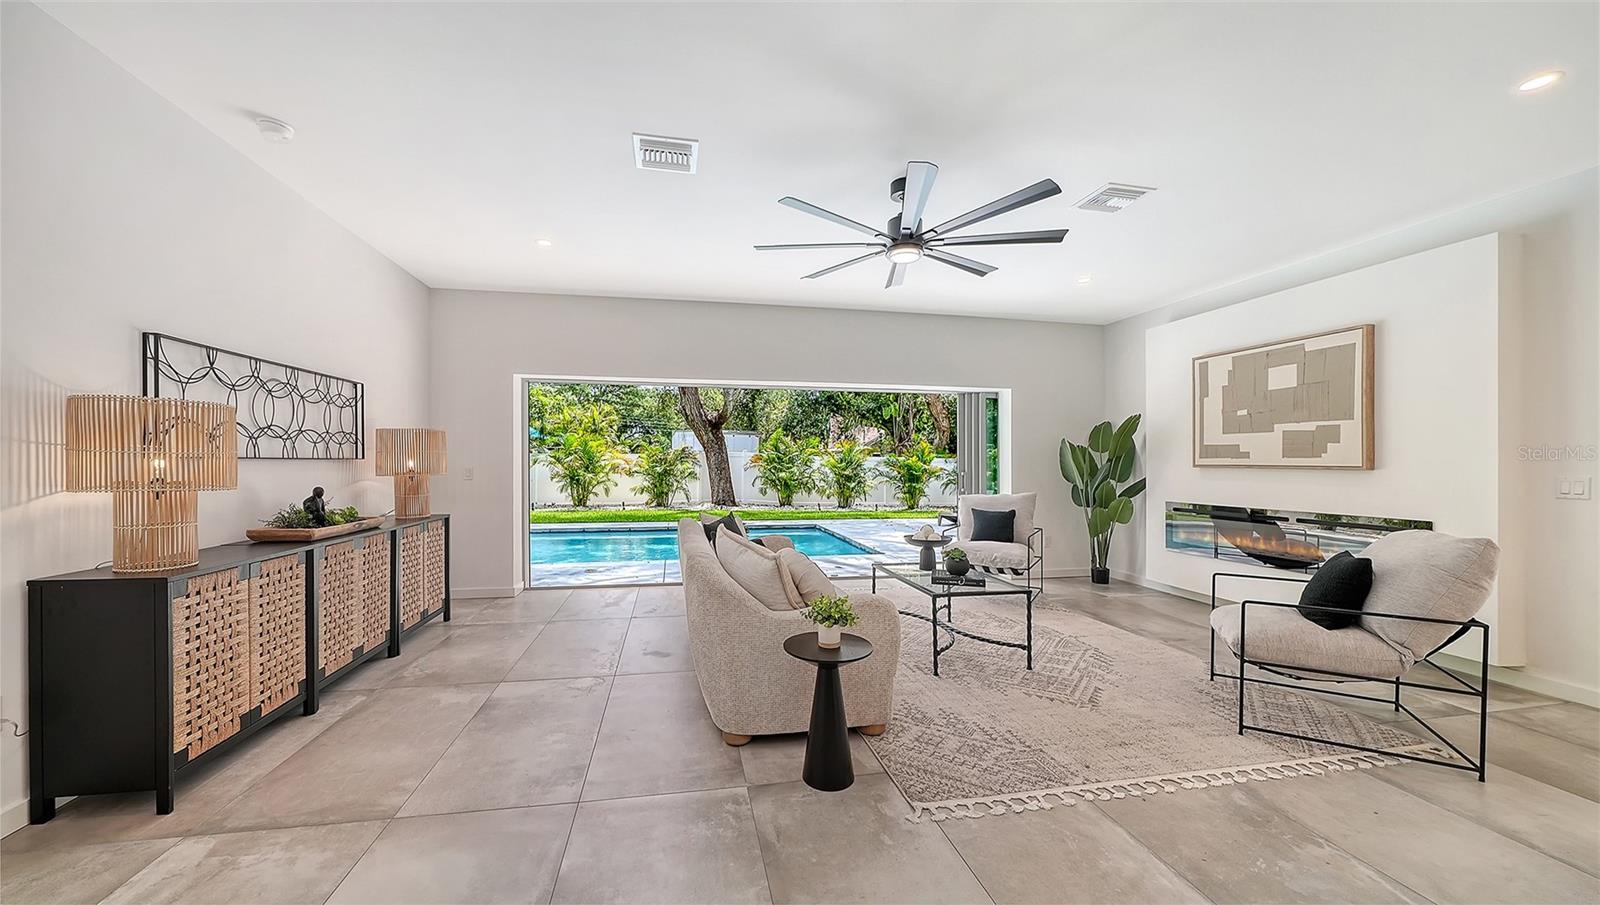
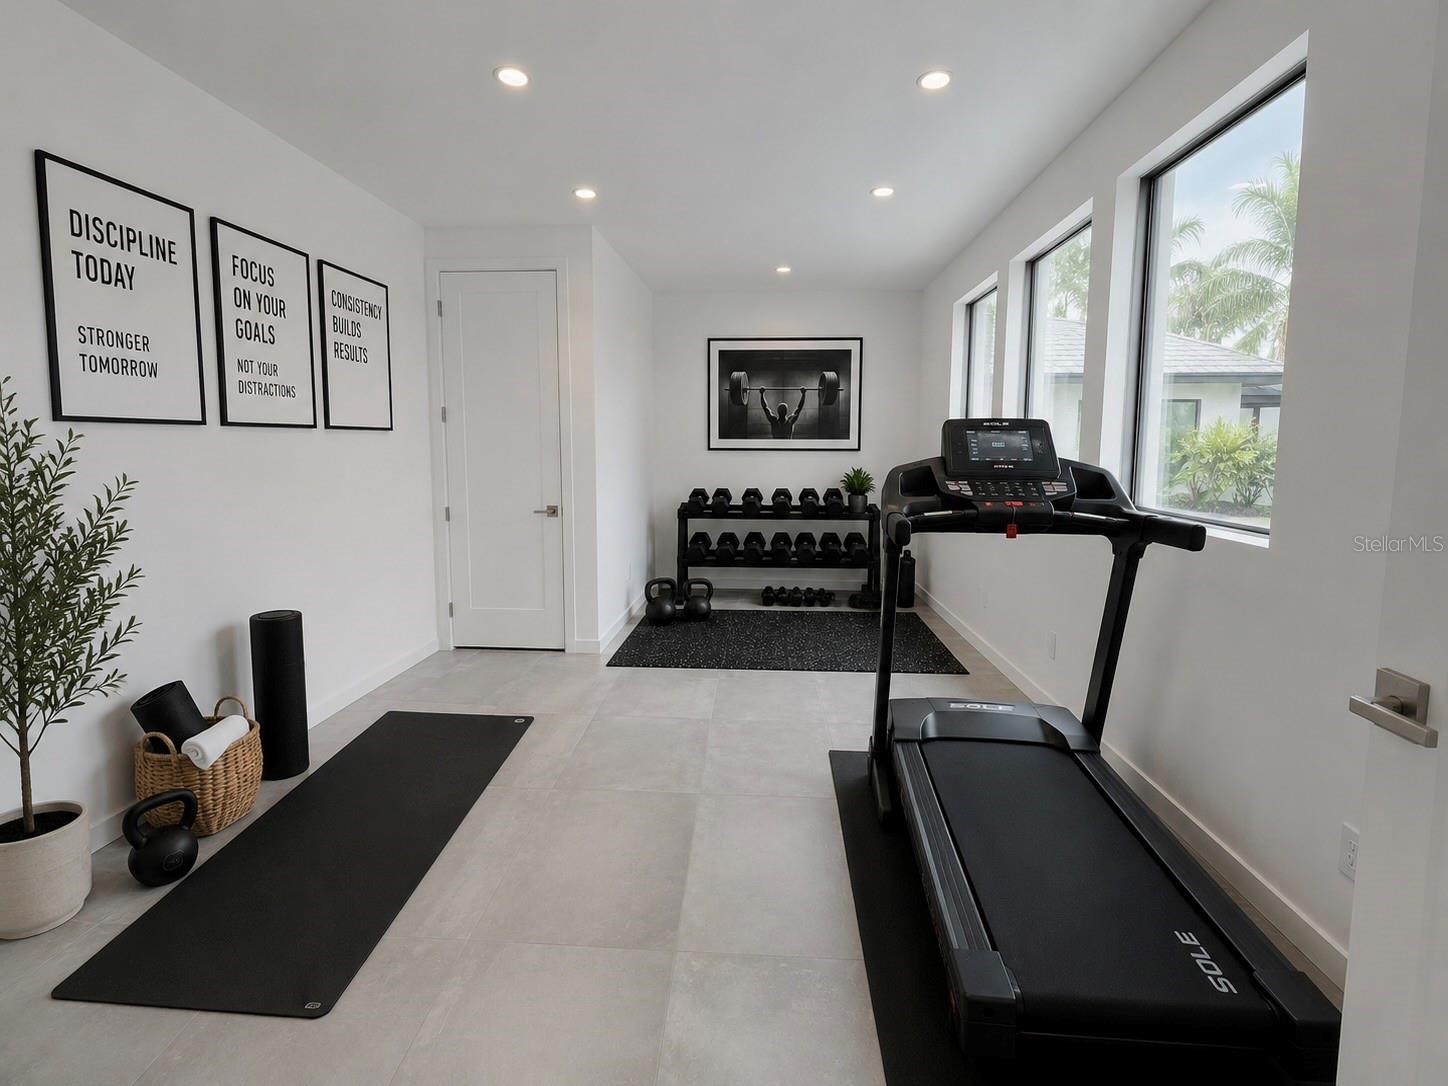
Welcome to “The Family Canvas,” a home created for the way Sarasota is meant to be lived. Picture mornings with coffee by the pool, sunlight filling the living spaces, and the doors open to the covered lanai as indoor and outdoor living become one. Spend the afternoon in your private gym, head to Siesta Key, or simply relax by the saltwater pool and spa. In the evening, cook in the outdoor kitchen, entertain under the lanai, or enjoy a quiet night at home just minutes from everything Sarasota has to offer. Located in the heart of Arlington Park, this nearly 4,000-square-foot new construction residence offers 5 bedrooms, 6 full bathrooms, a private first-floor office, and flexible spaces designed for real life. The primary suite opens directly to the pool and spa, while additional first-floor guest accommodations offer privacy for family, visitors, or multigenerational living. Upstairs, two ensuite bedrooms, oversized balconies, a spacious bonus lounge, and a fully equipped private gym create another level of comfort and versatility. Outside, the covered lanai, outdoor kitchen, saltwater pool, spa, and generous backyard make everyday living feel like a retreat. And when you are ready to go out, you are minutes from Siesta Key, Lido Key, Downtown Sarasota, Southside Village, Sarasota Memorial Hospital, golf, shopping, dining, schools, and Arlington Park’s recreation amenities. This is more than a new construction home. It is a place designed for mornings, weekends, celebrations, workdays, and everything in between. To make it truly your own, the developer is offering a $50,000 customization allowance toward approved buyer-selected enhancements, allowing you to personalize select details of the residence to suit your lifestyle and preferences. The Family Canvas is ready for your story. Make it yours. Schedule your private showing today
/u.realgeeks.media/colavecchirealty/With_Jeanine_sm.jpg)
Additional Information
- Taxes
- $4304
- Minimum Lease
- 1 Week
- Location
- Cul-De-Sac, City Limits, Landscaped, Level, Street Dead-End, Paved
- Community Features
- No Deed Restriction
- Property Description
- Two Story
- Zoning
- RSF2
- Interior Layout
- Accessibility Features, Ceiling Fans(s), High Ceilings, Living Room/Dining Room Combo, Open Floorplan, Primary Bedroom Main Floor, Solid Surface Counters, Thermostat, Walk-In Closet(s)
- Interior Features
- Accessibility Features, Ceiling Fans(s), High Ceilings, Living Room/Dining Room Combo, Open Floorplan, Primary Bedroom Main Floor, Solid Surface Counters, Thermostat, Walk-In Closet(s)
- Floor
- Ceramic Tile, Luxury Vinyl
- Appliances
- Convection Oven, Dishwasher, Disposal, Dryer, Electric Water Heater, Microwave, Range, Refrigerator, Tankless Water Heater, Washer
- Utilities
- Cable Available, Electricity Connected, Sewer Available
- Heating
- Central, Electric
- Air Conditioning
- Central Air
- Fireplace Description
- Electric, Living Room
- Exterior Construction
- Block, Concrete, Stucco
- Exterior Features
- Outdoor Grill, Private Yard
- Roof
- Membrane
- Foundation
- Slab
- Pool
- Private
- Pool Type
- Heated, In Ground, Salt Water
- Garage Carport
- 2 Car Garage
- Garage Spaces
- 2
- Garage Features
- Covered, Curb Parking, Driveway
- Garage Dimensions
- 18x20
- Elementary School
- Southside Elementary
- Middle School
- Brookside Middle
- High School
- Sarasota High
- Pets
- Allowed
- Flood Zone Code
- X
- Parcel ID
- 0056020013
- Legal Description
- LOT 4 EUCLID
Listing courtesy of MICHAEL SAUNDERS & COMPANY. 941-951-6660
Mortgage Calculator
StellarMLS is the source of this information via Internet Data Exchange Program. All listing information is deemed reliable but not guaranteed and should be independently verified through personal inspection by appropriate professionals. Listings displayed on this website may be subject to prior sale or removal from sale. Availability of any listing should always be independently verified. Listing information is provided for consumer personal, non-commercial use, solely to identify potential properties for potential purchase. All other use is strictly prohibited and may violate relevant federal and state law. Data last updated on