5316 53rd Avenue E Unit A23, Bradenton, FL 34203
- $225,000
- 3
- BD
- 2
- BA
- 1,406
- SqFt


- List Price
- $225,000
- Status
- Active
- Days on Market
- 118
- MLS#
- A4688602
- Property Style
- Manufactured Home
- Year Built
- 2006
- Bedrooms
- 3
- Bathrooms
- 2
- Living Area
- 1,406
- Lot Size
- 3,502
- Acres
- 0.08
- Total Acreage
- 0 to less than 1/4
- Legal Subdivision Name
- Westwinds Village Co-Op
- Community Name
- Westwinds Mobile Home Coop
- MLS Area Major
- Bradenton/Braden River/Lakewood Rch
Property Description
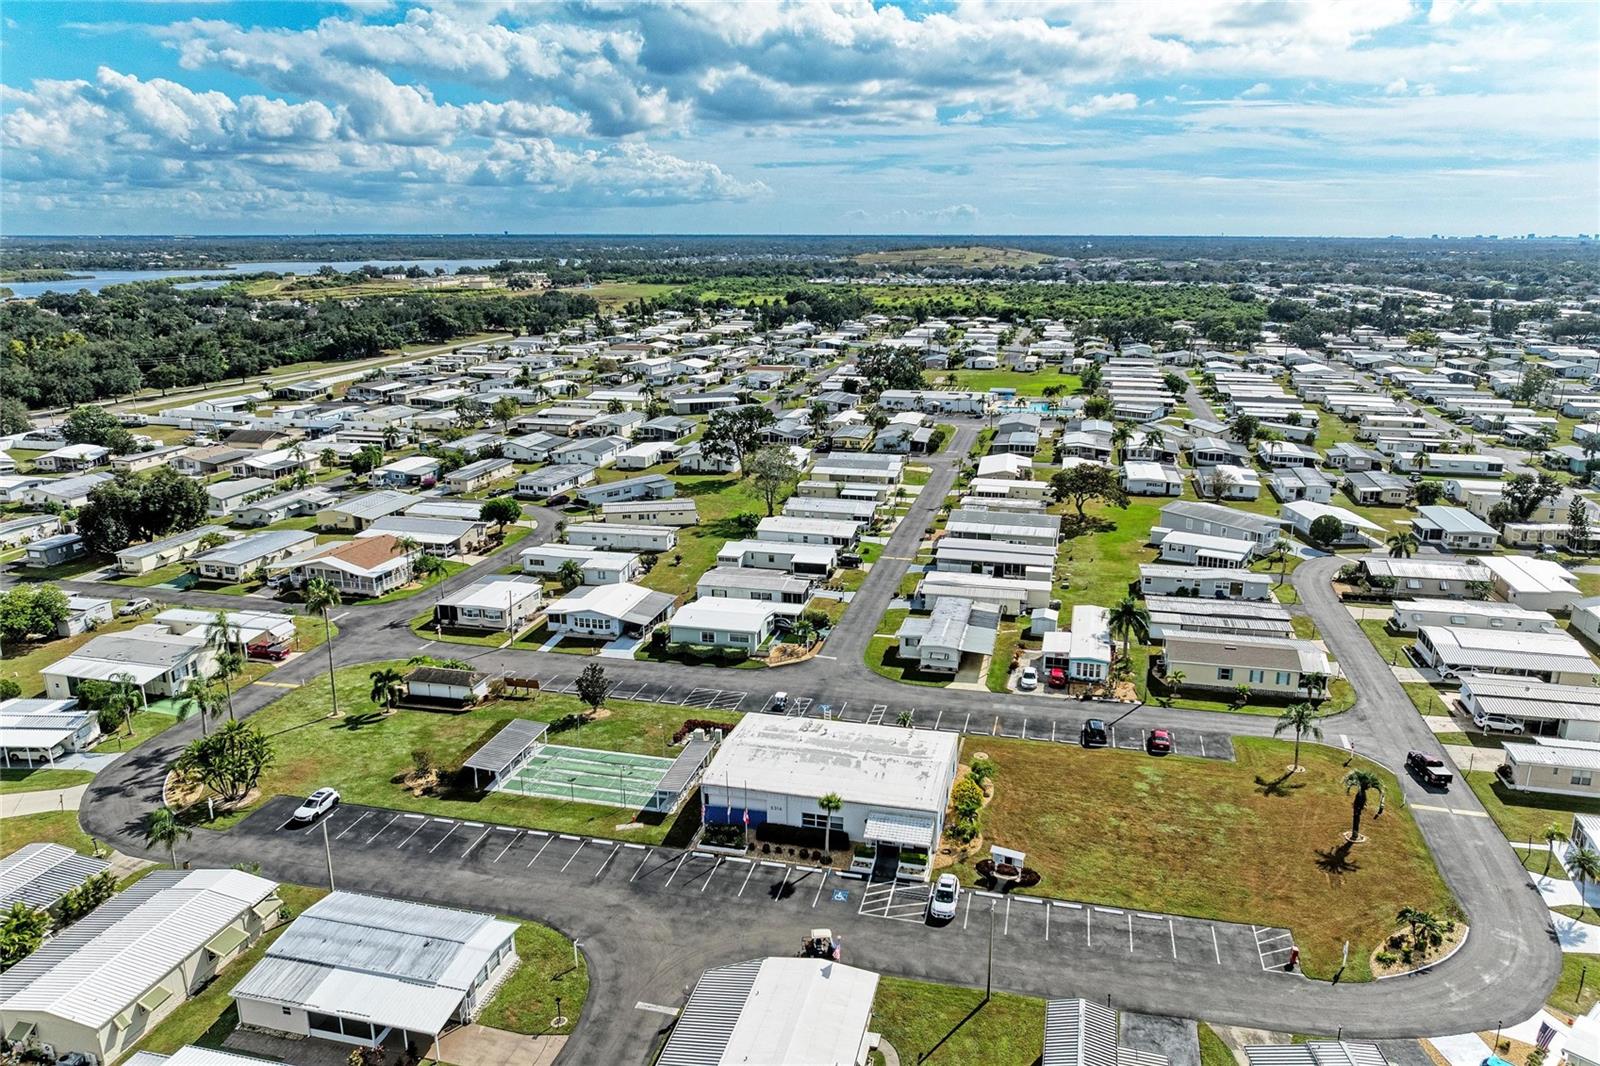
Virtually Staged. New roof (2025), AC (2025), IMPACT WINDOWS, GARAGE & Workshop, carport, Inside Laundry Room. No flood insurance required (Zone X). This 3-bedroom, 2-bath home in Bradenton stands out with major upgrades and a rare combination of features in the highly desirable Westwinds Village community. --- Inside, the open floor plan creates a comfortable flow, enhanced by crown molding, engineered hardwood flooring, and new carpet. The oversized kitchen offers an eat-in space with ample cabinetry and workspace, while the split-bedroom layout provides privacy with an en suite bathroom in the primary suite. --- A standout feature is the oversized garage with workshop—rare for this community—along with a large carport built with insulated Elite roof panels, while the home’s exterior is reinforced with OSB sheathing for added structural strength and durability. --- Westwinds Village is a resident-owned 55+ community known for its active lifestyle and strong sense of community, featuring a heated pool, large clubhouse with kitchen and event space, shuffleboard courts, bocce ball, horseshoe pits, billiards and card room, library, and regular social events and activities. --- Conveniently located near shopping, dining, medical facilities, SRQ Airport, I-75, and a short drive to Gulf beaches including Anna Maria Island, this home offers both comfort and accessibility in one of Bradenton’s most well-positioned areas.
/u.realgeeks.media/colavecchirealty/With_Jeanine_sm.jpg)
Additional Information
- Taxes
- $2321
- Minimum Lease
- 3 Months
- Hoa Fee
- $332
- HOA Payment Schedule
- Monthly
- Maintenance Includes
- Cable TV, Common Area Taxes, Pool, Escrow Reserves Fund, Fidelity Bond, Internet, Maintenance Grounds, Management, Pest Control, Recreational Facilities, Sewer
- Location
- Cul-De-Sac, Landscaped, Near Golf Course, Near Marina, Near Public Transit, Paved
- Community Features
- Association Recreation - Owned, Clubhouse, Community Mailbox, Fitness Center, Golf Carts OK, Park, Pool, No Deed Restriction
- Property Description
- One Story
- Zoning
- AFR4B
- Interior Layout
- Ceiling Fans(s), Crown Molding, Eat-in Kitchen, High Ceilings, Open Floorplan, Primary Bedroom Main Floor, Solid Wood Cabinets, Split Bedroom, Walk-In Closet(s), Window Treatments
- Interior Features
- Ceiling Fans(s), Crown Molding, Eat-in Kitchen, High Ceilings, Open Floorplan, Primary Bedroom Main Floor, Solid Wood Cabinets, Split Bedroom, Walk-In Closet(s), Window Treatments
- Floor
- Carpet, Hardwood, Laminate, Tile
- Appliances
- Dishwasher, Dryer, Electric Water Heater, Microwave, Range, Refrigerator, Washer
- Utilities
- Cable Available, Cable Connected, Electricity Available, Electricity Connected, Fiber Optics, Phone Available, Public, Sewer Available, Sewer Connected, Underground Utilities, Water Available, Water Connected
- Heating
- Central
- Air Conditioning
- Central Air
- Exterior Construction
- Vinyl Siding, Frame
- Exterior Features
- Lighting, Private Entrance, Private Yard, Storage
- Roof
- Shingle
- Foundation
- Crawlspace, Pillar/Post/Pier
- Pool
- Community
- Garage Carport
- 3 Car Carport, 1 Car Garage, Golf Cart Garage
- Garage Spaces
- 1
- Garage Features
- Covered, Driveway, Golf Cart Garage, Golf Cart Parking, Ground Level, Guest, Off Street, On Street, Oversized, Workshop in Garage
- Housing for Older Persons
- Yes
- Pets
- Allowed
- Pet Size
- Small (16-35 Lbs.)
- Flood Zone Code
- X
- Parcel ID
- 1734301250
- Legal Description
- UNIT 23 BLK A WESTWINDS VILLAGE PI#17343.0125/0
Listing courtesy of THE KEYES COMPANY - SARASOTA. 941-362-4100
Mortgage Calculator
StellarMLS is the source of this information via Internet Data Exchange Program. All listing information is deemed reliable but not guaranteed and should be independently verified through personal inspection by appropriate professionals. Listings displayed on this website may be subject to prior sale or removal from sale. Availability of any listing should always be independently verified. Listing information is provided for consumer personal, non-commercial use, solely to identify potential properties for potential purchase. All other use is strictly prohibited and may violate relevant federal and state law. Data last updated on