10205 Saint Francis Terrace, Palmetto, FL 34221
- $409,900
- 2
- BD
- 2
- BA
- 1,698
- SqFt






- List Price
- $409,900
- Status
- Active
- Days on Market
- 161
- Price Change
- ▼ $20,100 1784310587
- MLS#
- A4688993
- Property Style
- Single Family
- Architectural Style
- Mediterranean
- Year Built
- 2015
- Bedrooms
- 2
- Bathrooms
- 2
- Living Area
- 1,698
- Lot Size
- 5,732
- Acres
- 0.13
- Total Acreage
- 0 to less than 1/4
- Legal Subdivision Name
- Artisan Lakes Esplanade Ph I Sp A-D
- Community Name
- Esplanade Of Artisan Lakes
- MLS Area Major
- Palmetto/Rubonia
Property Description
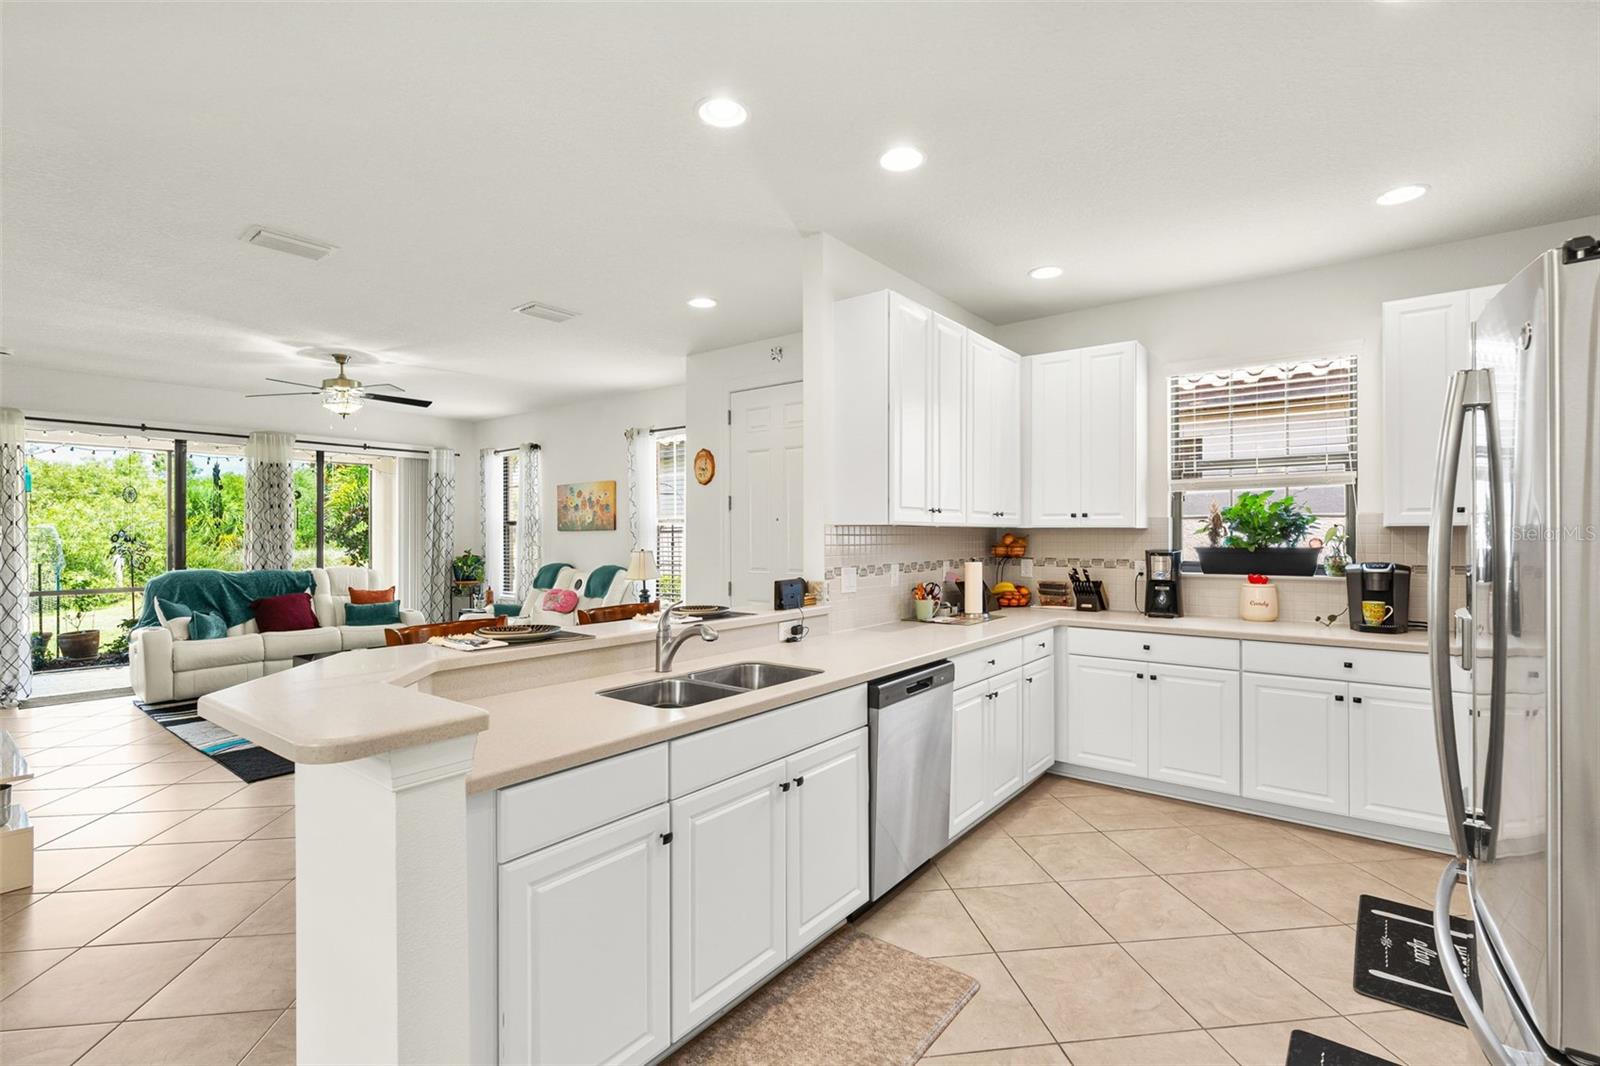
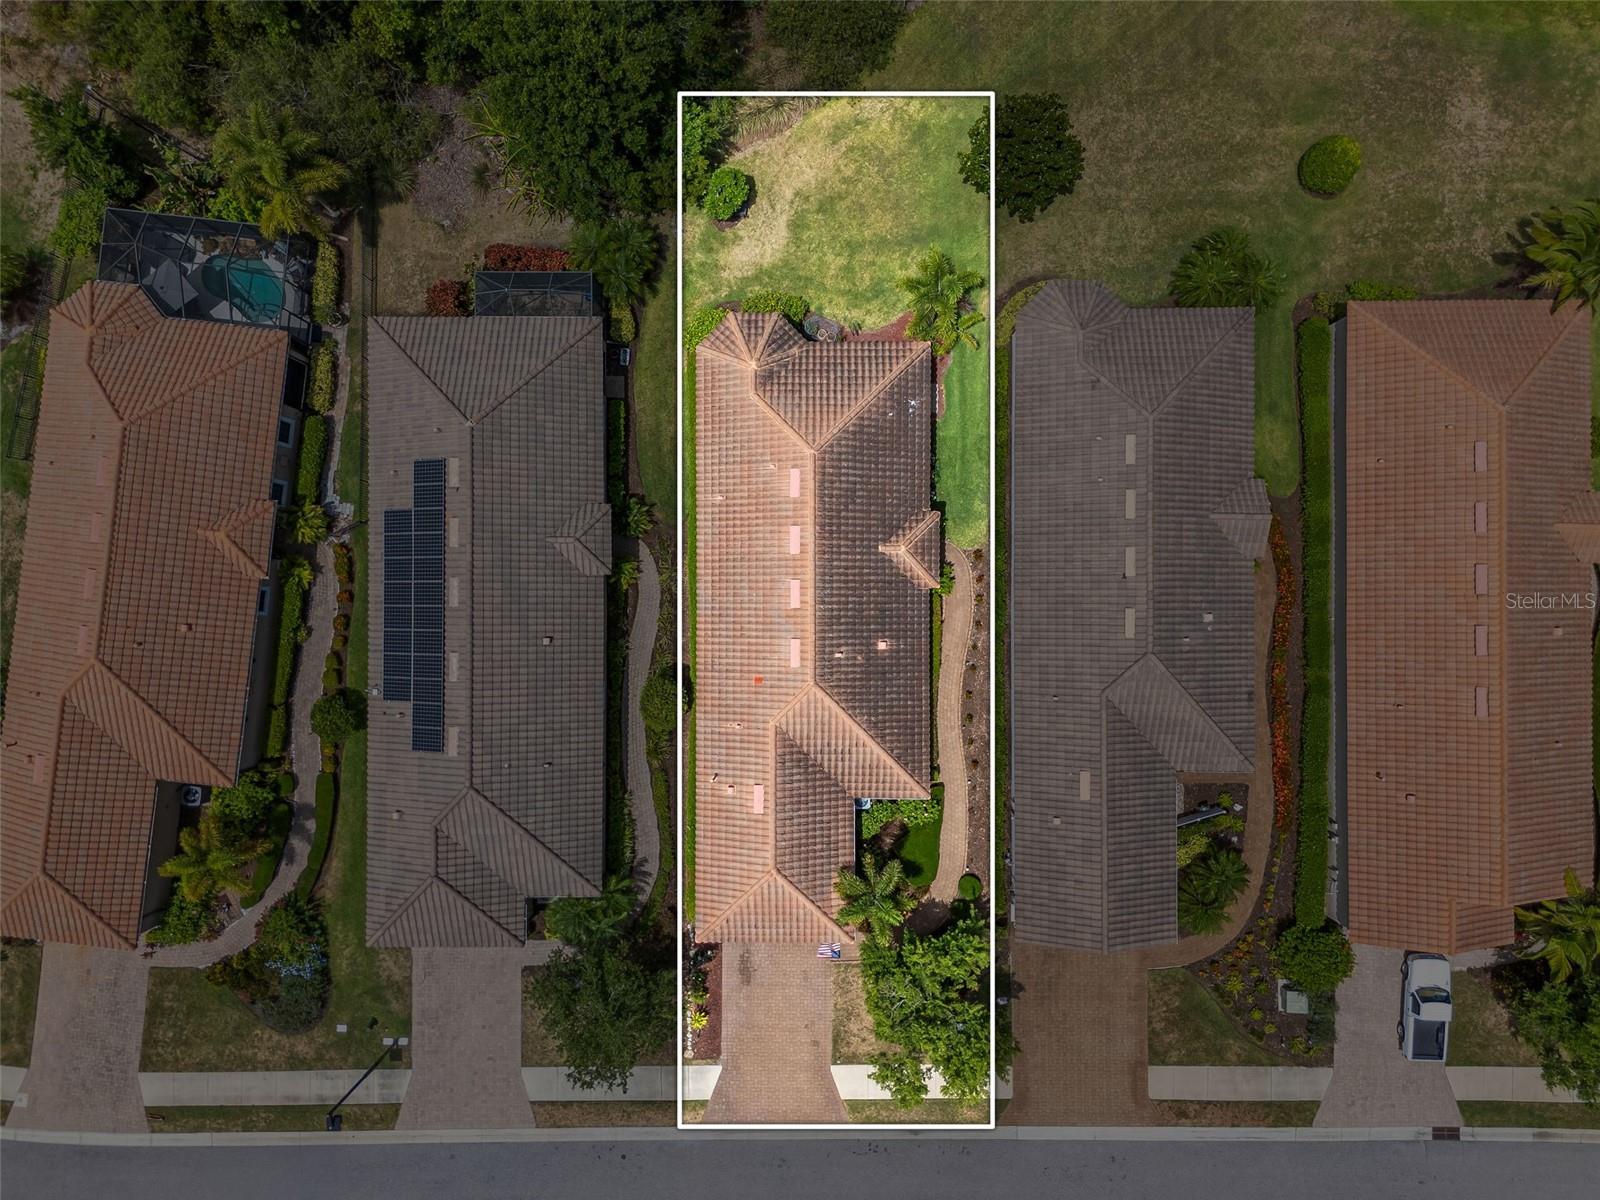
Welcome to your coastal retreat — where sun-kissed light, gentle breezes, and laid-back elegance await. Step inside this airy, coastal-inspired home and let your imagination set sail. From the moment you enter, you're greeted by a bright and open living space that flows effortlessly to a tranquil lanai, perfect for morning coffee or sunset lounging. Beyond the large sliding glass doors, enjoy a spacious backyard that backs up to serene conservation land — your own private slice of nature. The living room is filled with natural light, thanks to two generously sized windows, and offers the perfect backdrop for cozy coastal furnishings. The primary suite is a true seaside sanctuary, featuring a trio of bay windows that invite in soft light and offer views of the outdoors. A modern retractable ceiling fan with dual light settings adds both function and flair. The ensuite bath is spa-like, with a walk-in shower featuring a built-in seat, dual vanities with abundant counter space, and direct access to a walk-in closet with built-in shelving — and yes, there's attic access too. The dining room is bright and inviting, framed by a picture window that captures the beauty of the day. The kitchen is thoughtfully designed for both style and function, featuring stainless steel appliances, a double sink, ample lighting, and generous cabinet space — 15 upper cabinets, 12 lowers, and 6 drawers to be exact. A fixed window fills the space with natural light, making every meal prep a pleasure. The second bedroom offers comfort and versatility, with a walk-in closet, retractable ceiling fan, and pocket-door access to the second full bathroom, complete with a tub/shower combo and easy access from the hallway. Across the hall, you’ll find a spacious office — or creative space — with another fixed window and a ceiling fan to keep the ocean-inspired vibes going strong. Laundry is tucked away in a private room with ample shelving, and the two-car garage offers plenty of space and additional attic access. The community? It's your coastal clubhouse dream come true. The HOA includes landscaping, cable, and exclusive access to the Amenity Center — featuring a resort-style pool, lap pool, bubbling spa, fire pit, 24-hour fitness room, tennis courts, pickleball, corn hole, massage room, billiards, library, event space, and a calendar full of activities like dancing, bingo, and live shows. Don’t miss the opportunity to live the laid-back lifestyle you’ve been dreaming of — this coastal haven is calling your name.
/u.realgeeks.media/colavecchirealty/With_Jeanine_sm.jpg)
Additional Information
- Taxes
- $1104
- Taxes
- $886
- Minimum Lease
- 6 Months
- HOA Fee
- $1,559
- HOA Payment Schedule
- Quarterly
- Maintenance Includes
- Cable TV, Pool, Escrow Reserves Fund, Internet, Maintenance Grounds, Management, Pest Control, Recreational Facilities
- Location
- Conservation Area, In County, Landscaped, Level, Street Dead-End, Paved, Unincorporated
- Community Features
- Association Recreation - Owned, Clubhouse, Community Mailbox, Deed Restrictions, Dog Park, Fitness Center, Gated Community - No Guard, Golf Carts OK, Irrigation-Reclaimed Water, Park, Playground, Pool, Sidewalks, Special Community Restrictions, Tennis Court(s)
- Property Description
- One Story
- Zoning
- PDMU
- Interior Layout
- Ceiling Fans(s), High Ceilings, In Wall Pest System, Open Floorplan, Pest Guard System, Primary Bedroom Main Floor, Solid Surface Counters, Solid Wood Cabinets, Split Bedroom, Thermostat, Walk-In Closet(s), Window Treatments
- Interior Features
- Ceiling Fans(s), High Ceilings, In Wall Pest System, Open Floorplan, Pest Guard System, Primary Bedroom Main Floor, Solid Surface Counters, Solid Wood Cabinets, Split Bedroom, Thermostat, Walk-In Closet(s), Window Treatments
- Floor
- Carpet, Ceramic Tile
- Appliances
- Dishwasher, Disposal, Dryer, Electric Water Heater, Gas Water Heater, Microwave, Range, Range Hood, Refrigerator, Washer
- Utilities
- Natural Gas Connected, Public
- Heating
- Central
- Air Conditioning
- Central Air
- Exterior Construction
- Block, Stucco
- Exterior Features
- Hurricane Shutters, Lighting, Rain Gutters, Sidewalk, Sliding Doors
- Roof
- Concrete, Tile
- Foundation
- Slab
- Pool
- Community
- Garage Carport
- 2 Car Garage
- Garage Spaces
- 2
- Garage Features
- Driveway, Garage Door Opener, Guest
- Garage Dimensions
- 19x22
- Pets
- Allowed
- Flood Zone Code
- X
- Parcel ID
- 610903359
- Legal Description
- LOT 47 ARTISAN LAKES ESPLANADE PH I SP A, B, C&D PI#6109.0335/9
Listing courtesy of TIM LESTER INTERNAT'L REALTY. 941-981-5388
Mortgage Calculator
StellarMLS is the source of this information via Internet Data Exchange Program. All listing information is deemed reliable but not guaranteed and should be independently verified through personal inspection by appropriate professionals. Listings displayed on this website may be subject to prior sale or removal from sale. Availability of any listing should always be independently verified. Listing information is provided for consumer personal, non-commercial use, solely to identify potential properties for potential purchase. All other use is strictly prohibited and may violate relevant federal and state law. Data last updated on