25042 Coquina Ridge Way, Englewood, FL 34223
- $724,900
- 4
- BD
- 2
- BA
- 2,041
- SqFt




- List Price
- $724,900
- Status
- Active
- Days on Market
- 103
- Price Change
- ▼ $25,000 1781382132
- MLS#
- A4689881
- Property Style
- Single Family
- Year Built
- 2023
- Bedrooms
- 4
- Bathrooms
- 2
- Living Area
- 2,041
- Lot Size
- 6,786
- Acres
- 0.16
- Total Acreage
- 0 to less than 1/4
- Legal Subdivision Name
- Beachwalk By Manasota Key Ph 1
- Community Name
- Beach Walk
- MLS Area Major
- Englewood
Property Description
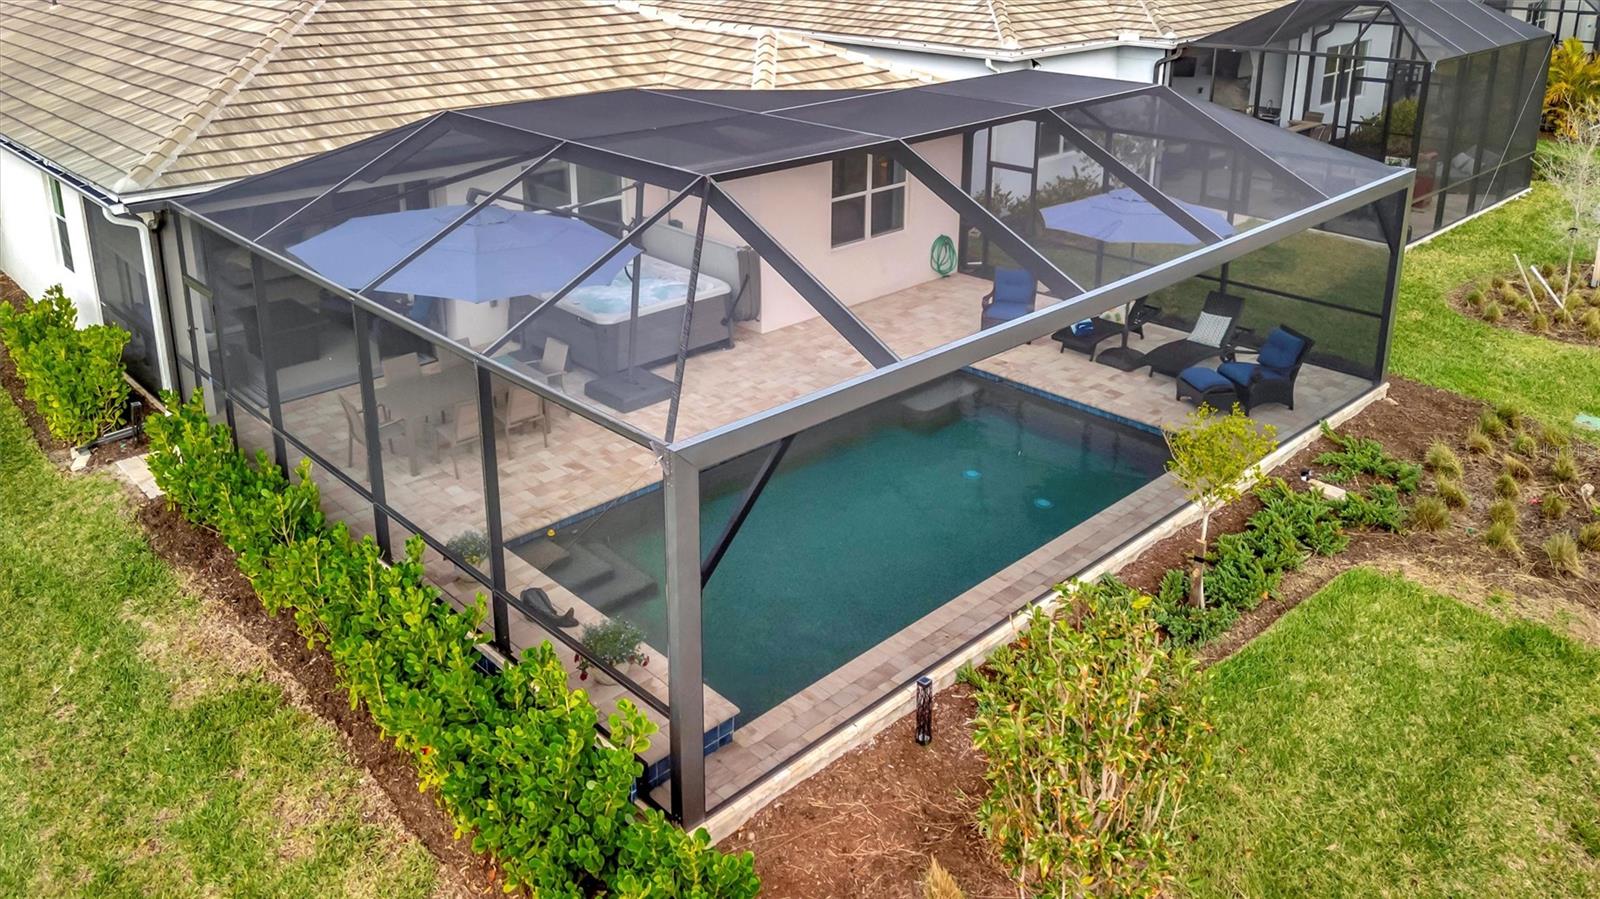
**RARE 4-BEDROOM MYSTIQUE | PREMIUM PRESERVE HOMESITE | LARGEST MYSTIQUE LANAI | CUSTOM POOL & SPA | OVERSIZED CORNER LOT** **A RARE OPPORTUNITY TO OWN ONE OF BEACHWALK BY MANASOTA KEY'S BEST-VALUE 4-BEDROOM POOL HOMES!** This highly sought-after **4-BEDROOM, 2-BATHROOM MYSTIQUE MODEL** is perfectly positioned on a premium, oversized corner homesite with lush tropical landscaping and one of the community's most private **PRESERVE VIEWS**. Unlike waiting to build, this meticulously maintained seasonal residence offers completed outdoor living and exceptional upgrades that allow the next owner to move in and immediately begin enjoying the Florida lifestyle from day one. A charming **KEY WEST-STYLE FRONT PORCH** welcomes you into this beautifully maintained home, which features **CERAMIC TILE FLOORING THROUGHOUT**, tray ceilings, 8-foot doors, SMART HOME technology, Premium CGI® impact-resistant windows and sliding doors throughout. abundant natural light, and an open-concept layout designed for effortless Florida living. The gourmet kitchen is beautifully appointed with **KITCHENAID STAINLESS STEEL APPLIANCES**, quartz countertops, shaker-style cabinetry, modern lighting, and a spacious island overlooking the gathering room and outdoor living area. The exceptional outdoor living space is truly the centerpiece of this home. This Mystique features the **LARGEST LANAI AVAILABLE FOR THE MODEL**, creating an expansive setting for entertaining and relaxing. Upgraded **ZERO-CORNER SLIDING GLASS DOORS** open seamlessly to the oversized screened lanai, extended pool deck, and private preserve setting. The custom **PEBBLETEC 13' X 26' HEATED POOL** features a decorative water feature and is complemented by a **HOT SPRINGS GRANDEE SPA**, creating a private backyard retreat that is ready to be enjoyed immediately. A premium **CLEARVIEW SCREEN ENCLOSURE** helps maximize the peaceful preserve views and creates a seamless connection with the surrounding natural setting. The spacious owner's suite features a generous walk-in closet and a spa-inspired bathroom with dual vanities, quartz countertops, and a frameless Euro-style shower. The guest bath is equally well-appointed with quartz surfaces, shaker cabinetry, and a tile-surround tub/shower combination. Additional features include **PULL-DOWN ATTIC STAIRS IN THE GARAGE**, convenient storage access, upgraded paver walkways, designer lighting, and timeless finishes throughout. The home offers an ideal opportunity for the next owner to personalize decorative touches while enjoying the benefit of a meticulously maintained residence with the major improvements already complete. **TURNKEY FURNISHINGS ARE AVAILABLE**, offering the opportunity to move right in and begin enjoying this exceptional property immediately. Located just **2.5 MILES FROM MANASOTA KEY BEACH**, Beachwalk residents enjoy convenient golf-cart access to the beach, restaurants, shopping, and resort-style amenities, including a resort pool, lap lanes, heated spa, restaurant, tiki bar, fitness center, pickleball, tennis, bocce, dog park, fire pits, community garden, and scenic boardwalk. With **NO CDD FEES, LOW HOA FEES, MAINTENANCE-FREE LIVING**, and a location **OUTSIDE OF A FLOOD ZONE**, this exceptional home offers the rare combination of space, privacy, completed outdoor living, and immediate enjoyment. Don't wait to build when you can own one of Beachwalk's most private and desirable 4-bedroom Mystique homes today.
/u.realgeeks.media/colavecchirealty/With_Jeanine_sm.jpg)
Additional Information
- Taxes
- $6927
- Minimum Lease
- 3 Months
- HOA Fee
- $1,158
- HOA Payment Schedule
- Quarterly
- Maintenance Includes
- Pool, Maintenance Structure, Maintenance Grounds, Maintenance, Recreational Facilities, Security
- Community Features
- Buyer Approval Required, Clubhouse, Community Mailbox, Dog Park, Fitness Center, Gated Community - Guard, Golf Carts OK, Irrigation-Reclaimed Water, No Truck/RV/Motorcycle Parking, Pool, Restaurant, Sidewalks, Tennis Court(s), Wheelchair Access, No Deed Restriction, Security
- Property Description
- One Story
- Zoning
- SAPD
- Interior Layout
- Ceiling Fans(s), Eat-in Kitchen, Kitchen/Family Room Combo, Living Room/Dining Room Combo, Open Floorplan, Solid Surface Counters, Thermostat, Walk-In Closet(s), Window Treatments
- Interior Features
- Ceiling Fans(s), Eat-in Kitchen, Kitchen/Family Room Combo, Living Room/Dining Room Combo, Open Floorplan, Solid Surface Counters, Thermostat, Walk-In Closet(s), Window Treatments
- Floor
- Ceramic Tile, Tile
- Appliances
- Dishwasher, Disposal, Electric Water Heater, Exhaust Fan, Freezer, Gas Water Heater, Ice Maker, Kitchen Reverse Osmosis System, Microwave, Range, Range Hood, Refrigerator, Washer
- Utilities
- Cable Connected, Electricity Connected, Natural Gas Connected, Public, Sewer Connected, Water Connected
- Heating
- Natural Gas
- Air Conditioning
- Central Air
- Exterior Construction
- Block, Stucco
- Exterior Features
- Hurricane Shutters, Lighting, Rain Gutters, Sidewalk, Sliding Doors, Sprinkler Metered
- Roof
- Tile
- Foundation
- Slab
- Pool
- Community, Private
- Pool Type
- In Ground, Screen Enclosure
- Garage Carport
- 2 Car Garage
- Garage Spaces
- 2
- Garage Features
- Driveway, Garage Door Opener
- Elementary School
- Englewood Elementary
- Middle School
- Venice Area Middle
- High School
- Venice Senior High
- Pets
- Allowed
- Flood Zone Code
- X500
- Parcel ID
- 0481040333
- Legal Description
- LOT 333, BEACHWALK BY MANASOTA KEY PHASES 1C-1D, PB 55 PG 233-248
Listing courtesy of LPT REALTY, LLC. 877-366-2213
Mortgage Calculator
StellarMLS is the source of this information via Internet Data Exchange Program. All listing information is deemed reliable but not guaranteed and should be independently verified through personal inspection by appropriate professionals. Listings displayed on this website may be subject to prior sale or removal from sale. Availability of any listing should always be independently verified. Listing information is provided for consumer personal, non-commercial use, solely to identify potential properties for potential purchase. All other use is strictly prohibited and may violate relevant federal and state law. Data last updated on