5008 Mission Park Lane, Bradenton, FL 34211
- $515,000
- 4
- BD
- 3
- BA
- 2,535
- SqFt








- List Price
- $515,000
- Status
- Active
- Days on Market
- 141
- Price Change
- ▼ $10,000 1783645007
- MLS#
- A4690189
- Property Style
- Single Family
- Year Built
- 2013
- Bedrooms
- 4
- Bathrooms
- 3
- Baths Half
- 1
- Living Area
- 2,535
- Lot Size
- 9,117
- Acres
- 0.21
- Total Acreage
- 0 to less than 1/4
- Legal Subdivision Name
- Central Park Subphase B-2a & B-2c
- Community Name
- Central Park
- MLS Area Major
- Bradenton/Lakewood Ranch Area
Property Description
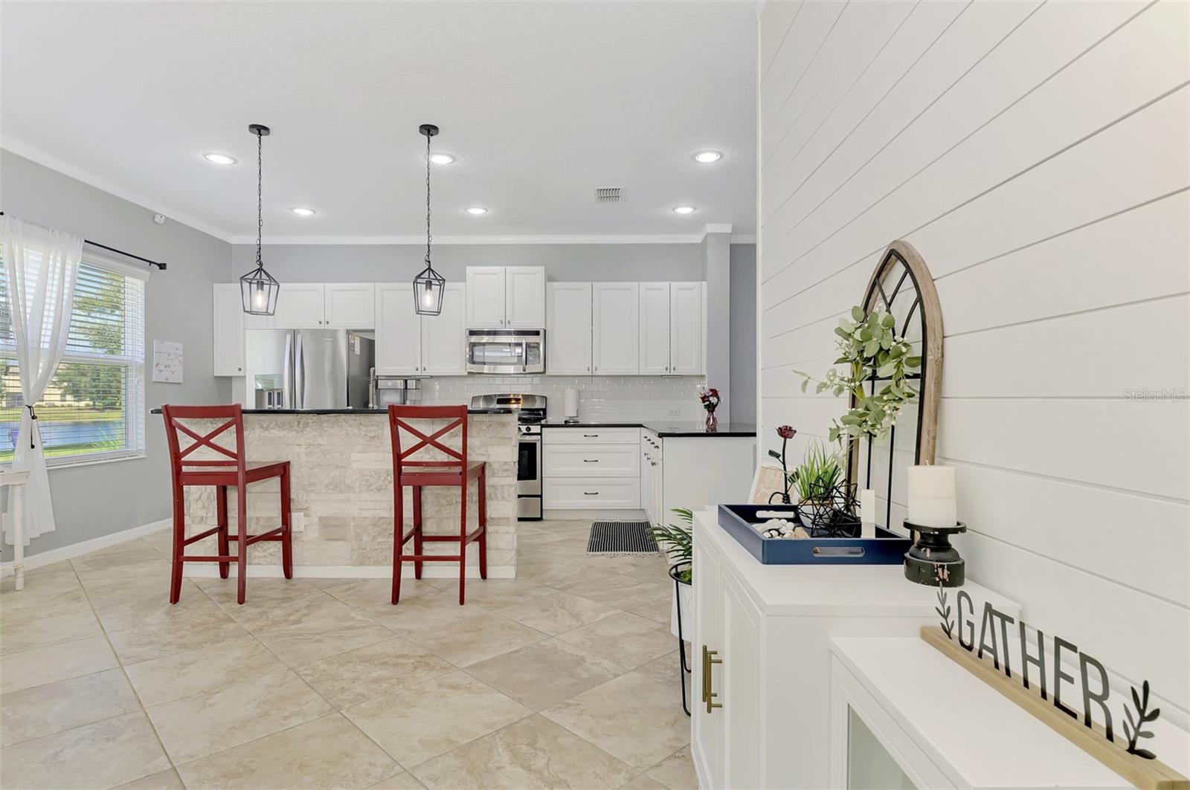
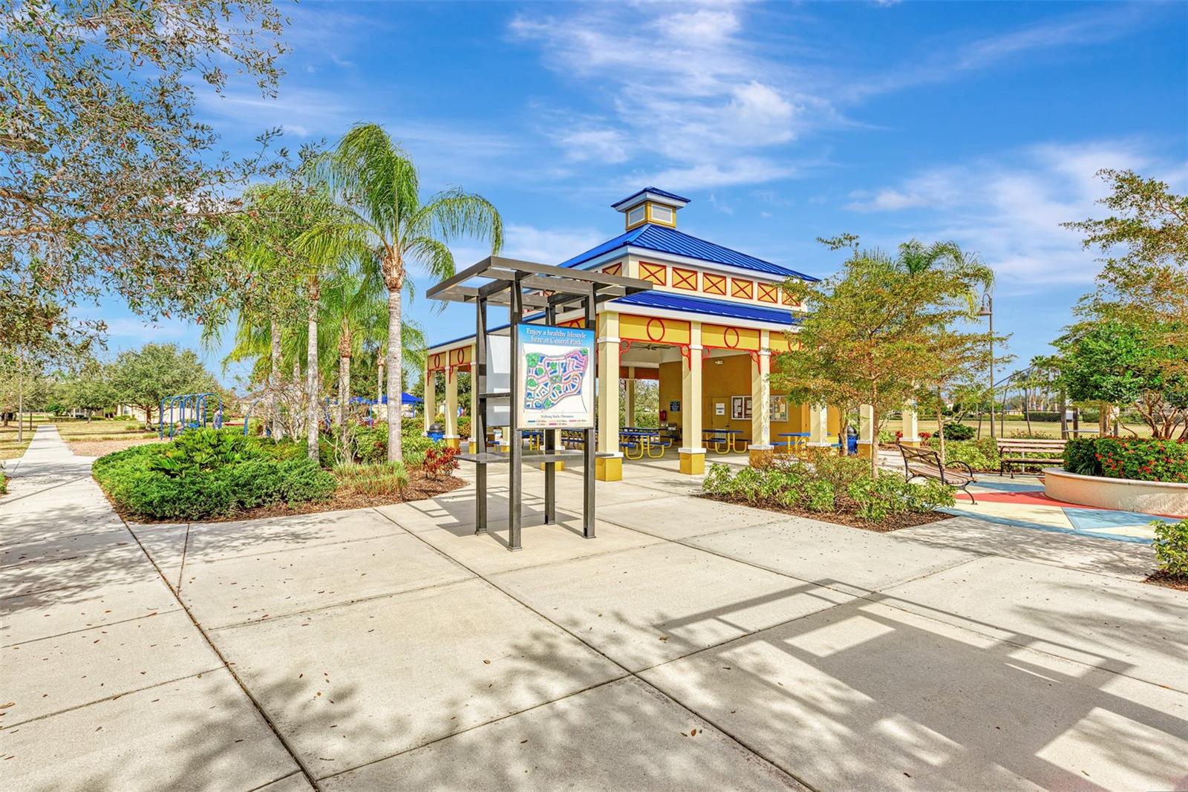
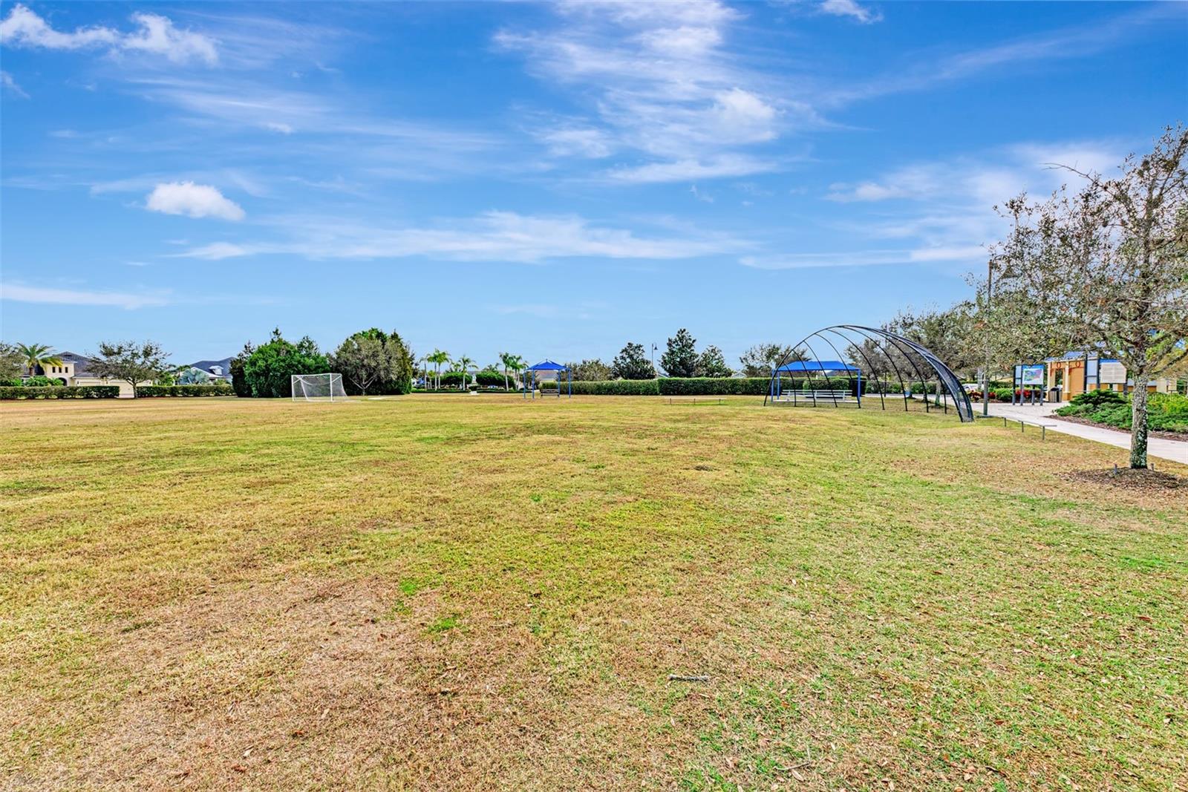
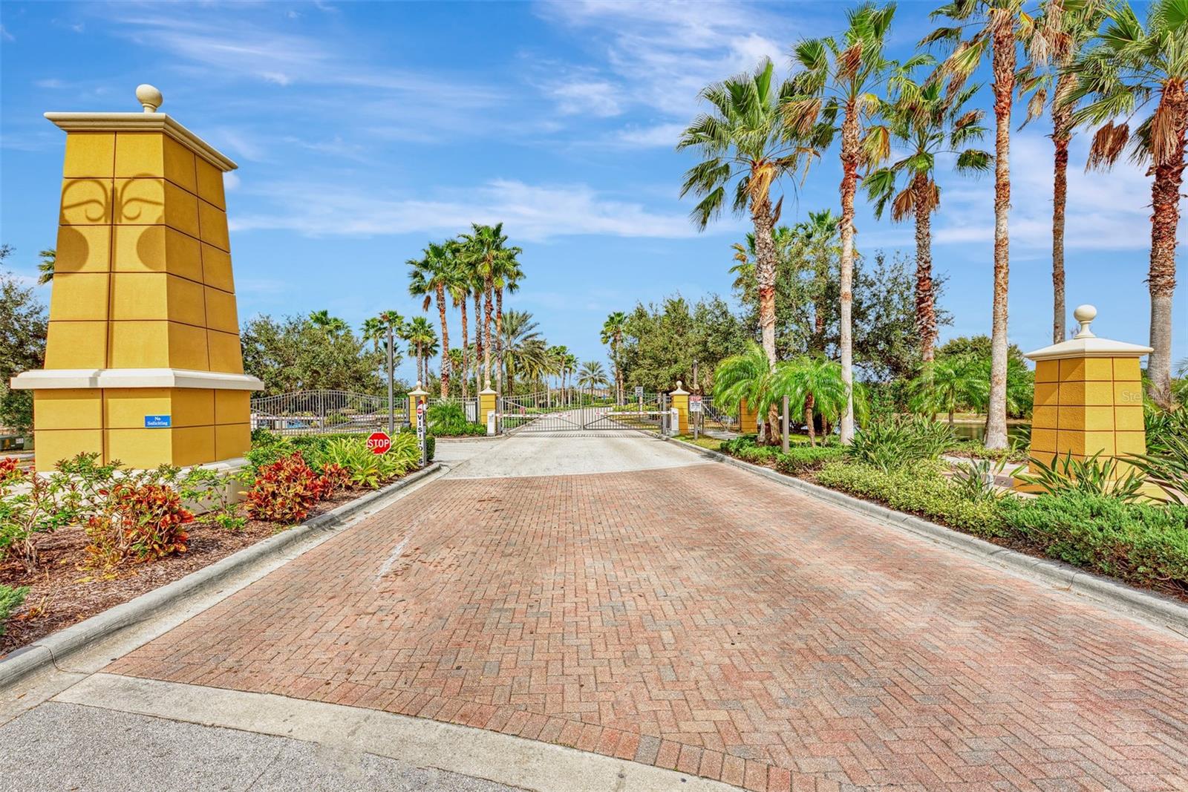
Lake view • NEW HURRICANE IMPACT WINDOWS • 3D tour Two-story 4 bed, 2.5 bath home in gated Central Park at Lakewood Ranch with lake view. Open-concept main level with tile flooring, crown molding, and custom wood shiplap accents. Kitchen features granite countertops, stainless steel appliances, white cabinetry, and center island with bar seating, plus adjacent dining area and breakfast nook. Living area opens to lanai overlooking the water. Downstairs laundry room and powder bath. Second floor includes oversized primary suite with large bedroom footprint, dual closets, and en-suite bath, plus three additional bedrooms and a flex/office space. Brand NEW hurricane impact windows installed. NEWER AC units, NEW washer, NEW dryer, and NEW dishwasher. Two-car garage. Built 2013. Includes 3D walkthrough tour. Located within Central Park featuring a 10-acre community park with splash pad, playground, sports fields, dog park, pavilion, walking paths, and sidewalks throughout. This home is approximately 4.5 mi to Lakewood Ranch Main Street, 5.5 mi to Waterside Place, and 13 mi to Downtown Sarasota.
/u.realgeeks.media/colavecchirealty/With_Jeanine_sm.jpg)
Additional Information
- Taxes
- $6140
- Taxes
- $1,603
- Minimum Lease
- 6 Months
- HOA Fee
- $230
- HOA Payment Schedule
- Monthly
- Location
- Landscaped, Paved
- Community Features
- Community Mailbox, Deed Restrictions, Dog Park, Gated Community - No Guard, Irrigation-Reclaimed Water, Park, Playground, Sidewalks, Tennis Court(s)
- Property Description
- Two Story
- Zoning
- PDMU
- Interior Layout
- Ceiling Fans(s), Chair Rail, Crown Molding, Eat-in Kitchen, High Ceilings, Open Floorplan, PrimaryBedroom Upstairs, Solid Surface Counters, Walk-In Closet(s)
- Interior Features
- Ceiling Fans(s), Chair Rail, Crown Molding, Eat-in Kitchen, High Ceilings, Open Floorplan, PrimaryBedroom Upstairs, Solid Surface Counters, Walk-In Closet(s)
- Floor
- Carpet, Ceramic Tile
- Appliances
- Dishwasher, Dryer, Microwave, Range, Refrigerator, Washer
- Utilities
- Cable Available, Electricity Connected, Public, Sprinkler Recycled
- Heating
- Central, Natural Gas
- Air Conditioning
- Central Air
- Exterior Construction
- Block
- Exterior Features
- Hurricane Shutters, Lighting, Sliding Doors
- Roof
- Shingle
- Foundation
- Slab
- Pool
- No Pool
- Garage Carport
- 2 Car Garage
- Garage Spaces
- 2
- Elementary School
- Gullett Elementary
- Middle School
- Nolan Middle
- High School
- Lakewood Ranch High
- Water View
- Pond
- Pets
- Allowed
- Flood Zone Code
- X
- Parcel ID
- 579643709
- Legal Description
- LOT 21 BLK F CENTRAL PARK SUBPH B-2A & B-2C PI#5796.4370/9
Listing courtesy of REAL BROKER, LLC. 855-450-0442
Mortgage Calculator
StellarMLS is the source of this information via Internet Data Exchange Program. All listing information is deemed reliable but not guaranteed and should be independently verified through personal inspection by appropriate professionals. Listings displayed on this website may be subject to prior sale or removal from sale. Availability of any listing should always be independently verified. Listing information is provided for consumer personal, non-commercial use, solely to identify potential properties for potential purchase. All other use is strictly prohibited and may violate relevant federal and state law. Data last updated on