8410 Castle Garden Road, Palmetto, FL 34221
- $259,000
- 3
- BD
- 2
- BA
- 1,760
- SqFt




- List Price
- $259,000
- Status
- Active
- Days on Market
- 98
- Price Change
- ▼ $10,000 1784672139
- MLS#
- A4691070
- Property Style
- Manufactured Home
- Year Built
- 2002
- Bedrooms
- 3
- Bathrooms
- 2
- Living Area
- 1,760
- Lot Size
- 4,792
- Acres
- 0.11
- Total Acreage
- 0 to less than 1/4
- Legal Subdivision Name
- Imperial Lakes Estates Unit Ii
- Community Name
- Imperial Lakes Estates
- MLS Area Major
- Palmetto/Rubonia
Property Description
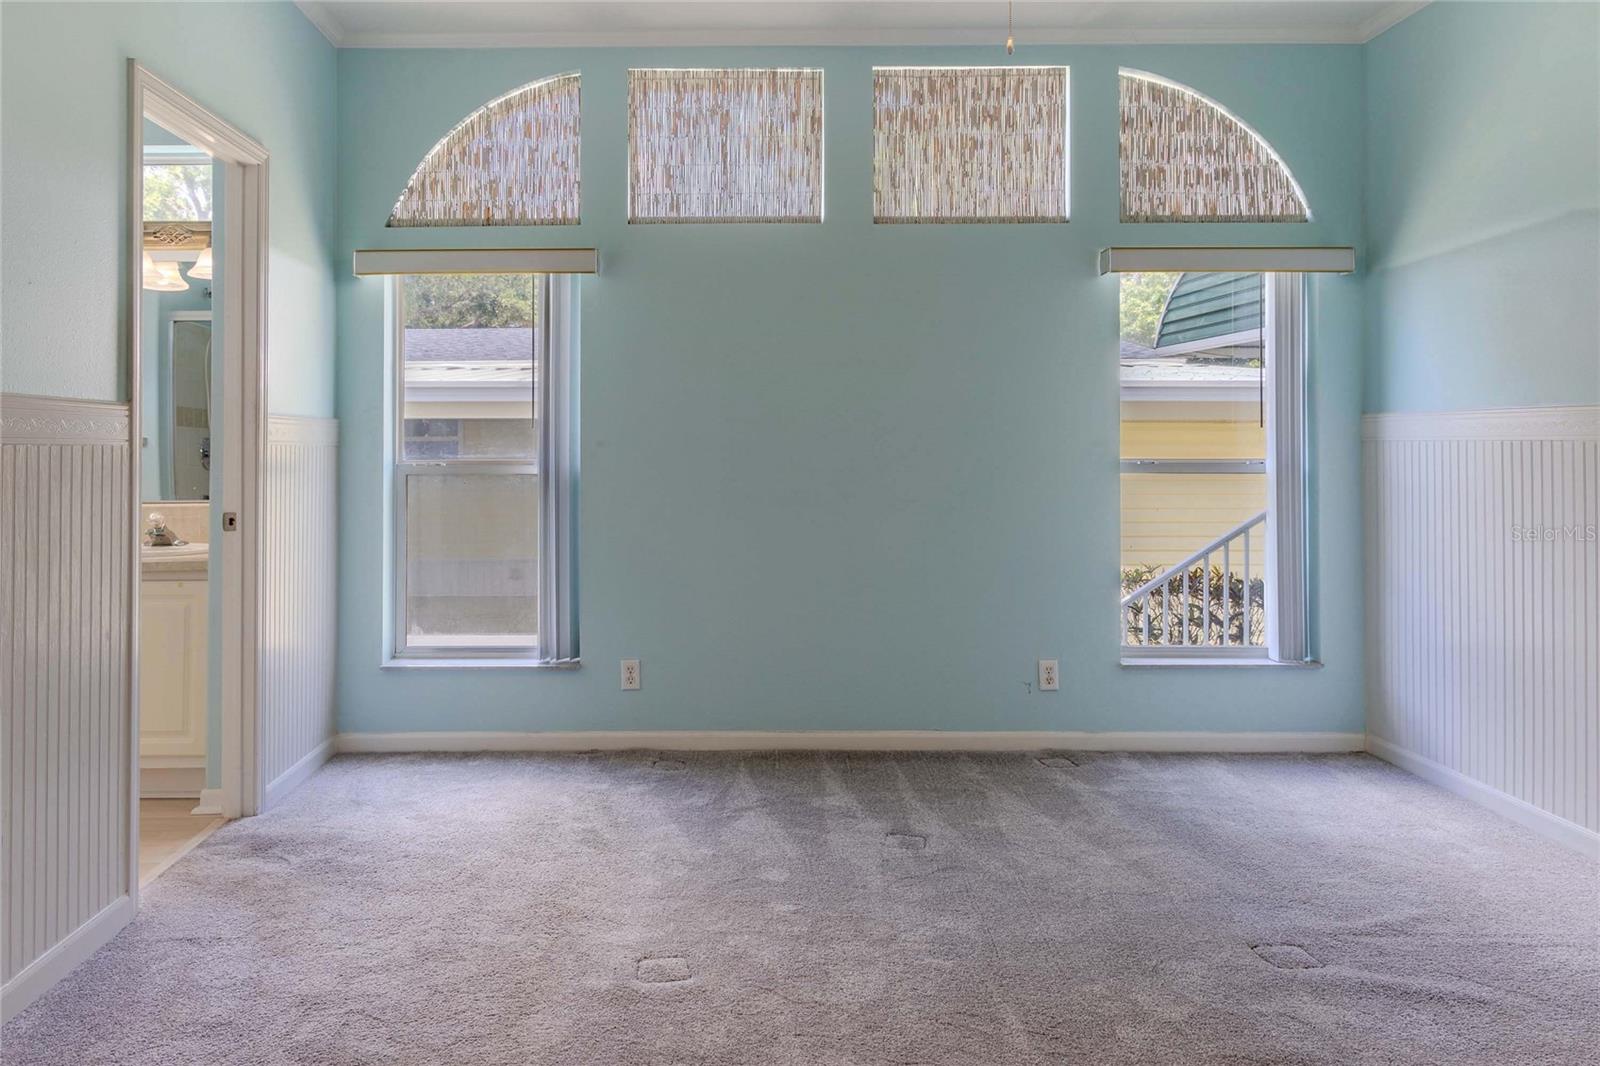
Expect to be impressed with this one-of-a-kind 3-bedroom, 2-bath split-bedroom 1760 sq ft home in sought-after Imperial Lakes Estates! This land-owned 55+ community offers resort-style living with two heated pools, a Jacuzzi, pickleball and tennis courts, an active clubhouse, and is beautifully surrounded by a scenic 65-acre lake. A welcoming screened porch greets you upon entry and sets the tone for the inviting interior. Step inside to an open-concept layout featuring a spacious eat-in kitchen and great room. The kitchen boasts a bright breakfast bay, abundant cabinetry, and a raised snack bar with seating for 5–6—perfect for entertaining. The expansive great room and formal dining area showcase a built-in glass hutch and a wall of windows that fills the space with natural light. The split-bedroom design provides privacy, with two generously sized bedrooms and an oversized hall bath on one side of the home. The serene primary retreat offers a tranquil escape, highlighted by a stunning wall of windows positioned behind the bed, creating a bright and airy ambiance. A spacious walk-in closet with custom organizer provides ample storage, while the private en-suite bath features dual vanities, a relaxing soaking tub, a walk-in shower, and additional cabinetry for added convenience. A convenient first-floor laundry room with extra cabinetry is located just off the attached 2-car garage. Unwind in the peaceful sunroom overlooking Florida’s natural surroundings—your own private retreat. HOA includes cable and internet service. Convenient location offers easy access to dining, shopping, and I-75 Enjoy the perfect blend of space, comfort, and vibrant community living—this is Florida living at its best!
/u.realgeeks.media/colavecchirealty/With_Jeanine_sm.jpg)
Additional Information
- Taxes
- $1326
- Minimum Lease
- 3 Months
- Hoa Fee
- $544
- HOA Payment Schedule
- Quarterly
- Maintenance Includes
- Pool, Internet, Maintenance Grounds, Recreational Facilities
- Location
- Paved
- Community Features
- Buyer Approval Required, Clubhouse, Community Mailbox, Deed Restrictions, Gated Community - Guard, Golf Carts OK, Pool, Racquetball, Sidewalks, Street Lights
- Property Description
- One Story
- Zoning
- RSMH4.5
- Interior Layout
- Built-in Features, Ceiling Fans(s), Chair Rail, Crown Molding, Eat-in Kitchen, High Ceilings, Kitchen/Family Room Combo, Living Room/Dining Room Combo, Open Floorplan, Primary Bedroom Main Floor, Split Bedroom, Tray Ceiling(s), Walk-In Closet(s), Window Treatments
- Interior Features
- Built-in Features, Ceiling Fans(s), Chair Rail, Crown Molding, Eat-in Kitchen, High Ceilings, Kitchen/Family Room Combo, Living Room/Dining Room Combo, Open Floorplan, Primary Bedroom Main Floor, Split Bedroom, Tray Ceiling(s), Walk-In Closet(s), Window Treatments
- Floor
- Carpet, Ceramic Tile
- Appliances
- Dishwasher, Disposal, Dryer, Electric Water Heater, Microwave, Range, Refrigerator, Washer
- Utilities
- Cable Connected, Electricity Connected, Public, Sewer Connected, Water Connected
- Heating
- Electric, Heat Pump
- Air Conditioning
- Central Air, Attic Fan
- Exterior Construction
- Vinyl Siding
- Exterior Features
- Private Yard
- Roof
- Shingle
- Foundation
- Slab
- Pool
- Community
- Garage Carport
- 2 Car Garage
- Garage Spaces
- 2
- Garage Features
- Garage Door Opener, Off Street
- Garage Dimensions
- 24x22
- Housing for Older Persons
- Yes
- Pets
- Allowed
- Max Pet Weight
- 25
- Pet Size
- Small (16-35 Lbs.)
- Flood Zone Code
- X
- Parcel ID
- 647119353
- Legal Description
- UNIT 43 BLK E IMPERIAL LAKES ESTATES CONDO UNIT II PI#6471.1935/3
Listing courtesy of DALTON WADE INC. 888-668-8283
Mortgage Calculator
StellarMLS is the source of this information via Internet Data Exchange Program. All listing information is deemed reliable but not guaranteed and should be independently verified through personal inspection by appropriate professionals. Listings displayed on this website may be subject to prior sale or removal from sale. Availability of any listing should always be independently verified. Listing information is provided for consumer personal, non-commercial use, solely to identify potential properties for potential purchase. All other use is strictly prohibited and may violate relevant federal and state law. Data last updated on