17856 Wheat Stack Court, Parrish, FL 34219
- $354,000
- 5
- BD
- 2
- BA
- 1,739
- SqFt




- List Price
- $354,000
- Status
- Active
- Days on Market
- 91
- Price Change
- ▼ $3,000 1784751964
- MLS#
- A4691443
- Property Style
- Single Family
- New Construction
- Yes
- Year Built
- 2026
- Bedrooms
- 5
- Bathrooms
- 2
- Living Area
- 1,739
- Lot Size
- 5,065
- Acres
- 0.11
- Total Acreage
- 0 to less than 1/4
- Legal Subdivision Name
- Rye Crossing
- MLS Area Major
- Parrish
Property Description
Under Construction. RED TAG SALE: $30k Your Way to use towards closing costs, special interest rates and upgrade options with the use of our preferred lender - Now through Sunday, August 2nd. The Alford is a one-story home that balances style, space, and comfort. Offering 5 bedrooms, 2 bathrooms, and 1,739 square feet, this floor plan provides plenty of room for families of all sizes. Its open-concept layout seamlessly connects the kitchen, dining, and living areas, creating a welcoming space that’s ideal for gatherings or everyday living. The kitchen is a standout with shaker-style cabinetry, quartz countertops, and stainless-steel appliances, all overlooking the dining area for easy entertaining. With its thoughtful layout and modern finishes, the Alford makes it easy to create the home that fits your lifestyle. The primary suite is tucked at the back of the home for added privacy, featuring a walk-in closet and a private bathroom with dual vanities and a separate space for the shower and toilet. Four additional bedrooms at the front of the home offers flexibility for family, guests, or even a home office.
/u.realgeeks.media/colavecchirealty/With_Jeanine_sm.jpg)
Additional Information
- Taxes
- $1,415
- Minimum Lease
- 8-12 Months
- HOA Fee
- $132
- HOA Payment Schedule
- Monthly
- Maintenance Includes
- Pool, Maintenance Grounds
- Community Features
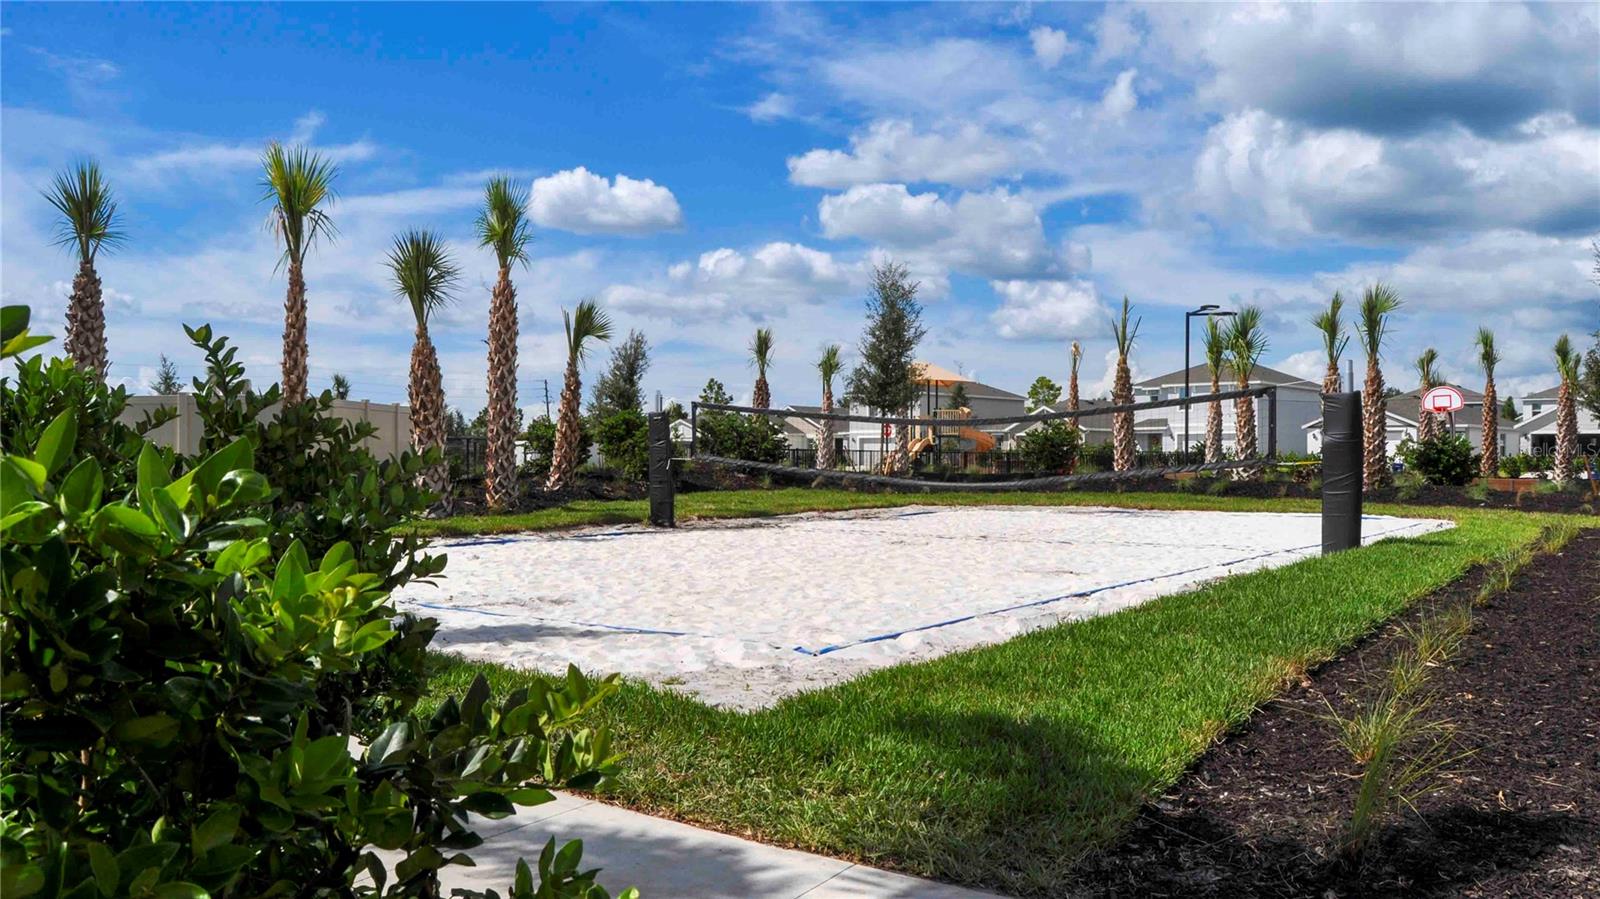
- Clubhouse, Community Mailbox, Fitness Center, Golf Carts OK, Playground, Pool, Tennis Court(s), No Deed Restriction
- Property Description
- One Story
- Zoning
- PD MU
- Interior Layout
- Smart Home, Thermostat
- Interior Features
- Smart Home, Thermostat
- Floor
- Carpet, Luxury Vinyl
- Appliances
- Dishwasher, Dryer, Microwave, Range, Refrigerator, Washer
- Utilities
- Electricity Available, Public
- Heating
- Electric
- Air Conditioning
- Central Air
- Exterior Construction
- Concrete
- Exterior Features
- Hurricane Shutters
- Roof
- Shingle
- Foundation
- Slab
- Pool
- Community
- Pool Type
- Other
- Garage Carport
- 1 Car Garage
- Garage Spaces
- 1
- Garage Features
- Driveway, Garage Door Opener
- Garage Dimensions
- 21X13
- Elementary School
- Gene Witt Elementary
- Middle School
- Buffalo Creek Middle
- High School
- Parrish Community High
- Water View
- Pond
- Pets
- Allowed
- Flood Zone Code
- X
- Parcel ID
- 513528309
- Legal Description
- LOT 139 RYE CROSSING PH III & IV SUBPH IIIA, IIIB & IV PI #5135.2830/9
Listing courtesy of D.R. HORTON REALTY OF SARASOTA. 941-256-7010
Mortgage Calculator
StellarMLS is the source of this information via Internet Data Exchange Program. All listing information is deemed reliable but not guaranteed and should be independently verified through personal inspection by appropriate professionals. Listings displayed on this website may be subject to prior sale or removal from sale. Availability of any listing should always be independently verified. Listing information is provided for consumer personal, non-commercial use, solely to identify potential properties for potential purchase. All other use is strictly prohibited and may violate relevant federal and state law. Data last updated on