6033 34th Street W Unit 58, Bradenton, FL 34210
- $139,000
- 2
- BD
- 2
- BA
- 948
- SqFt






- List Price
- $139,000
- Status
- Active
- Days on Market
- 133
- MLS#
- A4692283
- Property Style
- Condo
- Year Built
- 1985
- Bedrooms
- 2
- Bathrooms
- 2
- Living Area
- 948
- Lot Size
- 108,921
- Acres
- 2.50
- Building Name
- 6033
- Monthly Condo Fee
- 570
- Legal Subdivision Name
- Harbor Pines
- Community Name
- Harbor Pines, A Condominium
- MLS Area Major
- Bradenton
Property Description
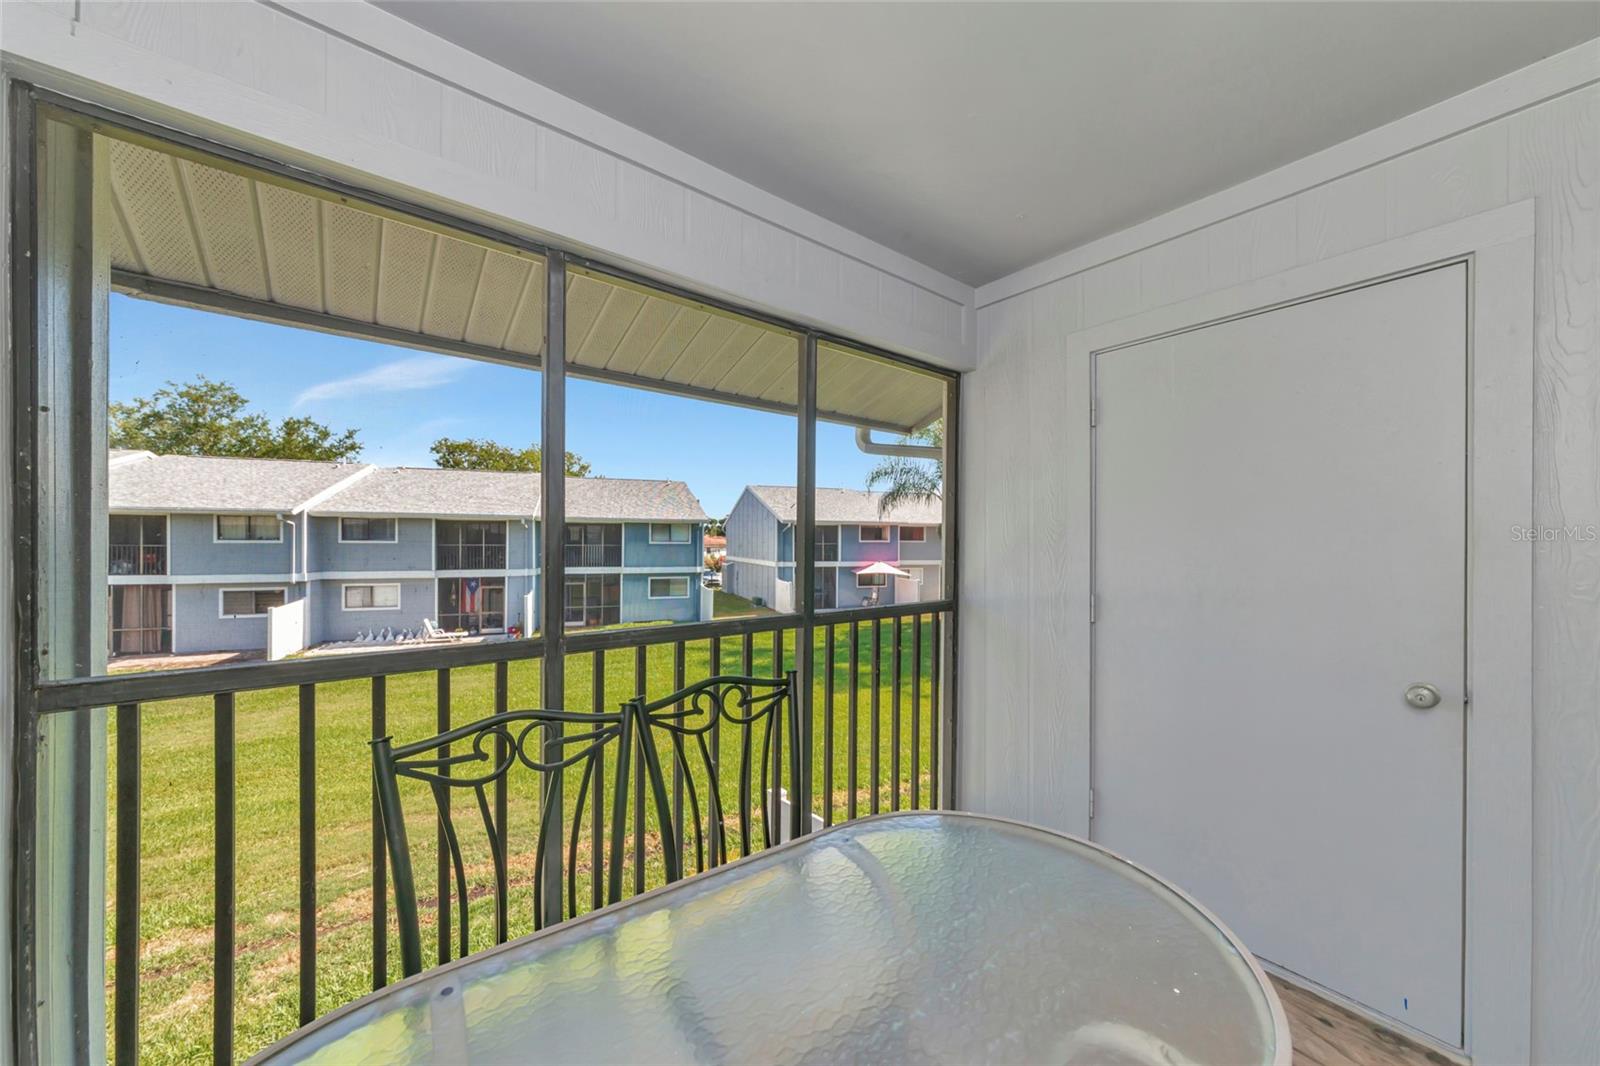
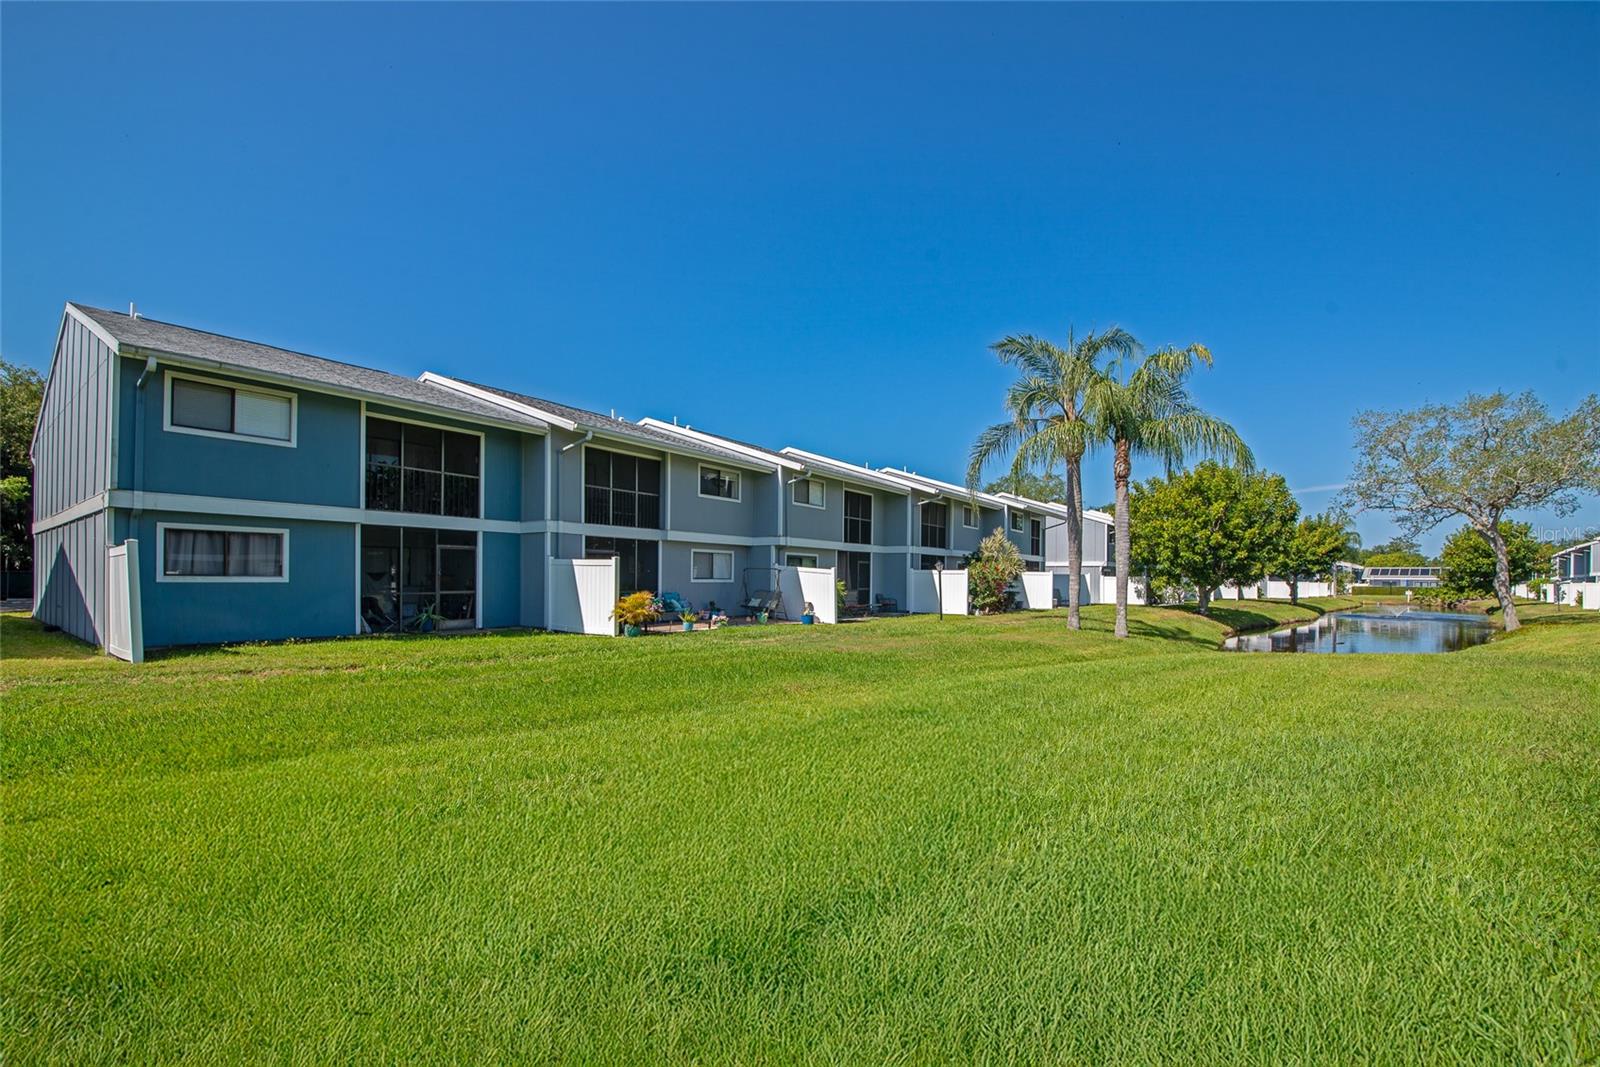
Enjoy easy, low-maintenance Florida living in this attractive 2-bedroom, 2-bath condominium designed with a functional split-bedroom layout for added privacy. The light-filled, open living space creates an inviting atmosphere that’s perfect for both everyday comfort and entertaining guests. The spacious main living area connects seamlessly to a well-appointed kitchen featuring granite countertops, generous cabinet space, and a layout that keeps everything within reach. A newly installed air conditioning system ensures year-round comfort and efficiency. Step outside to your screened-in lanai, a peaceful retreat ideal for enjoying your morning coffee or relaxing at the end of the day with gentle Florida breezes. At Harbor Pines, residents enjoy access to a wide range of community amenities, including a heated swimming pool, fitness center, clubhouse, and tennis courts. The association also covers many essential services such as cable, internet, water, sewer, trash, pest control, exterior maintenance, and grounds care. Living here makes day-to-day living simple and stress-free.
/u.realgeeks.media/colavecchirealty/With_Jeanine_sm.jpg)
Additional Information
- Taxes
- $2173
- Maintenance Includes
- Cable TV, Common Area Taxes, Pool, Escrow Reserves Fund, Insurance, Internet, Maintenance Structure, Maintenance Grounds, Management, Pest Control, Recreational Facilities, Sewer, Trash, Water
- Condo Fees
- $570
- Condo Fees Term
- Monthly
- Community Features
- Association Recreation - Owned, Buyer Approval Required, Clubhouse, Community Mailbox, Fitness Center, Pool, Tennis Court(s), No Deed Restriction
- Property Description
- One Story
- Zoning
- PDR
- Interior Layout
- Ceiling Fans(s), Living Room/Dining Room Combo, Open Floorplan, Primary Bedroom Main Floor, Solid Surface Counters, Thermostat
- Interior Features
- Ceiling Fans(s), Living Room/Dining Room Combo, Open Floorplan, Primary Bedroom Main Floor, Solid Surface Counters, Thermostat
- Floor
- Carpet, Ceramic Tile
- Appliances
- Dishwasher, Dryer, Microwave, Range, Refrigerator, Washer
- Utilities
- Public
- Heating
- Central
- Air Conditioning
- Central Air
- Exterior Construction
- Stucco, Frame
- Exterior Features
- Balcony
- Roof
- Shingle
- Foundation
- Slab
- Pool
- Community
- Pool Type
- Gunite, Heated
- Elementary School
- Bayshore Elementary
- Middle School
- Electa Arcotte Lee Magnet
- High School
- Bayshore High
- Pets
- Allowed
- Max Pet Weight
- 35
- Pet Size
- Small (16-35 Lbs.)
- Floor Number
- 2
- Flood Zone Code
- X
- Parcel ID
- 6109173358
- Legal Description
- UNIT 9 LAGOON BUILDING OF HARBOR PINES A CONDO PI#61091.7335/8
Listing courtesy of WHITE SANDS REALTY GROUP FL. 941-923-5835
Mortgage Calculator
StellarMLS is the source of this information via Internet Data Exchange Program. All listing information is deemed reliable but not guaranteed and should be independently verified through personal inspection by appropriate professionals. Listings displayed on this website may be subject to prior sale or removal from sale. Availability of any listing should always be independently verified. Listing information is provided for consumer personal, non-commercial use, solely to identify potential properties for potential purchase. All other use is strictly prohibited and may violate relevant federal and state law. Data last updated on