2037 and 2039 Jo an Dr Jo An Drive, Sarasota, FL 34231
- $619,000
- 4
- BD
- 4
- BA
- 1,988
- SqFt





- List Price
- $619,000
- Status
- Active
- Days on Market
- 87
- Price Change
- ▼ $10,000 1780968277
- MLS#
- A4692288
- Property Style
- Half Duplex
- Year Built
- 1955
- Bedrooms
- 4
- Bathrooms
- 4
- Living Area
- 1,988
- Lot Size
- 9,660
- Acres
- 0.22
- Total Acreage
- 0 to less than 1/4
- Legal Subdivision Name
- High Acres
- Community Name
- High Acres
- MLS Area Major
- Sarasota/Gulf Gate Branch
Property Description
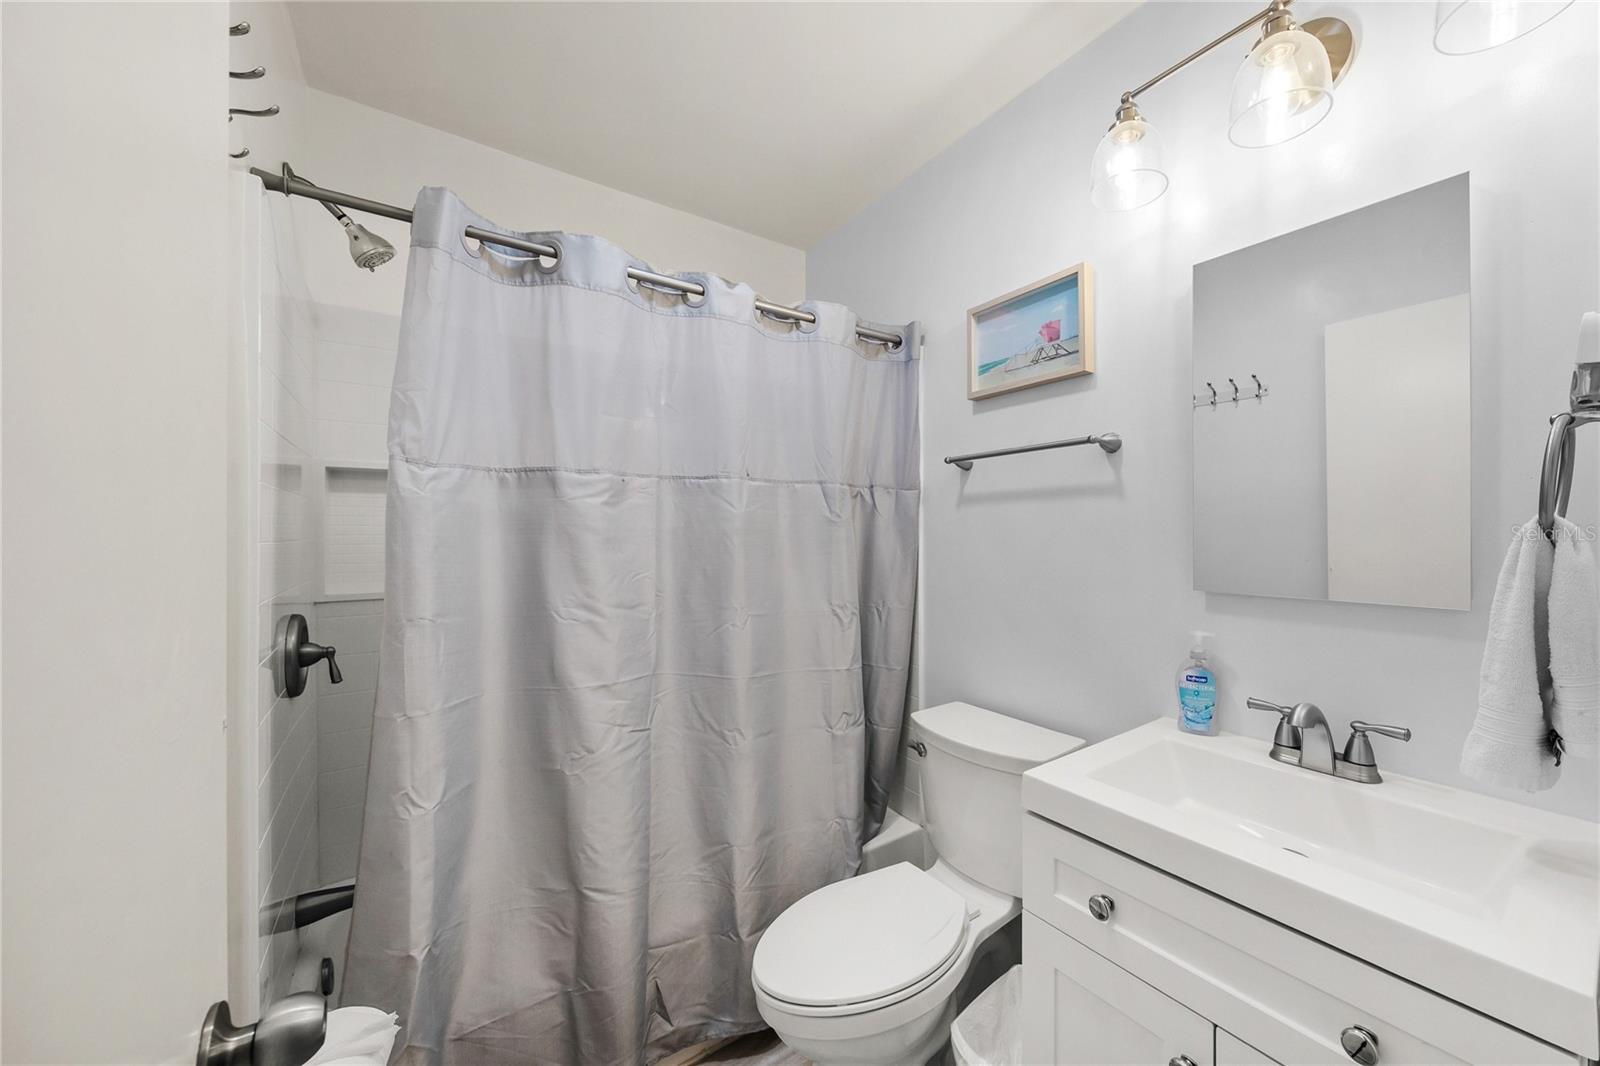
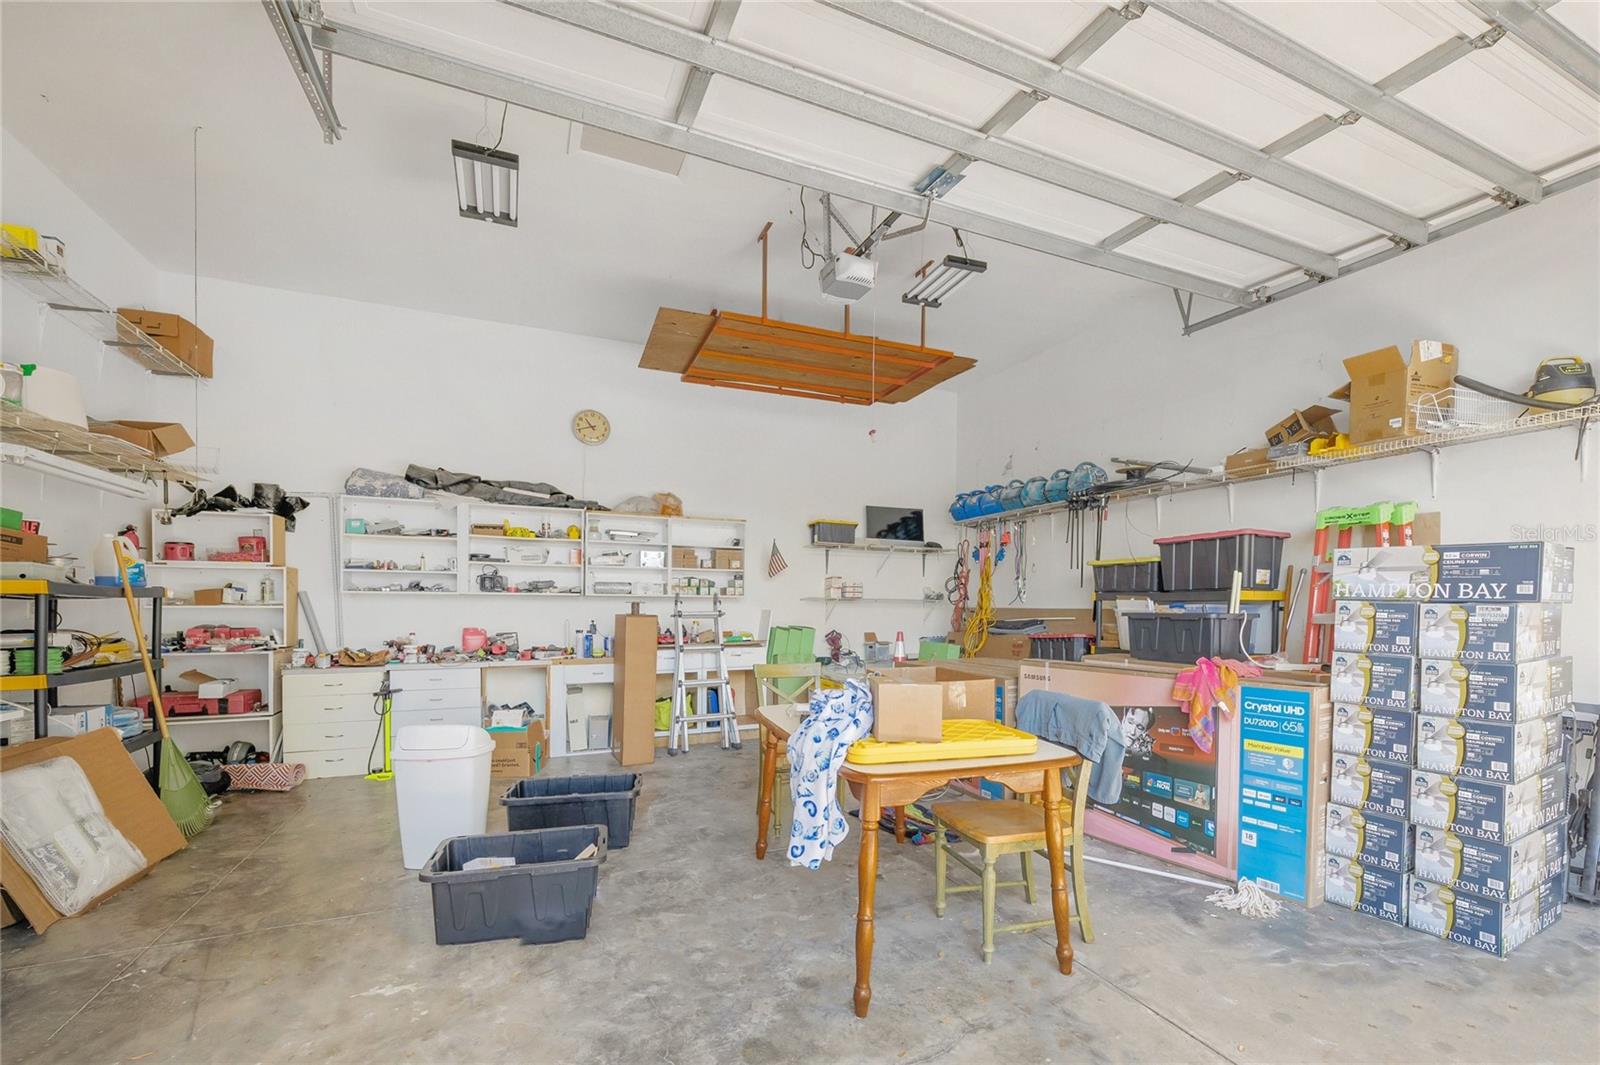
Live the Florida Dream for Free – Premier Sarasota Duplex with Income Potential Why choose between a luxury home and a smart investment? At 2037 & 2039 Jo An Drive, you can have both. This meticulously maintained side-by-side duplex offers a rare opportunity to occupy a beautiful 2BR/2BA residence while the identical neighboring unit generates significant rental income to offset your costs. The Lifestyle: Enjoy your own private oasis featuring a luxurious swim spa and a massive, deep-bay garage perfect for boat storage—all just 3 miles from the world-famous Siesta Key Public Beach. The Income: With RMF-1 zoning, this property is a turnkey powerhouse. Whether you prefer stable long-term tenants or want to capitalize on the high-demand short-term rental market, the numbers work in your favor. The Location: Tucked away on a quiet street but only minutes from Southside Village, premier dining, and top-rated schools. Ideal for: The "House Hacker": Live in one side and let the other pay your mortgage. The Seasonal Resident: Live here in the winter and rent both units during the peak vacation season. The Savvy Investor: Maximize your ROI with two updated units in a prime coastal location. Don’t just buy a home—buy an asset. Contact us today for a private tour and a full rental income projection.
/u.realgeeks.media/colavecchirealty/With_Jeanine_sm.jpg)
Additional Information
- Taxes
- $5534
- Minimum Lease
- 1 Month
- Community Features
- No Deed Restriction
- Property Description
- Split Level
- Zoning
- RMF1
- Interior Layout
- Ceiling Fans(s), Living Room/Dining Room Combo
- Interior Features
- Ceiling Fans(s), Living Room/Dining Room Combo
- Floor
- Ceramic Tile
- Appliances
- Dishwasher, Dryer, Electric Water Heater, Exhaust Fan, Microwave, Range, Range Hood, Refrigerator, Washer
- Utilities
- BB/HS Internet Available, Sewer Connected, Underground Utilities, Water Connected
- Heating
- Electric
- Air Conditioning
- Central Air
- Exterior Construction
- Stucco
- Exterior Features
- Lighting
- Roof
- Metal
- Foundation
- Block
- Pool
- No Pool
- Garage Carport
- 3 Car Garage
- Garage Spaces
- 3
- Garage Dimensions
- 24x24
- Elementary School
- Phillippi Shores Elementary
- Middle School
- Brookside Middle
- High School
- Riverview High
- Fences
- Wood
- Flood Zone Code
- X
- Parcel ID
- 0103140006
- Legal Description
- LOT 5 BLK A HIGH ACRES
Listing courtesy of DALTON WADE INC. 888-668-8283
Mortgage Calculator
StellarMLS is the source of this information via Internet Data Exchange Program. All listing information is deemed reliable but not guaranteed and should be independently verified through personal inspection by appropriate professionals. Listings displayed on this website may be subject to prior sale or removal from sale. Availability of any listing should always be independently verified. Listing information is provided for consumer personal, non-commercial use, solely to identify potential properties for potential purchase. All other use is strictly prohibited and may violate relevant federal and state law. Data last updated on