956 Sunridge Drive Unit H2, Sarasota, FL 34234
- $159,900
- 2
- BD
- 3
- BA
- 1,263
- SqFt





- List Price
- $159,900
- Status
- Active
- Days on Market
- 77
- MLS#
- A4693012
- Property Style
- Condo
- Year Built
- 1983
- Bedrooms
- 2
- Bathrooms
- 3
- Baths Half
- 1
- Living Area
- 1,263
- Lot Size
- 287,448
- Acres
- 6.60
- Building Name
- 984
- Monthly Condo Fee
- 565
- Legal Subdivision Name
- Sunridge
- Community Name
- Sunridge
- MLS Area Major
- Sarasota
Property Description
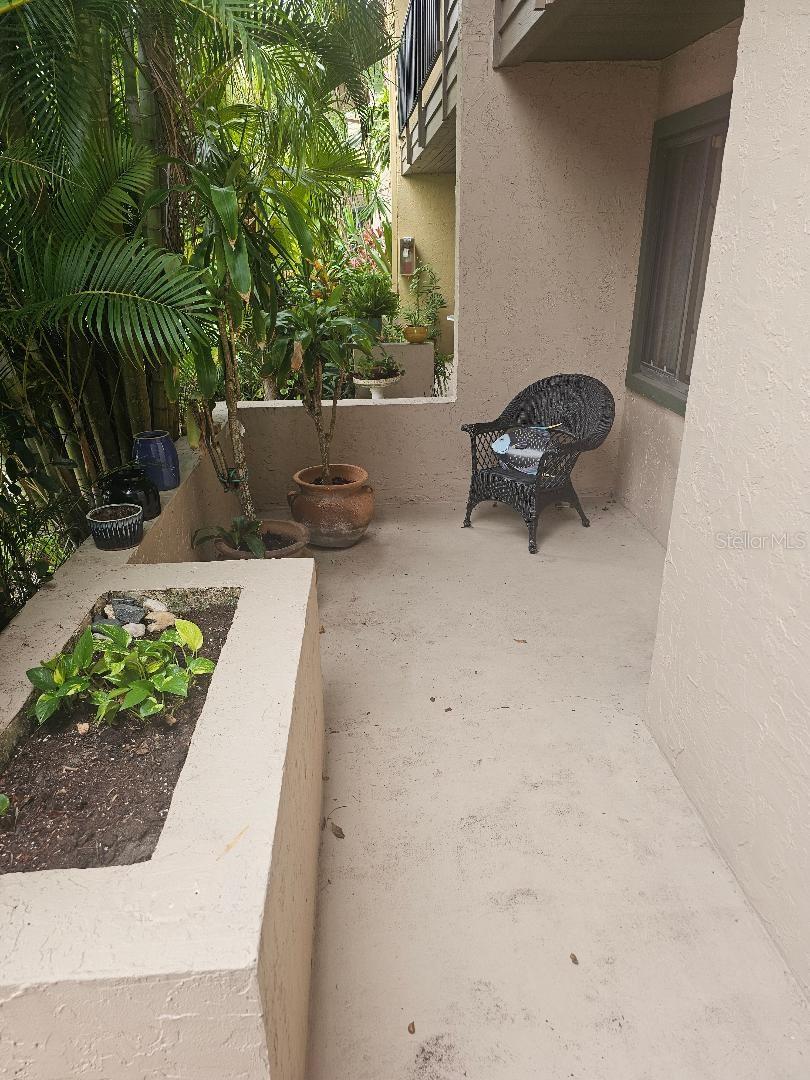
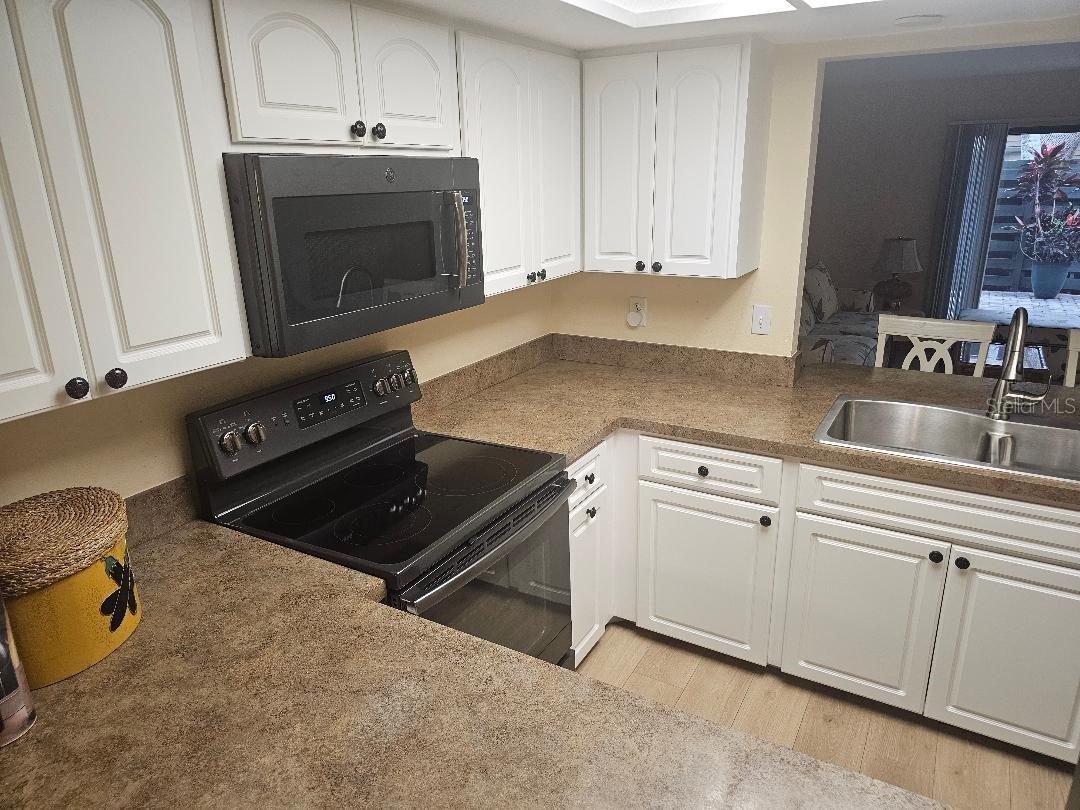
Desirable SRQ townhome offering 2 bedrooms, 2.5 baths, and a layout designed for both comfort and privacy. This well-maintained home features separate living and dining rooms, an updated kitchen, and spacious bedrooms with en-suite baths and private balconies. Enjoy plenty of storage throughout, plus a charming front porch and fenced back patio perfect for relaxing or entertaining. The low-maintenance community includes a pool, with one assigned covered parking space and one assigned uncovered space. Conveniently located near shopping, dining, beaches, airports, hospitals, entertainment and all that Sarasota has to offer.
/u.realgeeks.media/colavecchirealty/With_Jeanine_sm.jpg)
Additional Information
- Taxes
- $388
- Minimum Lease
- 1-2 Years
- HOA Payment Schedule
- Annually
- Maintenance Includes
- Common Area Taxes, Pool, Escrow Reserves Fund, Fidelity Bond, Insurance, Maintenance Structure, Maintenance Grounds, Maintenance, Management, Sewer, Trash, Water
- Condo Fees
- $565
- Condo Fees Term
- Monthly
- Community Features
- Community Mailbox, Pool, Sidewalks, Street Lights, No Deed Restriction
- Property Description
- Two Story
- Zoning
- RMF2
- Interior Layout
- Ceiling Fans(s), Eat-in Kitchen, Open Floorplan, PrimaryBedroom Upstairs, Thermostat
- Interior Features
- Ceiling Fans(s), Eat-in Kitchen, Open Floorplan, PrimaryBedroom Upstairs, Thermostat
- Floor
- Carpet, Laminate
- Appliances
- Dishwasher, Disposal, Dryer, Electric Water Heater, Microwave, Range, Refrigerator, Washer
- Utilities
- BB/HS Internet Available, Cable Available, Cable Connected, Electricity Available, Electricity Connected, Sewer Connected, Underground Utilities, Water Connected
- Heating
- Central, Electric
- Air Conditioning
- Central Air
- Exterior Construction
- Stucco
- Exterior Features
- Lighting, Sidewalk, Sliding Doors
- Roof
- Shingle
- Foundation
- Slab
- Pool
- Community
- Garage Carport
- 1 Car Carport
- Garage Features
- Assigned, Covered, Ground Level, Guest
- Pets
- Allowed
- Floor Number
- 1
- Flood Zone Code
- X500
- Parcel ID
- 2001071038
- Legal Description
- UNIT H-2 SUNRIDGE
Listing courtesy of RE/MAX ALLIANCE GROUP. 941-758-7777
Mortgage Calculator
StellarMLS is the source of this information via Internet Data Exchange Program. All listing information is deemed reliable but not guaranteed and should be independently verified through personal inspection by appropriate professionals. Listings displayed on this website may be subject to prior sale or removal from sale. Availability of any listing should always be independently verified. Listing information is provided for consumer personal, non-commercial use, solely to identify potential properties for potential purchase. All other use is strictly prohibited and may violate relevant federal and state law. Data last updated on