4734 Raintree Street Circle E, Bradenton, FL 34203
- $399,000
- 3
- BD
- 2
- BA
- 2,041
- SqFt




- List Price
- $399,000
- Status
- Active
- Days on Market
- 122
- Price Change
- ▼ $15,900 1787353200
- MLS#
- A4693346
- Property Style
- Single Family
- Architectural Style
- Patio Home
- Year Built
- 1993
- Bedrooms
- 3
- Bathrooms
- 2
- Living Area
- 2,041
- Lot Size
- 6,316
- Acres
- 0.14
- Total Acreage
- 0 to less than 1/4
- Legal Subdivision Name
- Peridia Unit Four
- Community Name
- Peridia
- MLS Area Major
- Bradenton/Braden River/Lakewood Rch
Property Description
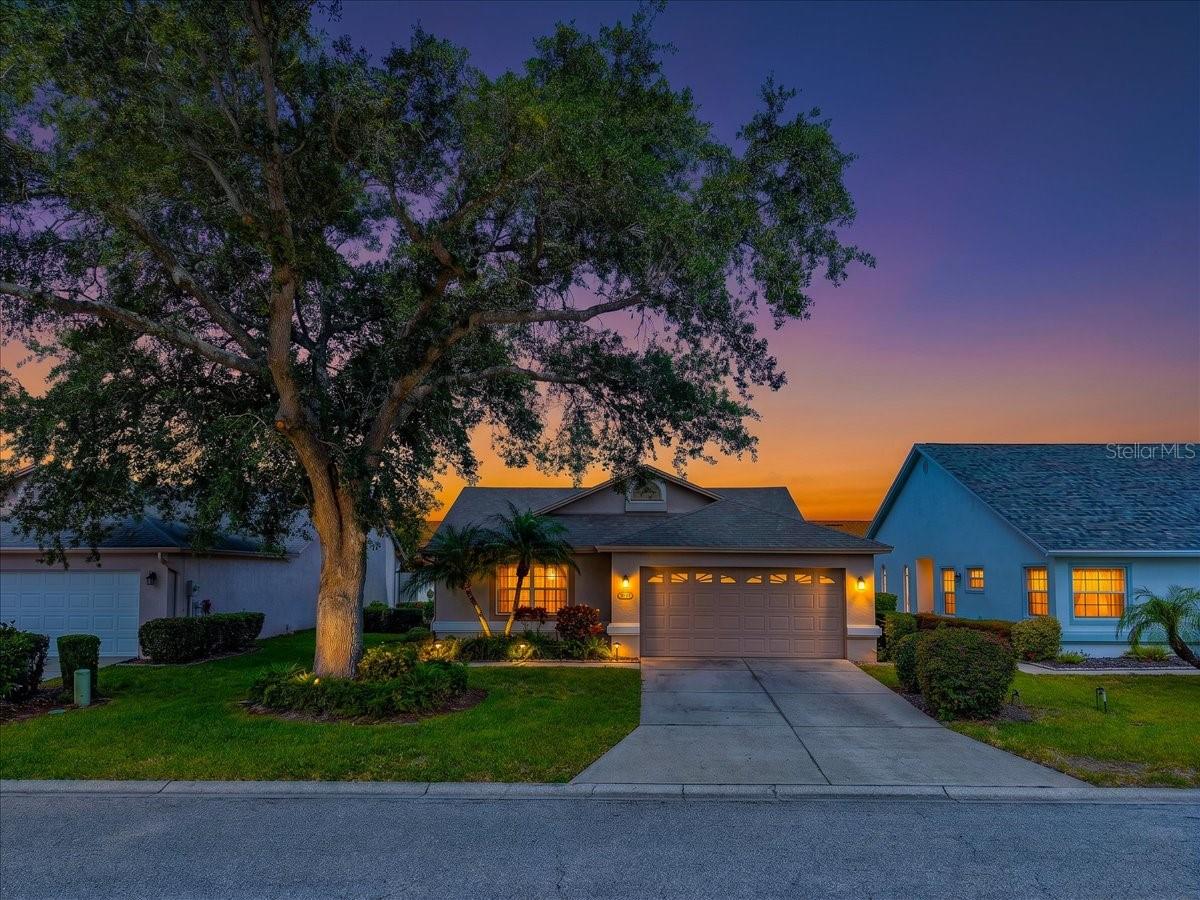
Must See! This spacious, open-concept home stands out with more square footage than nearby properties and upgrades where it counts. Featuring an updated kitchen, beautifully remodeled bathrooms, and a custom master closet, this home is designed for both comfort and style. Enjoy the added bonus of a sunroom/bonus room, and private patio - perfect for entertaining or relaxing. New roof 2025 and A/C 2021 make this home the worry free choice!
/u.realgeeks.media/colavecchirealty/With_Jeanine_sm.jpg)
Additional Information
- Taxes
- $5294
- Minimum Lease
- 6 Months
- HOA Fee
- $915
- HOA Payment Schedule
- Quarterly
- Maintenance Includes
- Pool, Escrow Reserves Fund, Internet, Management, Trash
- Other Fees Amount
- 339
- Other Fees Term
- Quarterly
- Community Features
- Deed Restrictions, Golf Carts OK, Pool, Sidewalks, Tennis Court(s), Street Lights, Maintenance Free
- Property Description
- One Story
- Zoning
- PDR
- Interior Layout
- Ceiling Fans(s), Eat-in Kitchen, Living Room/Dining Room Combo, Open Floorplan, Primary Bedroom Main Floor, Solid Surface Counters, Split Bedroom, Vaulted Ceiling(s), Walk-In Closet(s), Window Treatments
- Interior Features
- Ceiling Fans(s), Eat-in Kitchen, Living Room/Dining Room Combo, Open Floorplan, Primary Bedroom Main Floor, Solid Surface Counters, Split Bedroom, Vaulted Ceiling(s), Walk-In Closet(s), Window Treatments
- Floor
- Ceramic Tile, Tile
- Appliances
- Dishwasher, Dryer, Microwave, Range, Refrigerator, Washer
- Utilities
- Cable Connected, Electricity Connected, Public, Sewer Connected, Water Connected
- Heating
- Central
- Air Conditioning
- Central Air
- Exterior Construction
- Block, Stucco
- Roof
- Shingle
- Foundation
- Slab
- Pool
- Community
- Pool Type
- Heated, In Ground
- Garage Carport
- 2 Car Garage
- Garage Spaces
- 2
- Garage Features
- Garage Door Opener
- Garage Dimensions
- 20X20
- Elementary School
- William H. Bashaw Elementary
- Middle School
- Braden River Middle
- High School
- Braden River High
- Pets
- Allowed
- Flood Zone Code
- X
- Parcel ID
- 1698012406
- Legal Description
- LOT 34 PERIDIA UNIT FOUR PI#16980.1240/6
Listing courtesy of RE/MAX ALLIANCE GROUP. 941-954-5454
Mortgage Calculator
StellarMLS is the source of this information via Internet Data Exchange Program. All listing information is deemed reliable but not guaranteed and should be independently verified through personal inspection by appropriate professionals. Listings displayed on this website may be subject to prior sale or removal from sale. Availability of any listing should always be independently verified. Listing information is provided for consumer personal, non-commercial use, solely to identify potential properties for potential purchase. All other use is strictly prohibited and may violate relevant federal and state law. Data last updated on