214 Tapa Parish Run, Bradenton, FL 34212
- $580,000
- 4
- BD
- 4
- BA
- 2,812
- SqFt



















- List Price
- $580,000
- Status
- Active
- Days on Market
- 74
- Price Change
- ▼ $10,000 1781586123
- MLS#
- A4693820
- Property Style
- Single Family
- Year Built
- 2018
- Bedrooms
- 4
- Bathrooms
- 4
- Baths Half
- 1
- Living Area
- 2,812
- Lot Size
- 13,159
- Acres
- 0.30
- Total Acreage
- 1/4 to less than 1/2
- Legal Subdivision Name
- Del Tierra Ph Iii
- Community Name
- Del Tierra
- MLS Area Major
- Bradenton
Property Description
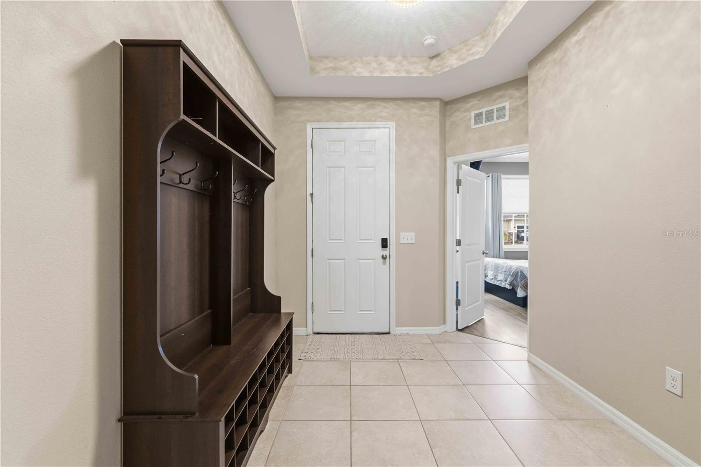
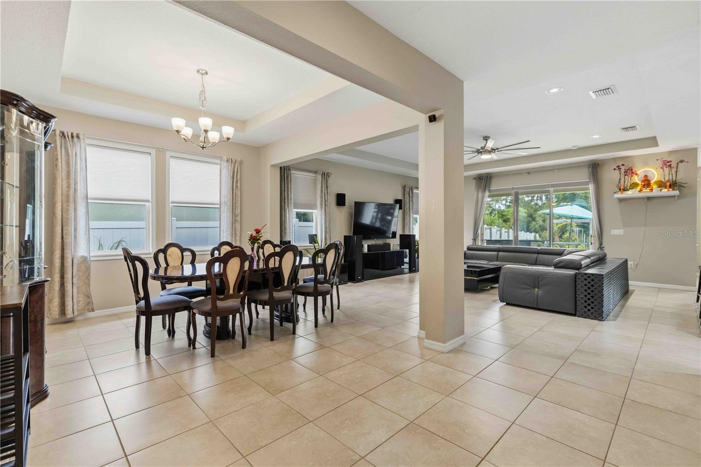
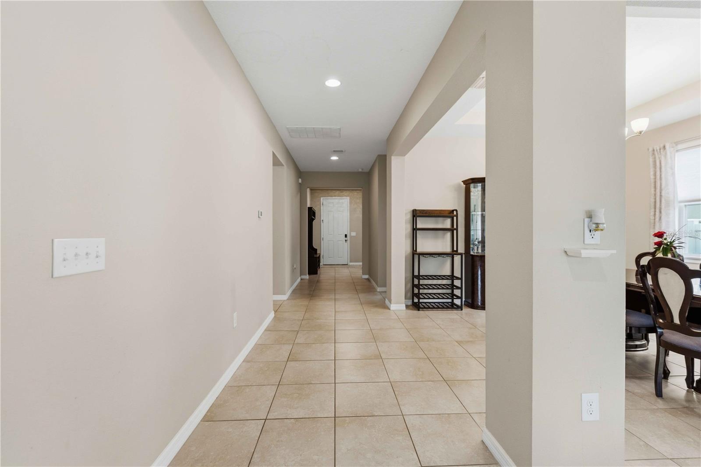
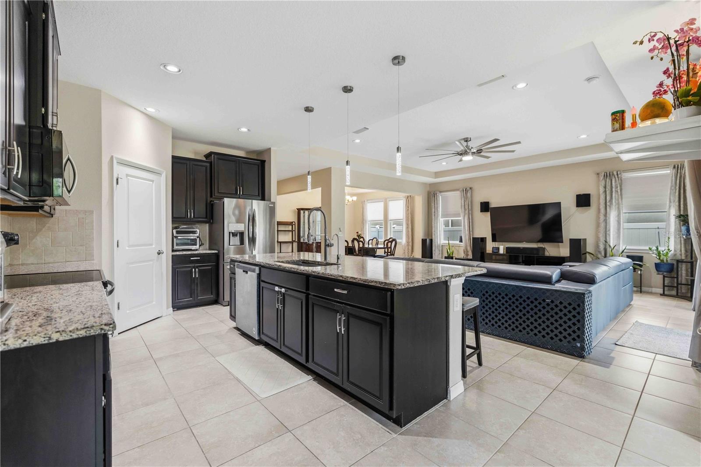
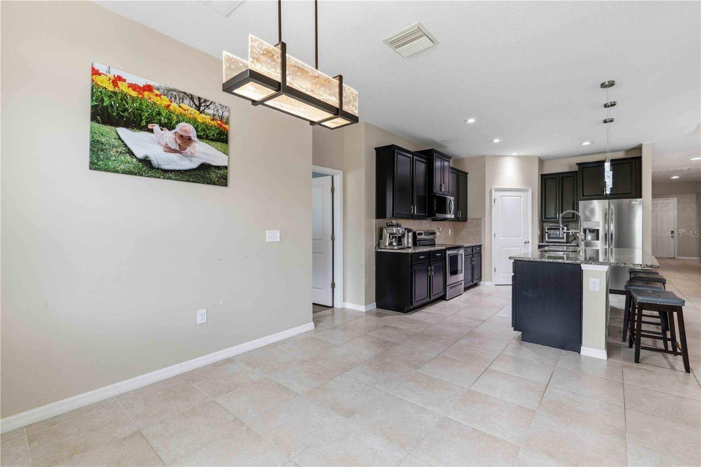
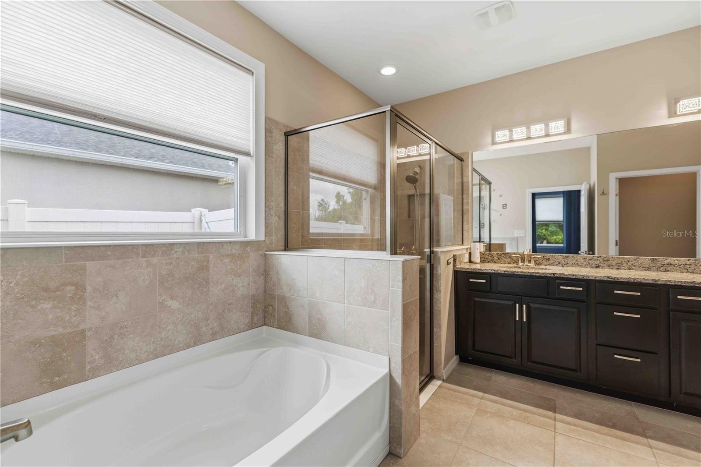
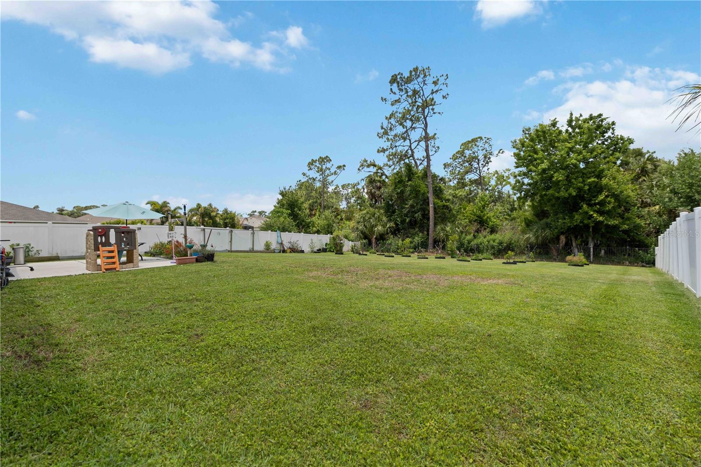
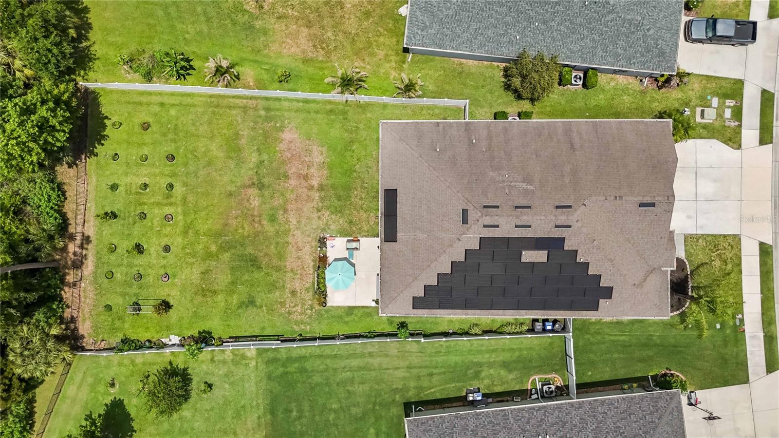
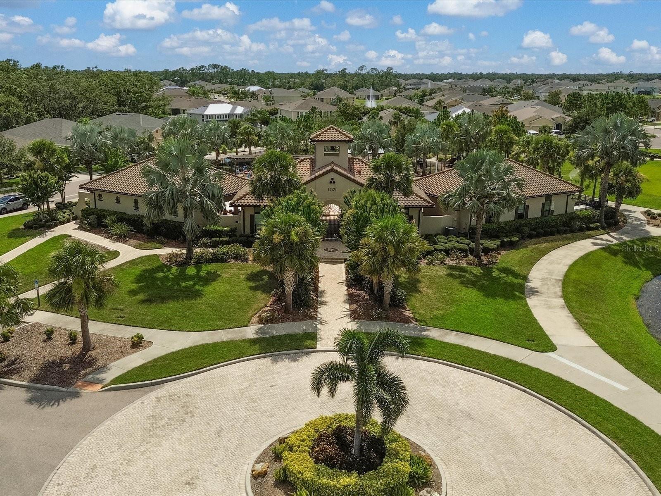
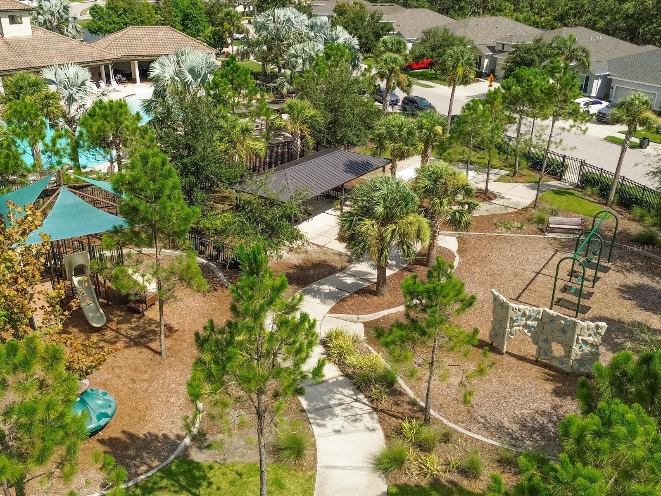
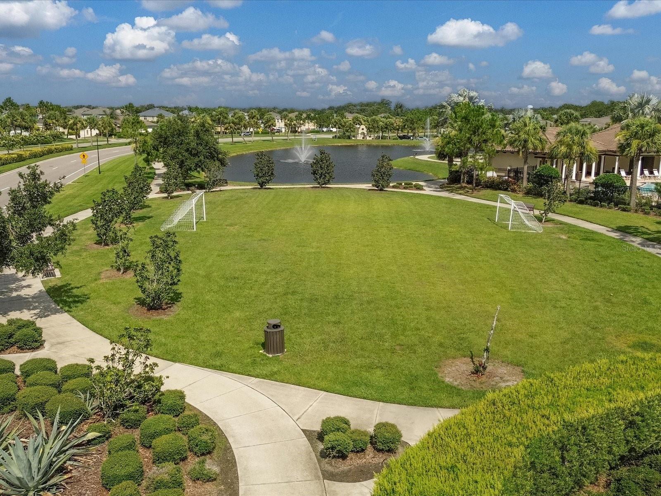
JUST REDUCED $10,000! Multi-Generational Home & NO CDD FEES with a hard-to-find OVERSIZED Private Backyard! Welcome to the highly desirable Camden model, a thoughtfully designed multi-generational home that perfectly combines space, comfort, and modern Florida living. Offering over 2,800 square feet with 4 bedrooms and 3.5 bathrooms, this exceptional residence is ideal for families seeking flexibility and functionality. Step inside to discover a bright and open floor plan featuring tile flooring throughout the main living areas, creating a seamless flow for both everyday living and entertaining. One of the home’s standout features is the spacious private multi-generational suite, offering endless possibilities as a guest retreat, home office, media room, playroom, or additional living space. This private suite includes an en-suite with a walk-in shower and a generous walk-in closet. The primary suite serves as a relaxing retreat, complete with laminate flooring, dual vanities, a soaking tub, and a separate walk-in shower. Additional bedrooms are connected by a convenient Jack and Jill bathroom featuring both a tub and a shower, making the layout ideal for families and guests alike. Step outside into your own fenced-in backyard oasis, where you can enjoy peaceful privacy and beautiful Florida sunsets from the expansive outdoor patio. The outdoor kitchen creates the perfect setting for entertaining family and friends year-round. This energy-efficient home is equipped with a fully paid-off Tesla Solar Electric System along with three Tesla backup batteries, providing outstanding energy savings and peace of mind. NO MORE high electric bills! Additional upgrades include a water softener system, an extended outdoor patio, an under-sink reverse osmosis water filtration system, and air conditioning in the garage for added comfort and convenience. Located in Del Tierra, a family-friendly community known for its low HOA of just $135 a month and no CDD fees, this home offers exceptional value with a strong sense of community and convenient access to everything the area has to offer. This is a rare opportunity to own a move-in-ready multi-generational home, and one of the most functional layouts available. Del Tierra residents enjoy access to a wide range of amenities, including a resort-style pool, fitness center, and playground, creating a true neighborhood feel with something for everyone. Conveniently located with easy access to I-75, shopping, dining, and top-rated schools, this home offers both everyday convenience and long-term value. Minutes to SR-64, I-75, and Ft. Hamer Bridge. Close to Gene Witt Elementary (bike ride away). Nearby shopping includes Costco, Target, Hobby Lobby, and many more! This home offers it all...huge private backyard, stylish design, tasteful upgrades, and a prime location. Don’t miss your chance to make it yours!
/u.realgeeks.media/colavecchirealty/With_Jeanine_sm.jpg)
Additional Information
- Taxes
- $6627
- Minimum Lease
- 6 Months
- HOA Fee
- $135
- HOA Payment Schedule
- Monthly
- Maintenance Includes
- Pool, Management, Recreational Facilities
- Location
- Conservation Area, Landscaped, Oversized Lot, Sidewalk, Paved
- Community Features
- Buyer Approval Required, Community Mailbox, Deed Restrictions, Fitness Center, Gated Community - No Guard, Golf Carts OK, Irrigation-Reclaimed Water, Playground, Pool, Sidewalks, Street Lights
- Property Description
- One Story
- Zoning
- PD-R
- Interior Layout
- Ceiling Fans(s), Crown Molding, Eat-in Kitchen, High Ceilings, Kitchen/Family Room Combo, Open Floorplan, Primary Bedroom Main Floor, Solid Surface Counters, Solid Wood Cabinets, Split Bedroom, Stone Counters, Thermostat, Tray Ceiling(s), Walk-In Closet(s)
- Interior Features
- Ceiling Fans(s), Crown Molding, Eat-in Kitchen, High Ceilings, Kitchen/Family Room Combo, Open Floorplan, Primary Bedroom Main Floor, Solid Surface Counters, Solid Wood Cabinets, Split Bedroom, Stone Counters, Thermostat, Tray Ceiling(s), Walk-In Closet(s)
- Floor
- Ceramic Tile, Laminate
- Appliances
- Dishwasher, Disposal, Dryer, Electric Water Heater, Kitchen Reverse Osmosis System, Microwave, Range, Refrigerator, Washer, Water Softener
- Utilities
- BB/HS Internet Available, Cable Connected, Electricity Connected, Public, Sewer Connected, Water Connected
- Heating
- Central
- Air Conditioning
- Central Air
- Exterior Construction
- Block
- Exterior Features
- Garden, Hurricane Shutters, Outdoor Kitchen, Private Yard, Rain Gutters, Sidewalk, Sliding Doors
- Roof
- Shingle
- Foundation
- Slab
- Pool
- Community
- Garage Carport
- 3 Car Garage
- Garage Spaces
- 3
- Garage Features
- Golf Cart Parking
- Elementary School
- Gene Witt Elementary
- Middle School
- Carlos E. Haile Middle
- High School
- Parrish Community High
- Fences
- Vinyl
- Pets
- Allowed
- Flood Zone Code
- X & A
- Parcel ID
- 556719509
- Legal Description
- LOT 143 DEL TIERRA PHASE III PI#5567.1950/9
Listing courtesy of WAGNER REALTY. 941-727-2800
Mortgage Calculator
StellarMLS is the source of this information via Internet Data Exchange Program. All listing information is deemed reliable but not guaranteed and should be independently verified through personal inspection by appropriate professionals. Listings displayed on this website may be subject to prior sale or removal from sale. Availability of any listing should always be independently verified. Listing information is provided for consumer personal, non-commercial use, solely to identify potential properties for potential purchase. All other use is strictly prohibited and may violate relevant federal and state law. Data last updated on