6549 Serenity Fall Lane, Sarasota, FL 34240
- $329,000
- 3
- BD
- 3
- BA
- 1,725
- SqFt




- List Price
- $329,000
- Status
- Active
- Days on Market
- 115
- Price Change
- ▼ $10,000 1784143356
- MLS#
- A4694277
- Property Style
- Townhouse
- Year Built
- 2020
- Bedrooms
- 3
- Bathrooms
- 3
- Baths Half
- 1
- Living Area
- 1,725
- Lot Size
- 1,744
- Acres
- 0.04
- Total Acreage
- 0 to less than 1/4
- Building Name
- Bay Landing
- Legal Subdivision Name
- Landing Ph 1
- Community Name
- Bay Landing
- MLS Area Major
- Sarasota
Property Description
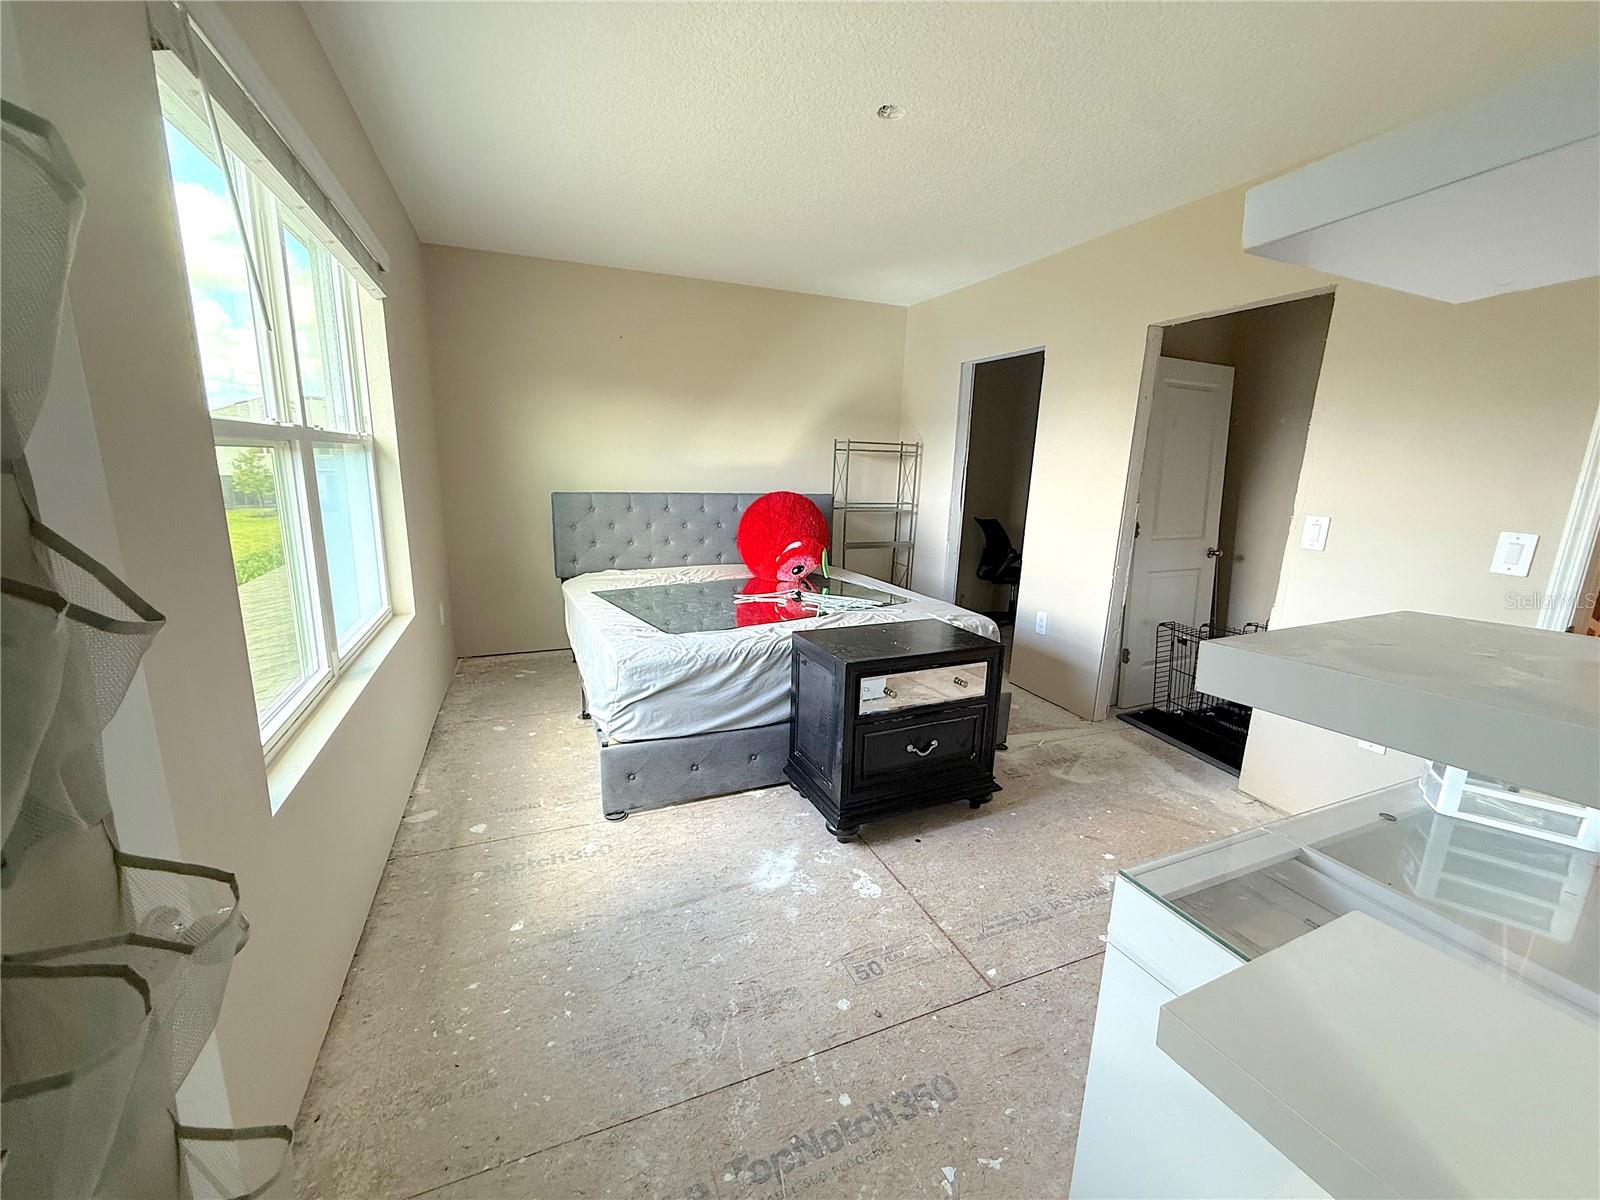
This spacious 3-bedroom, 2.5-bath townhome in the desirable Bay Landing community offers incredible potential with minimal TLC needed in the primary bedroom and ensuite. Featuring an open-concept layout with generous living spaces this home is the perfect opportunity for buyers looking to add their personal touch and create something truly special. The functional floor plan includes a spacious kitchen overlooking the living and dining areas, a convenient half bath downstairs, and three comfortable bedrooms upstairs, including a primary suite with en-suite bath and walk-in closet. Enjoy low-maintenance living in a well-located community close to shopping, dining, beaches, and everything Sarasota has to offer. Whether you’re a first-time buyer, investor, or someone looking for a great value in a growing area, this home has the bones and location to shine. With minimal work, this townhome can easily become a standout property in Bay Landing.
/u.realgeeks.media/colavecchirealty/With_Jeanine_sm.jpg)
Additional Information
- Taxes
- $4109
- Minimum Lease
- 7 Months
- Hoa Fee
- $171
- HOA Payment Schedule
- Monthly
- Maintenance Includes
- Pool, Escrow Reserves Fund, Fidelity Bond, Insurance, Maintenance Grounds, Management, Recreational Facilities
- Community Features
- Community Mailbox, Dog Park, Fitness Center, Irrigation-Reclaimed Water, Playground, Pool, Sidewalks, No Deed Restriction
- Property Description
- Two Story
- Zoning
- RSF4
- Interior Layout
- Ceiling Fans(s), Open Floorplan
- Interior Features
- Ceiling Fans(s), Open Floorplan
- Floor
- Carpet, Ceramic Tile
- Appliances
- Dishwasher, Dryer, Microwave, Range, Refrigerator, Washer
- Utilities
- Cable Connected, Electricity Connected, Public, Sewer Connected, Water Connected
- Heating
- Central
- Air Conditioning
- Central Air
- Exterior Construction
- Block
- Exterior Features
- Dog Run, Playground, Tennis Court(s)
- Roof
- Shingle
- Foundation
- Block, Slab
- Pool
- Community
- Garage Carport
- 1 Car Garage
- Garage Spaces
- 1
- Pets
- Allowed
- Flood Zone Code
- X
- Parcel ID
- 0214120052
- Legal Description
- LOT 116, LANDING PHASE 1, PB 52 PG 324-348
Listing courtesy of EDG REALTY LLC. 941-499-3291
Mortgage Calculator
StellarMLS is the source of this information via Internet Data Exchange Program. All listing information is deemed reliable but not guaranteed and should be independently verified through personal inspection by appropriate professionals. Listings displayed on this website may be subject to prior sale or removal from sale. Availability of any listing should always be independently verified. Listing information is provided for consumer personal, non-commercial use, solely to identify potential properties for potential purchase. All other use is strictly prohibited and may violate relevant federal and state law. Data last updated on