7117 Dornough Lane, Bradenton, FL 34202
- $775,000
- 4
- BD
- 3
- BA
- 2,551
- SqFt










- List Price
- $775,000
- Status
- Active
- Days on Market
- 61
- MLS#
- A4694357
- Property Style
- Single Family
- Year Built
- 1994
- Bedrooms
- 4
- Bathrooms
- 3
- Living Area
- 2,551
- Lot Size
- 13,721
- Acres
- 0.32
- Total Acreage
- 1/4 to less than 1/2
- Legal Subdivision Name
- River Club South Subphase I
- Community Name
- River Club
- MLS Area Major
- Bradenton/Lakewood Ranch/Lakewood Rch
Property Description
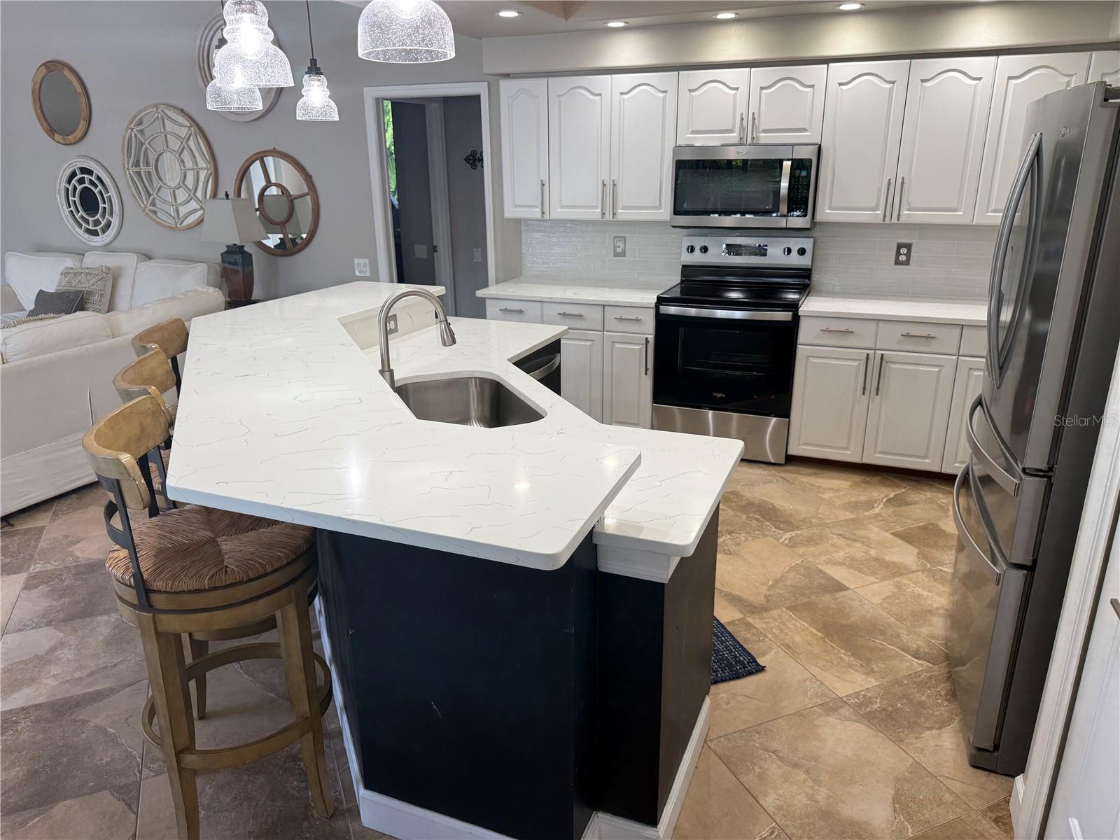
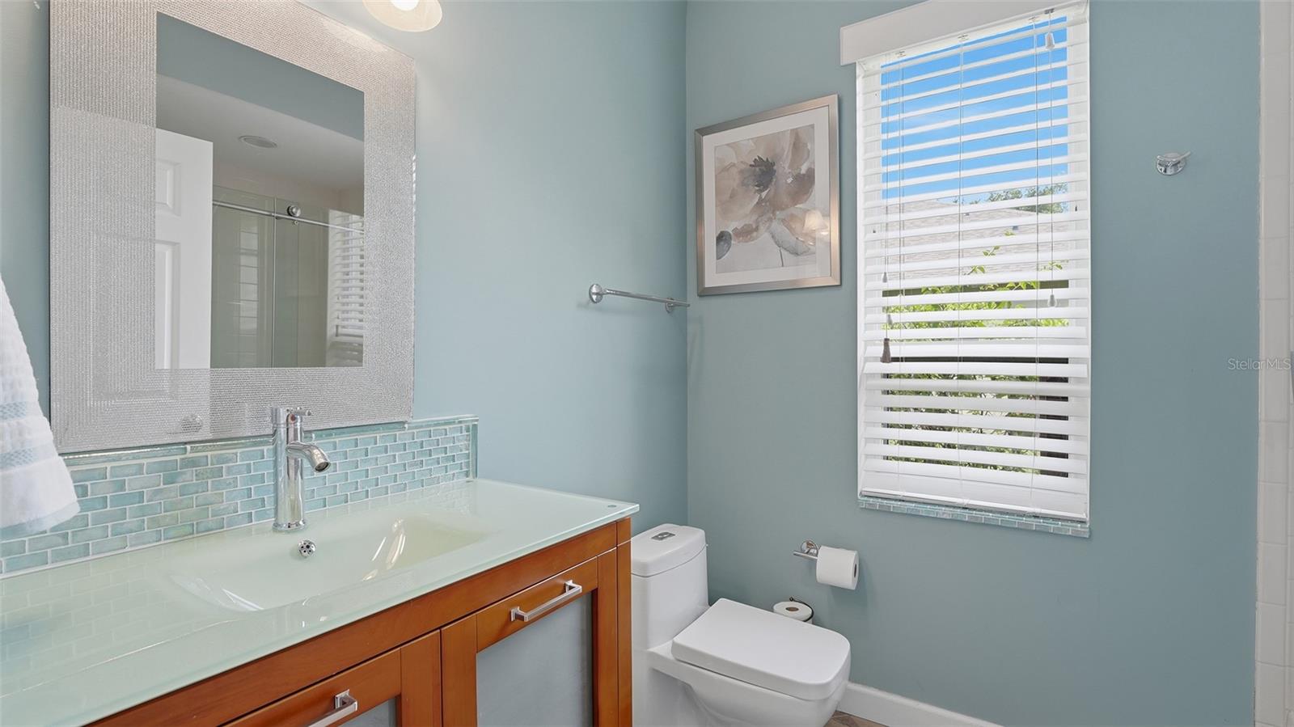
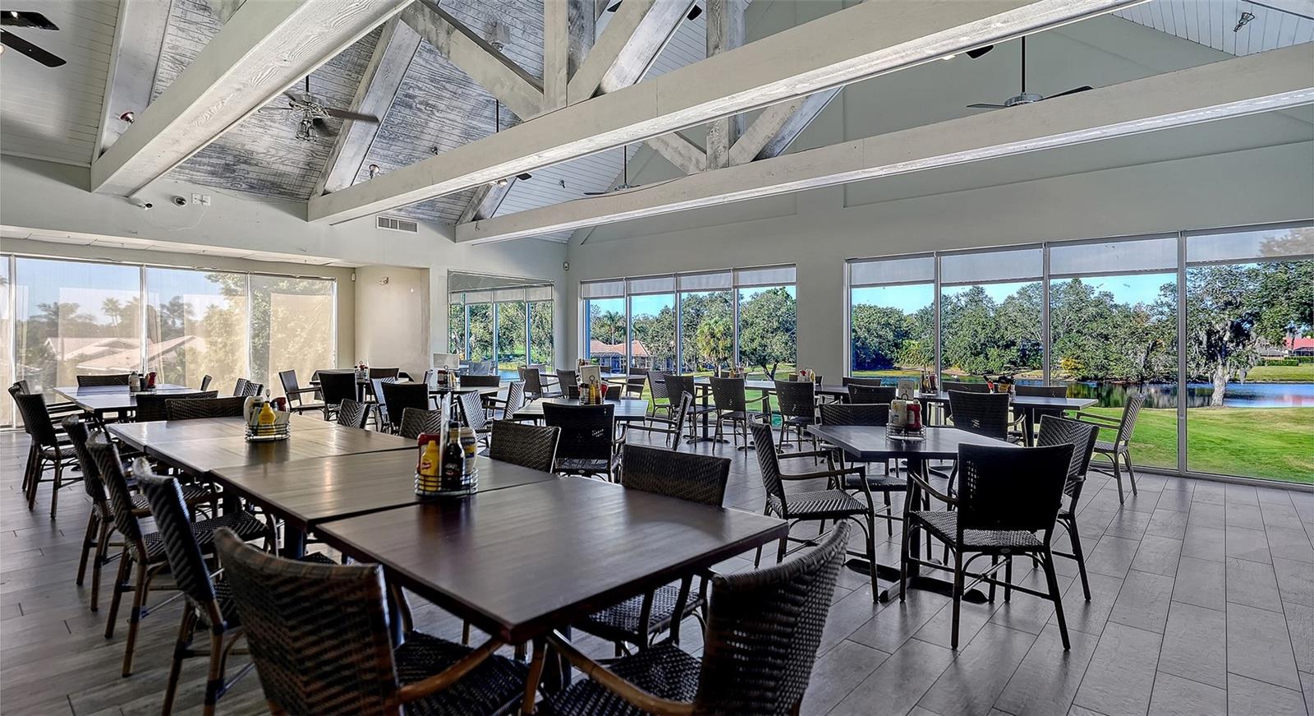
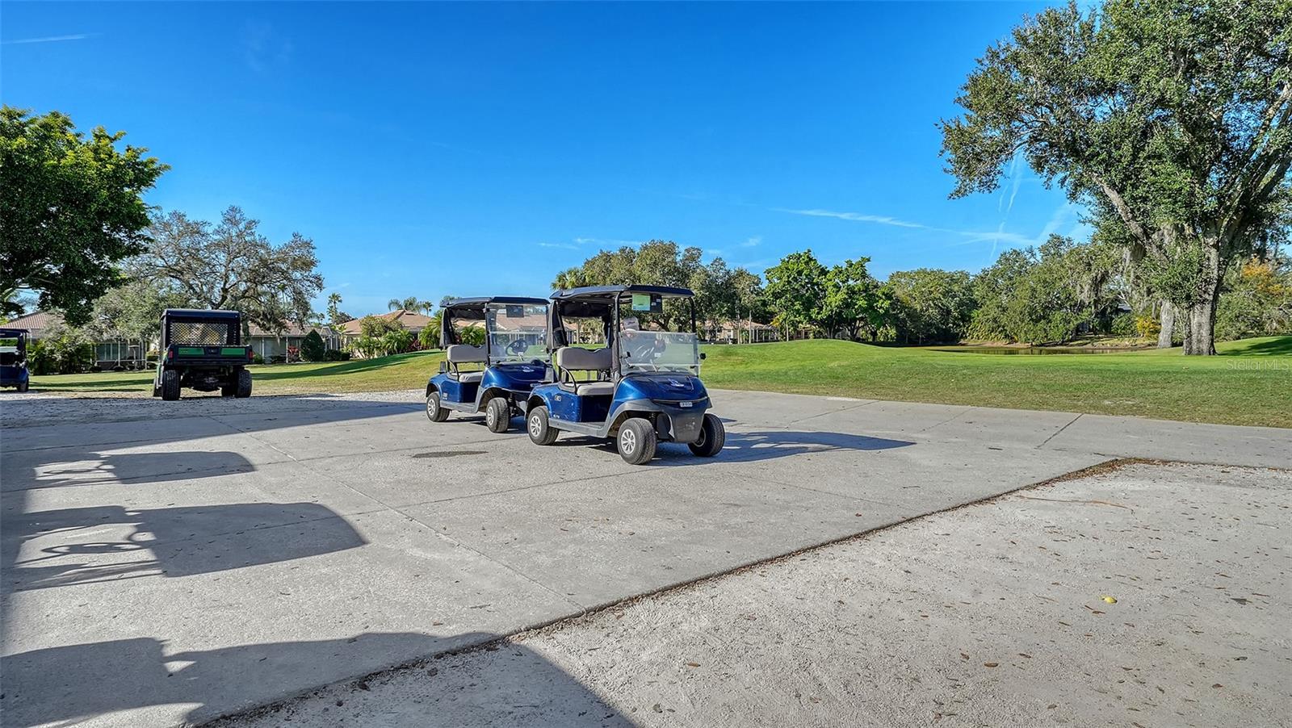
New ROOF 2025. New quartz countertops 2026. Large lot in an amazing location in the much sought after community of River Club just minutes away from Lakewood Ranch Main Street! This TURNKEY FURNISHED OPTIONAL Arthur Rutenberg custom built home features 2551 square feet of well-planned space, with a spacious split floor plan, high ceilings, extended lanai and oversized pool to name a few. Classic 23-inch ceramic tile, on the diagonal throughout, neutral paints, open floorplan and extras like tiled fireplace and oversized sliders give a welcoming feel. Four bedroom and three baths offer ample space and privacy. Relax in your oversized outdoor covered space, view nature on the pond and just outside of your lanai. Truly a spectacular home, in the community of River Club with NO CDD, and LOW HOAs, conveniently located in close proximity to multiple entertainment districts including Lakewood Ranch Main Street, Waterside, and UTC Mall and on a large lot with mature landscaping. One round at The River Club in Bradenton will inspire you to return time and time again. This Golf Digest “Places to Play” Four Star Facility boasts a Ron Garl designed, 18-hole course perfect for seasoned golfers and beginners alike. It also houses every necessary amenity, including a restaurant with panoramic views of the course, full-service Pro Shop, golf lessons, and a driving range. Book your appointment today!
/u.realgeeks.media/colavecchirealty/With_Jeanine_sm.jpg)
Additional Information
- Taxes
- $8003
- Minimum Lease
- 1-2 Years
- HOA Fee
- $1,100
- HOA Payment Schedule
- Annually
- Community Features
- No Deed Restriction
- Property Description
- One Story
- Zoning
- PDR/WPE/
- Interior Layout
- Ceiling Fans(s), High Ceilings, Open Floorplan, Tray Ceiling(s), Walk-In Closet(s)
- Interior Features
- Ceiling Fans(s), High Ceilings, Open Floorplan, Tray Ceiling(s), Walk-In Closet(s)
- Floor
- Ceramic Tile
- Appliances
- Dishwasher, Disposal, Dryer, Electric Water Heater, Freezer, Microwave, Range, Washer
- Utilities
- Cable Available, Sewer Connected
- Heating
- Electric
- Air Conditioning
- Central Air
- Fireplace Description
- Stone
- Exterior Construction
- Stucco
- Exterior Features
- Sidewalk
- Roof
- Shingle
- Foundation
- Slab
- Pool
- Private
- Pool Type
- In Ground
- Garage Carport
- 2 Car Garage
- Garage Spaces
- 2
- Elementary School
- Braden River Elementary
- Middle School
- Braden River Middle
- High School
- Lakewood Ranch High
- Water View
- Pond
- Pets
- Allowed
- Pet Size
- Medium (36-60 Lbs.)
- Flood Zone Code
- X
- Parcel ID
- 587622408
- Legal Description
- LOT 1048 RIVER CLUB SOUTH SUBPHASE I PI#5876.2240/8
Listing courtesy of COLDWELL BANKER REALTY. 941-907-1033
Mortgage Calculator
StellarMLS is the source of this information via Internet Data Exchange Program. All listing information is deemed reliable but not guaranteed and should be independently verified through personal inspection by appropriate professionals. Listings displayed on this website may be subject to prior sale or removal from sale. Availability of any listing should always be independently verified. Listing information is provided for consumer personal, non-commercial use, solely to identify potential properties for potential purchase. All other use is strictly prohibited and may violate relevant federal and state law. Data last updated on