10437 Highland Park Place, Palmetto, FL 34221
- $385,000
- 2
- BD
- 2
- BA
- 1,685
- SqFt






- List Price
- $385,000
- Status
- Active
- Days on Market
- 46
- Price Change
- ▼ $14,000 1784776308
- MLS#
- A4697011
- Property Style
- Single Family
- Year Built
- 2018
- Bedrooms
- 2
- Bathrooms
- 2
- Living Area
- 1,685
- Lot Size
- 6,003
- Acres
- 0.14
- Total Acreage
- 0 to less than 1/4
- Legal Subdivision Name
- Artisan Lakes Esplanade Ph Iii Sp A-E
- Community Name
- Esplanade Of Artisan Lakes
- MLS Area Major
- Palmetto/Rubonia
Property Description
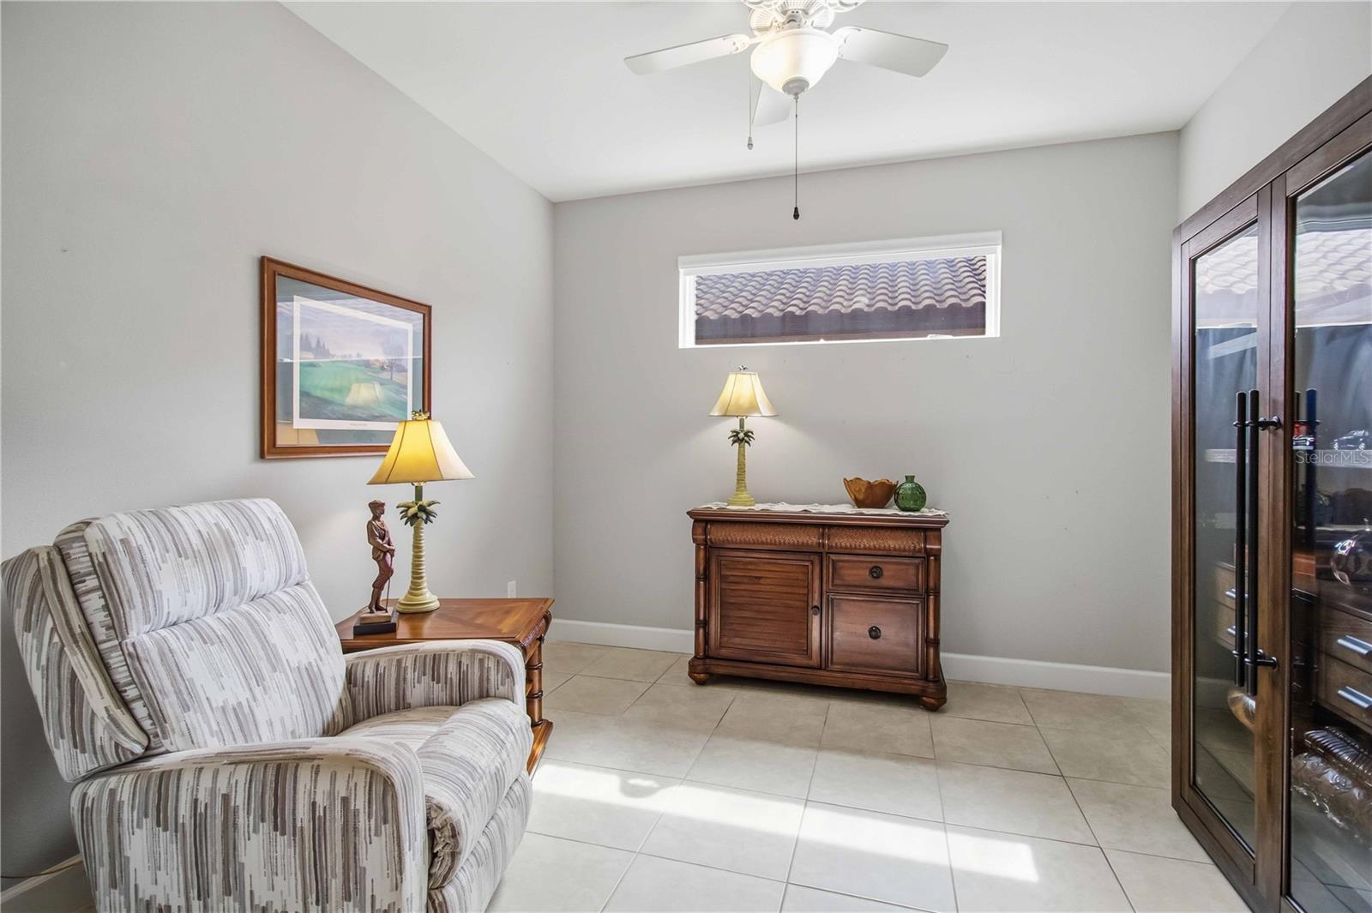
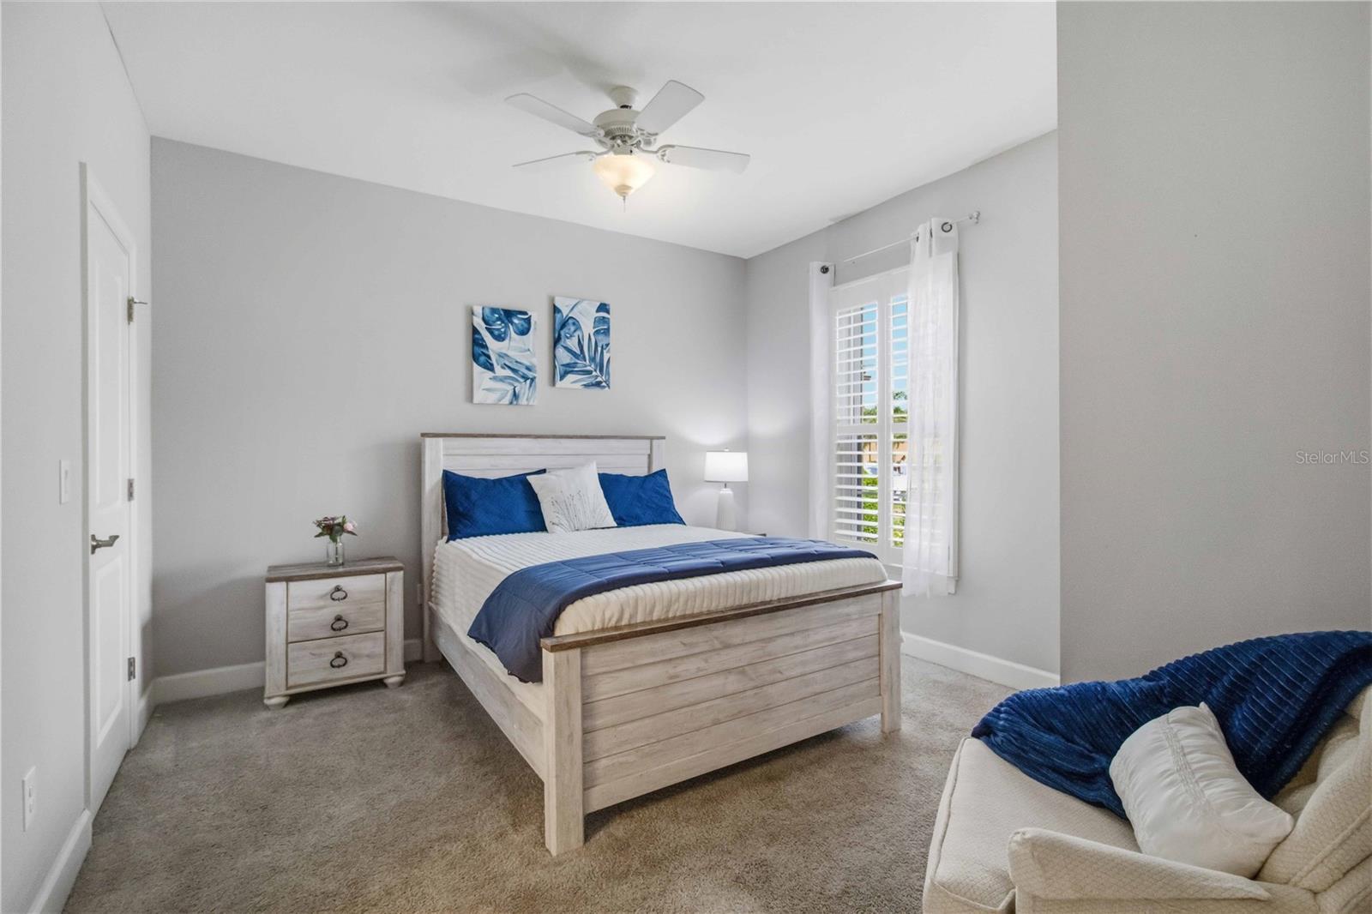
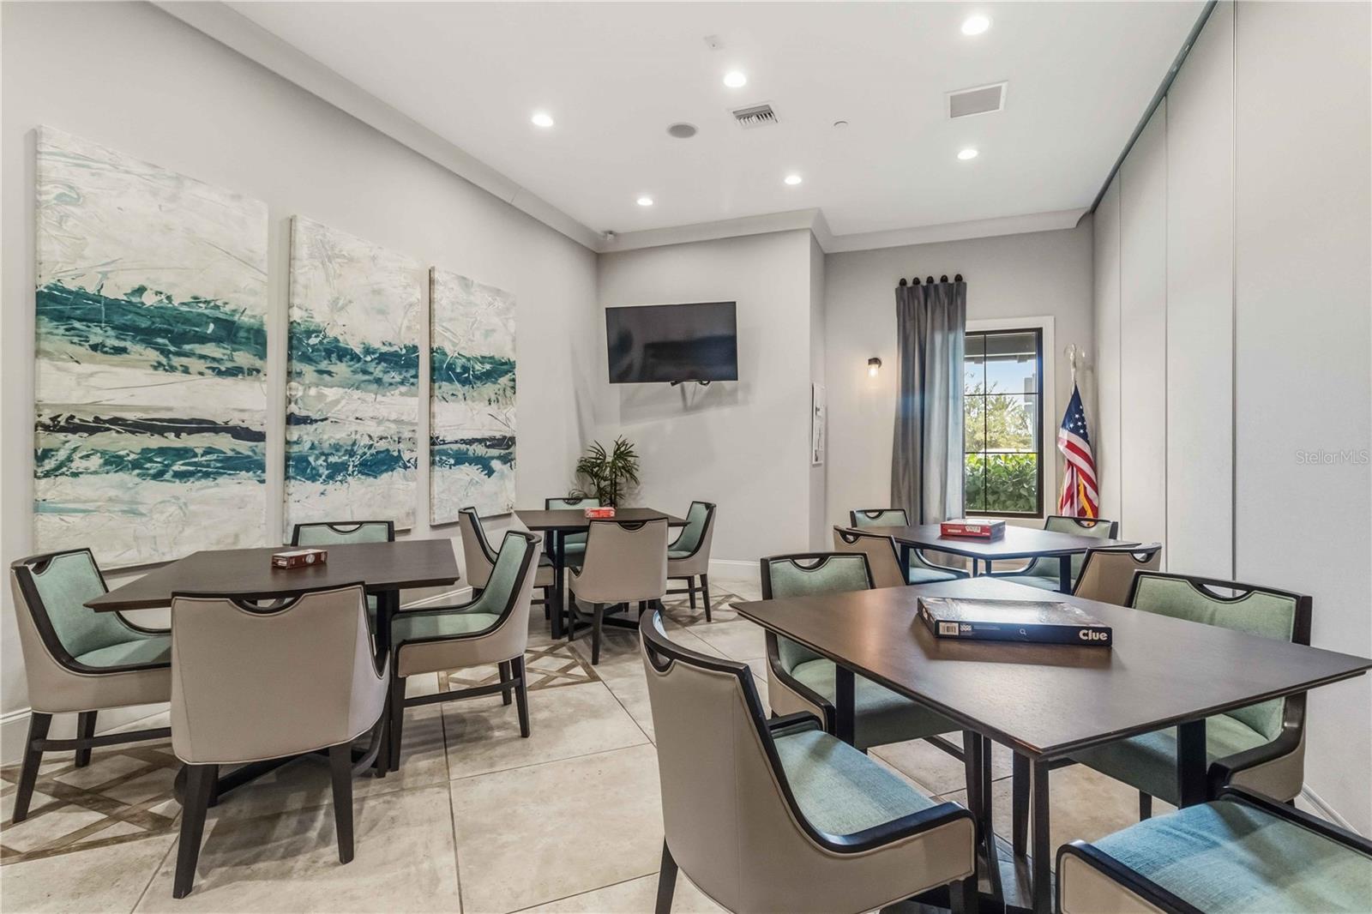
Welcome to this beautiful Taylor Morrison Roma model in the highly sought-after Esplanade at Artisan Lakes! This thoughtfully designed home offers 2 bedrooms, 2 baths, and a versatile den with pocket doors—perfect for a home office, hobby room, or extra space for guests. From the moment you walk in, you'll appreciate the open, light-filled layout, soaring 10-foot ceilings, 8-foot doors, and light tile flooring throughout the main living areas. The split-bedroom floor plan offers privacy, with the spacious owner's suite tucked away at the back of the home overlooking a private greenspace, while the guest bedroom and den are situated toward the front. The owner's retreat is a relaxing escape featuring dual vanities, a large walk-in shower, a private water closet, and a generous walk-in closet. The well-appointed kitchen is designed for both everyday living and entertaining, offering white cabinetry, abundant counter space, plenty of storage, and a large island with seating. Just off the kitchen, you'll find a separate dining area ideal for gathering with family and friends. Step through the sliding glass doors and you'll discover one of the home's best features—an extended screened lanai overlooking the private greenspace. Whether you're enjoying your morning coffee, watching the birds, or grilling dinner in the evening, this outdoor living space is the perfect place to unwind and enjoy Florida living. Additional highlights include a spacious laundry room with built-in cabinetry and utility sink, plus a two-car garage with room for extra storage. This home has been meticulously maintained and shows true pride of ownership throughout. Simply move in and start enjoying the lifestyle. This home can be purchased furnished or unfurnished. Living in Esplanade at Artisan Lakes means enjoying resort-style amenities right outside your door. This gated community features two amenity centers, resort pools, pickleball and tennis courts, dog parks, fitness centers, fitness classes, personal training, water aerobics, spa services, social clubs, wine tastings, cooking classes, arts and crafts, and a full calendar of activities. HOA fees also include lawn maintenance, irrigation, cable, and high-speed internet. Conveniently located between I-75 and US-41 off Moccasin Wallow Road, you're close to shopping, dining, and the new medical center and hospital currently under construction. Plus, some of Florida's most beautiful destinations—including Anna Maria Island, Siesta Key, and downtown St. Petersburg—are all less than an hour away. This is more than just a home—it's a lifestyle. Come see why so many people love calling Esplanade at Artisan Lakes home.
/u.realgeeks.media/colavecchirealty/With_Jeanine_sm.jpg)
Additional Information
- Taxes
- $4276
- Taxes
- $886
- Minimum Lease
- 1 Month
- HOA Fee
- $1,560
- HOA Payment Schedule
- Quarterly
- Maintenance Includes
- Cable TV, Pool, Internet, Maintenance Grounds, Management
- Community Features
- Clubhouse, Community Mailbox, Dog Park, Fitness Center, Gated Community - No Guard, Golf Carts OK, Irrigation-Reclaimed Water, Playground, Pool, Sidewalks, Tennis Court(s), Street Lights, No Deed Restriction
- Property Description
- One Story
- Zoning
- PD-MU
- Interior Layout
- Kitchen/Family Room Combo, Open Floorplan, Primary Bedroom Main Floor, Stone Counters, Walk-In Closet(s), Window Treatments
- Interior Features
- Kitchen/Family Room Combo, Open Floorplan, Primary Bedroom Main Floor, Stone Counters, Walk-In Closet(s), Window Treatments
- Floor
- Carpet, Ceramic Tile
- Appliances
- Cooktop, Dishwasher, Disposal, Dryer, Exhaust Fan, Ice Maker, Microwave, Refrigerator, Washer
- Utilities
- Cable Connected, Electricity Connected, Natural Gas Connected, Public, Sewer Connected, Underground Utilities, Water Connected
- Heating
- Central
- Air Conditioning
- Central Air
- Exterior Construction
- Stucco
- Exterior Features
- Hurricane Shutters, Private Entrance, Sidewalk
- Roof
- Tile
- Foundation
- Slab
- Pool
- Community
- Garage Carport
- 2 Car Garage
- Garage Spaces
- 2
- Pets
- Allowed
- Flood Zone Code
- X
- Parcel ID
- 610918259
- Legal Description
- LOT 303 ARTISAN LAKES ESPLANDE PH III PI#6109.1825/9
Listing courtesy of NINE LINE REALTY LLC. 407-924-6353
Mortgage Calculator
StellarMLS is the source of this information via Internet Data Exchange Program. All listing information is deemed reliable but not guaranteed and should be independently verified through personal inspection by appropriate professionals. Listings displayed on this website may be subject to prior sale or removal from sale. Availability of any listing should always be independently verified. Listing information is provided for consumer personal, non-commercial use, solely to identify potential properties for potential purchase. All other use is strictly prohibited and may violate relevant federal and state law. Data last updated on