7830 113th Avenue E, Parrish, FL 34219
- $435,000
- 4
- BD
- 2
- BA
- 2,018
- SqFt








- List Price
- $435,000
- Status
- Active
- Days on Market
- 79
- Price Change
- ▼ $15,000 1786220849
- MLS#
- A4697856
- Property Style
- Single Family
- Year Built
- 2010
- Bedrooms
- 4
- Bathrooms
- 2
- Living Area
- 2,018
- Lot Size
- 6,960
- Acres
- 0.16
- Total Acreage
- 0 to less than 1/4
- Building Name
- 7830
- Legal Subdivision Name
- Copperstone Ph I
- Community Name
- Copperstone
- MLS Area Major
- Parrish
Property Description
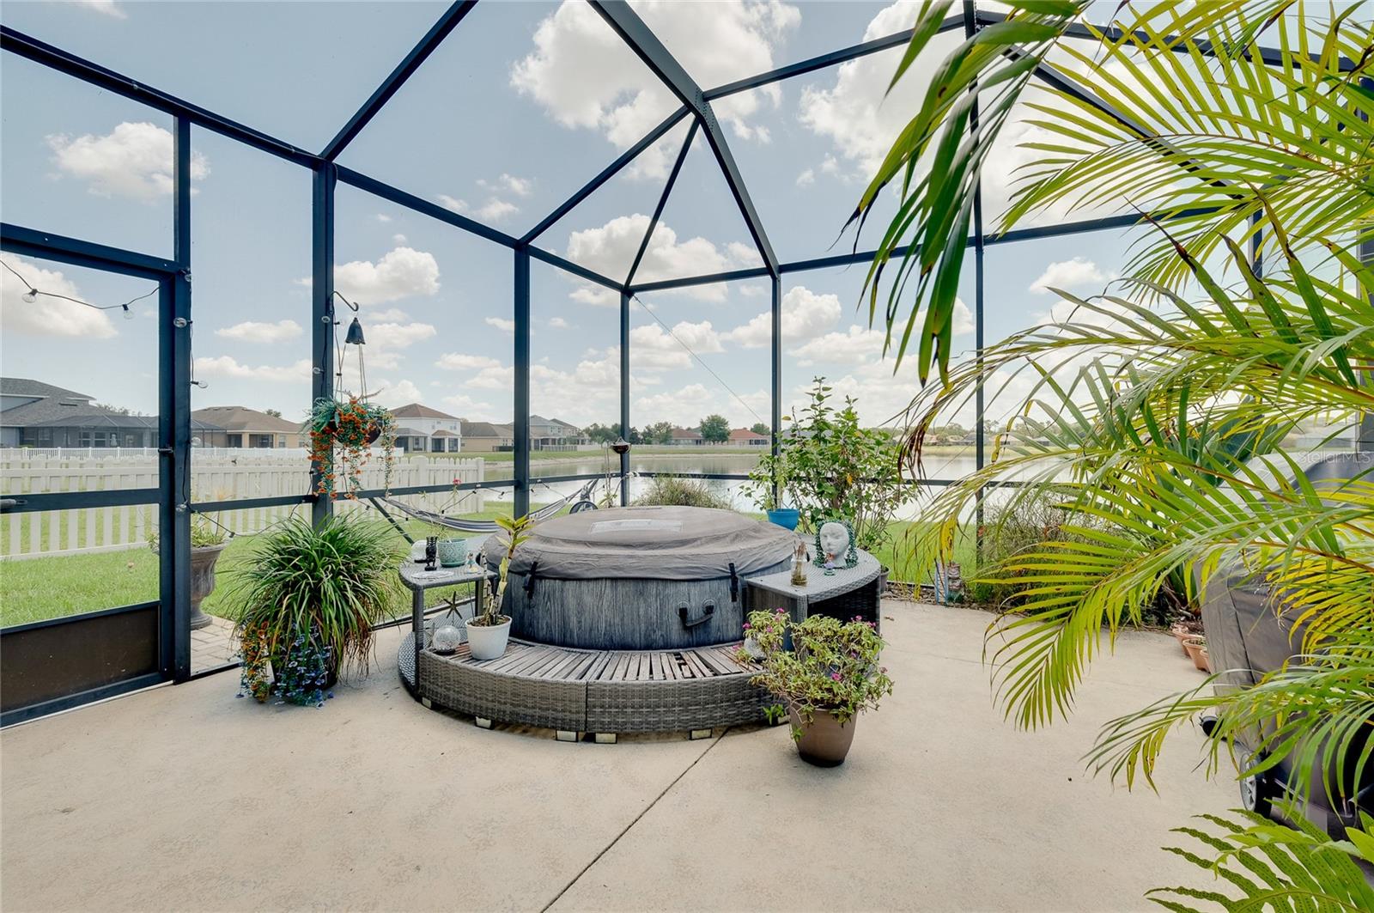
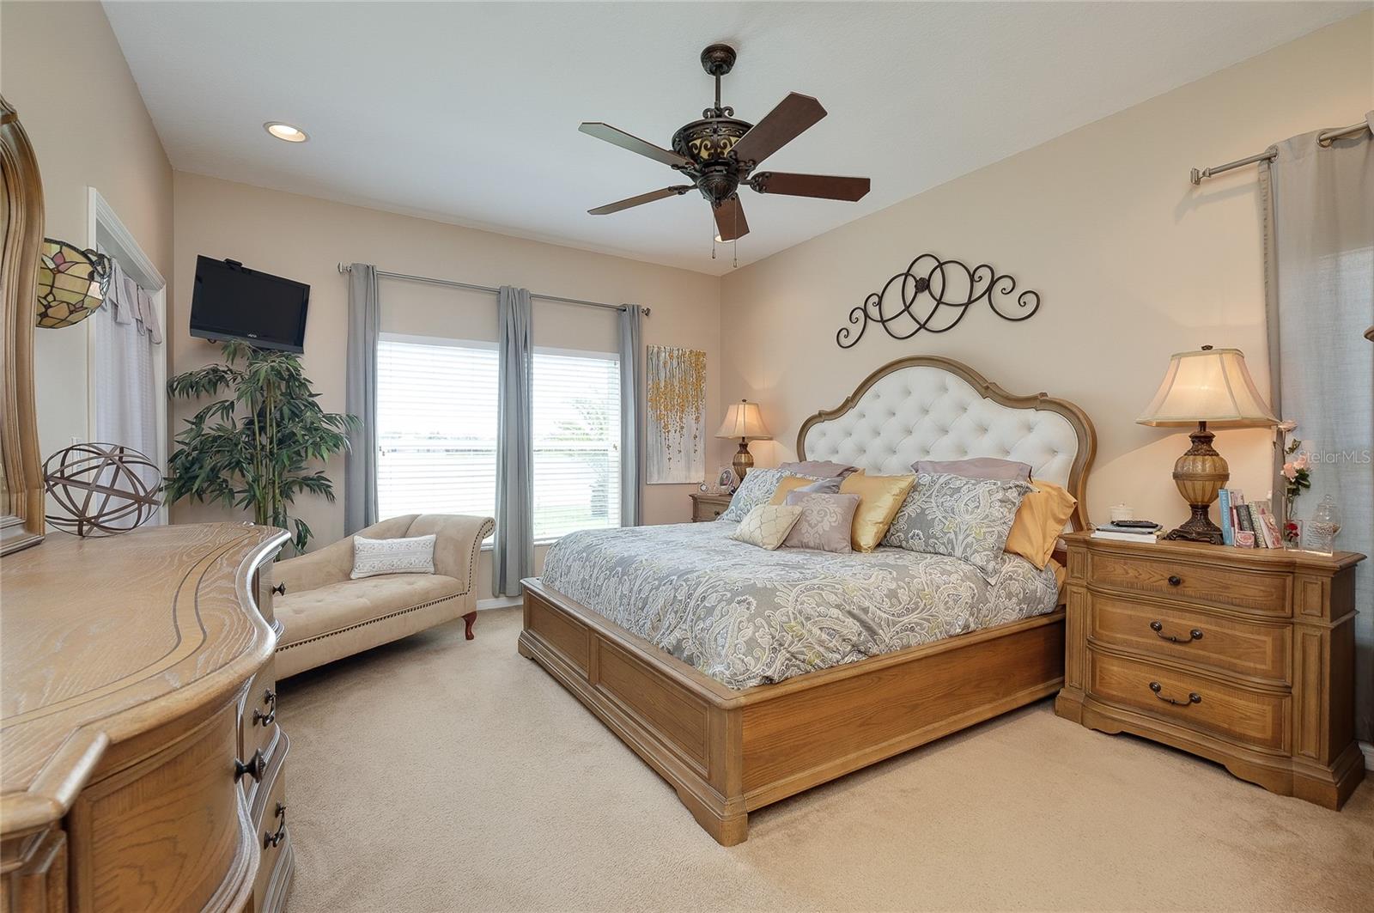
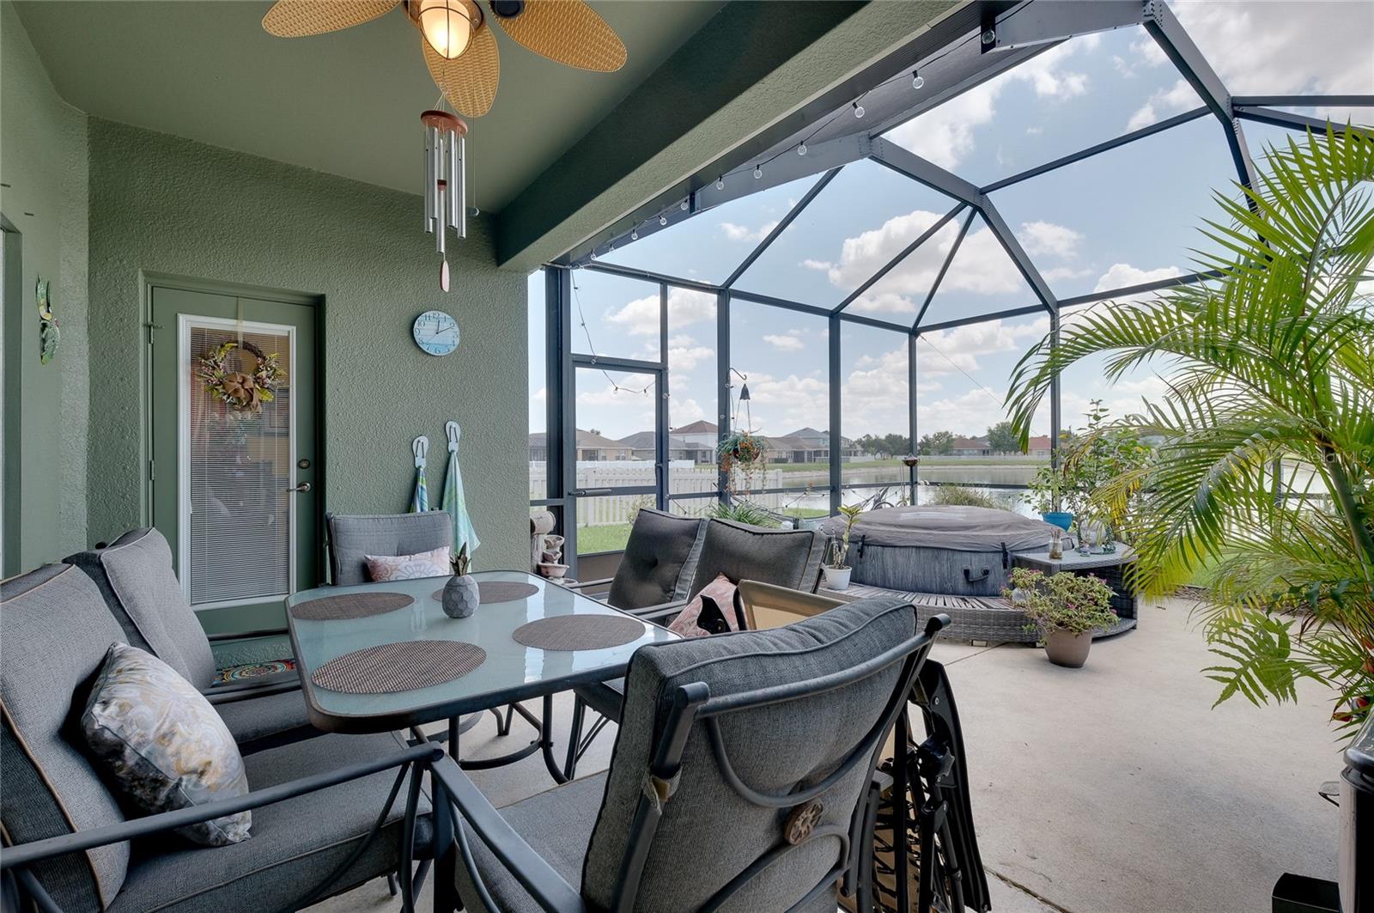
Stunning upgraded Lakefront Home in Gated Copperstone Community. This spacious 4-bedroom, 2-bath split-floorplan home is situated on one of the most desirable lots in the community, offering breathtaking lake views from the oversized screened lanai—perfect for relaxing or entertaining year-round. Designed with both comfort and convenience in mind, this home features surround sound throughout, upgraded lighting and fixtures, under-cabinet kitchen lighting, a touchless kitchen faucet, and a Jack-and-Jill bathroom connecting the guest bedrooms. Smart home upgrades include a smart thermostat, smart water heater, Ring security cameras at the front entrance and in the garage, and an irrigation system using reclaimed water. You’ll have peace of mind, knowing that the roof and hot water heater are only about a year old, and the AC is about six months old! The washer and dryer are also included. Additional features include double-pane windows, hurricane shutters for all windows, an in-wall pest control system, and radiant barrier attic decking for enhanced insulation and energy efficiency, helping keep utility costs low. Located in the highly sought-after gated Copperstone community in Parrish, residents enjoy an active lifestyle with outstanding amenities, including an updated clubhouse, two community pools, fitness center, covered playground, sports court, and newly added pickleball courts. The very low HOA fees include basic cable and internet for added value and convenience. The rapidly growing Parrish/North River area offers easy access to new shopping, restaurants, a hospital, community park, and college—making this an ideal place to call home. Don't miss this opportunity to own a beautifully upgraded lakefront home in one of Parrish's most popular communities!
/u.realgeeks.media/colavecchirealty/With_Jeanine_sm.jpg)
Additional Information
- Taxes
- $4288
- Taxes
- $2,106
- Minimum Lease
- 7 Months
- HOA Fee
- $181
- HOA Payment Schedule
- Monthly
- Maintenance Includes
- Cable TV, Common Area Taxes, Pool, Escrow Reserves Fund, Internet, Management, Recreational Facilities
- Location
- In County, Landscaped, Level, Sidewalk, Paved
- Community Features
- Clubhouse, Deed Restrictions, Fitness Center, Gated Community - No Guard, Playground, Pool, Sidewalks
- Property Description
- One Story
- Zoning
- PDR/NC
- Interior Layout
- Ceiling Fans(s), Eat-in Kitchen, High Ceilings, In Wall Pest System, Kitchen/Family Room Combo, Living Room/Dining Room Combo, Open Floorplan, Primary Bedroom Main Floor, Split Bedroom, Stone Counters, Thermostat, Walk-In Closet(s), Window Treatments
- Interior Features
- Ceiling Fans(s), Eat-in Kitchen, High Ceilings, In Wall Pest System, Kitchen/Family Room Combo, Living Room/Dining Room Combo, Open Floorplan, Primary Bedroom Main Floor, Split Bedroom, Stone Counters, Thermostat, Walk-In Closet(s), Window Treatments
- Floor
- Laminate, Tile
- Appliances
- Dishwasher, Disposal, Dryer, Microwave, Refrigerator, Washer
- Utilities
- Cable Connected, Electricity Connected, Public, Sewer Connected, Water Connected
- Heating
- Central
- Air Conditioning
- Central Air
- Exterior Construction
- Block
- Exterior Features
- Hurricane Shutters, Rain Gutters, Shade Shutter(s), Sidewalk
- Roof
- Shingle
- Foundation
- Slab
- Pool
- Community
- Pool Type
- In Ground
- Garage Carport
- 2 Car Garage
- Garage Spaces
- 2
- Garage Features
- Driveway, Garage Door Opener
- Elementary School
- Barbara A. Harvey Elementary
- Middle School
- Buffalo Creek Middle
- High School
- Parrish Community High
- Water View
- Lake
- Pets
- Allowed
- Pet Size
- Extra Large (101+ Lbs.)
- Flood Zone Code
- X
- Parcel ID
- 465505059
- Legal Description
- LOT 91 COPPERSTONE PHASE I PI#4655.0505/9
Listing courtesy of RE/MAX PALM. 941-929-9090
Mortgage Calculator
StellarMLS is the source of this information via Internet Data Exchange Program. All listing information is deemed reliable but not guaranteed and should be independently verified through personal inspection by appropriate professionals. Listings displayed on this website may be subject to prior sale or removal from sale. Availability of any listing should always be independently verified. Listing information is provided for consumer personal, non-commercial use, solely to identify potential properties for potential purchase. All other use is strictly prohibited and may violate relevant federal and state law. Data last updated on