4866 Maymont Park Circle, Bradenton, FL 34203
- $439,900
- 2
- BD
- 2
- BA
- 1,525
- SqFt




- List Price
- $439,900
- Status
- Active
- Days on Market
- 60
- MLS#
- A4698532
- Property Style
- Villa
- Architectural Style
- Florida, Ranch
- Year Built
- 2016
- Bedrooms
- 2
- Bathrooms
- 2
- Living Area
- 1,525
- Lot Size
- 11,257
- Acres
- 0.26
- Total Acreage
- 1/4 to less than 1/2
- Building Name
- Fairfield
- Legal Subdivision Name
- Fairfield
- Community Name
- Fairfield
- MLS Area Major
- Bradenton/Braden River/Lakewood Rch
Property Description
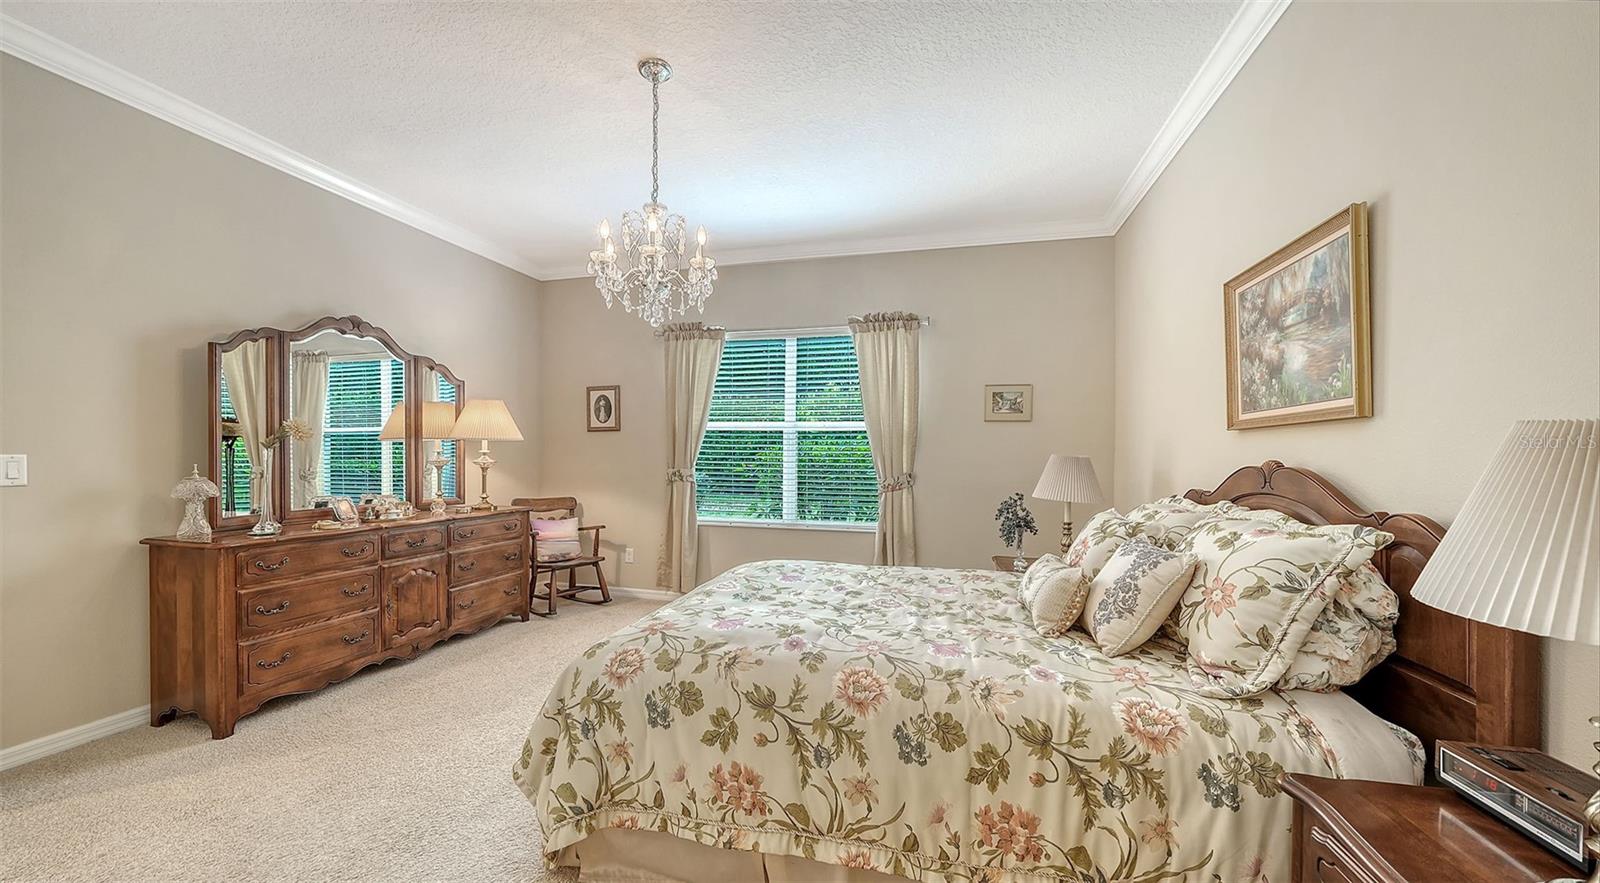
Stylish paired villa located in the maintenance-free, gated community of Fairfield, built in 2016 by Neal Communities. One of the best and largest lots in this popular community, with plenty of space and privacy! Excellent move-in ready condition!! An inviting covered front porch welcomes you to the bright and spacious open-concept living space with foyer entry, neutral tile flooring, 9’ ceilings, elegant crown molding and plantation shutters, adding style to this pretty villa. The great room features a tray ceiling and tall pocketing sliding glass doors that open to the extended screened lanai, overlooking the private, mature landscaped backyard. The bronze-screened lanai offers a covered seating area and gas hookup, perfect for outdoor living and entertaining. The well-appointed kitchen features rich espresso cabinetry, granite countertops, stainless appliances with gas range, tiled backsplash, center island with pendant lighting and pantry closet. The open dining room flows seamlessly between the kitchen and great room. The owner’s suite offers two closets including a walk-in, dual vanities, and a frameless walk in shower. A split-bedroom floor plan provides privacy for guests, with a secondary bedroom offering a walk-in closet and easy access to the second bath. The front den with French doors and laminate wood flooring creates an ideal home office, TV room or studio. The 2-car attached garage has a utility sink, painted flooring, storage shelves, garage easily accessible via a short breezeway. Recent upgrades include: upgraded lanai screens (2025), Rheem gas water heater (2026), reverse-osmosis filtration system in kitchen, whole-house in-duct air purification system, and exterior painted (HOA responsibility) with 10-year warranty (2023). Additional features: decorative front door with high impact glass, hurricane shutters, stone paver driveway and walkway and durable concrete tile roof. Well managed community with low fees and NO CDD FEES. Fairfield residents enjoy a heated community pool and spa, clubhouse with fitness and card room, planned social activities, and a friendly, pet-welcoming atmosphere. Conveniently located near UTC shopping and dining, golf, Gulf beaches, downtown Sarasota and Bradenton, I-75, and SRQ Airport. A truly "like-new" villa offering privacy, style, and effortless Florida living.
/u.realgeeks.media/colavecchirealty/With_Jeanine_sm.jpg)
Additional Information
- Taxes
- $2506
- Minimum Lease
- 6 Months
- HOA Fee
- $1,003
- HOA Payment Schedule
- Quarterly
- Maintenance Includes
- Common Area Taxes, Pool, Escrow Reserves Fund, Maintenance Grounds, Management, Private Road, Recreational Facilities
- Location
- Landscaped, Oversized Lot, Sidewalk, Paved, Private
- Community Features
- Association Recreation - Owned, Clubhouse, Community Mailbox, Deed Restrictions, Fitness Center, Gated Community - No Guard, Irrigation-Reclaimed Water, Pool, Sidewalks, Street Lights
- Property Description
- One Story, Attached
- Zoning
- PDR
- Interior Layout
- Ceiling Fans(s), Crown Molding, High Ceilings, Living Room/Dining Room Combo, Open Floorplan, Primary Bedroom Main Floor, Solid Wood Cabinets, Split Bedroom, Stone Counters, Thermostat, Tray Ceiling(s), Walk-In Closet(s), Window Treatments
- Interior Features
- Ceiling Fans(s), Crown Molding, High Ceilings, Living Room/Dining Room Combo, Open Floorplan, Primary Bedroom Main Floor, Solid Wood Cabinets, Split Bedroom, Stone Counters, Thermostat, Tray Ceiling(s), Walk-In Closet(s), Window Treatments
- Floor
- Carpet, Ceramic Tile, Laminate, Tile
- Appliances
- Dishwasher, Disposal, Dryer, Gas Water Heater, Microwave, Range, Refrigerator
- Utilities
- Cable Available, Electricity Connected, Natural Gas Connected, Public, Sewer Connected, Sprinkler Meter, Sprinkler Recycled, Water Connected
- Heating
- Central
- Air Conditioning
- Central Air
- Exterior Construction
- Block, Stucco
- Exterior Features
- Hurricane Shutters, Lighting
- Roof
- Concrete, Tile
- Foundation
- Slab
- Pool
- Community
- Garage Carport
- 2 Car Garage
- Garage Spaces
- 2
- Garage Features
- Driveway, Garage Door Opener
- Garage Dimensions
- 19x19
- Elementary School
- Tara Elementary
- Middle School
- Braden River Middle
- High School
- Braden River High
- Pets
- Allowed
- Max Pet Weight
- 101
- Pet Size
- Extra Large (101+ Lbs.)
- Flood Zone Code
- X
- Parcel ID
- 1740302459
- Legal Description
- LOT 44 FAIRFIELD PI#17403.0245/9
Listing courtesy of MICHAEL SAUNDERS & COMPANY. 941-951-6660
Mortgage Calculator
StellarMLS is the source of this information via Internet Data Exchange Program. All listing information is deemed reliable but not guaranteed and should be independently verified through personal inspection by appropriate professionals. Listings displayed on this website may be subject to prior sale or removal from sale. Availability of any listing should always be independently verified. Listing information is provided for consumer personal, non-commercial use, solely to identify potential properties for potential purchase. All other use is strictly prohibited and may violate relevant federal and state law. Data last updated on