6207 Courtside Drive Unit 23, Bradenton, FL 34210
- $325,000
- 3
- BD
- 3
- BA
- 2,177
- SqFt




- List Price
- $325,000
- Status
- Active
- Days on Market
- 61
- Price Change
- ▼ $5,000 1789073077
- MLS#
- A4699978
- Property Style
- Villa
- Year Built
- 1981
- Bedrooms
- 3
- Bathrooms
- 3
- Living Area
- 2,177
- Total Acreage
- Non-Applicable
- Building Name
- Racquet Club Villas Condo
- Monthly Condo Fee
- 983
- Legal Subdivision Name
- Racquet Club Villas Amd
- Community Name
- Racquet Club Villas Condo
- MLS Area Major
- Bradenton
Property Description
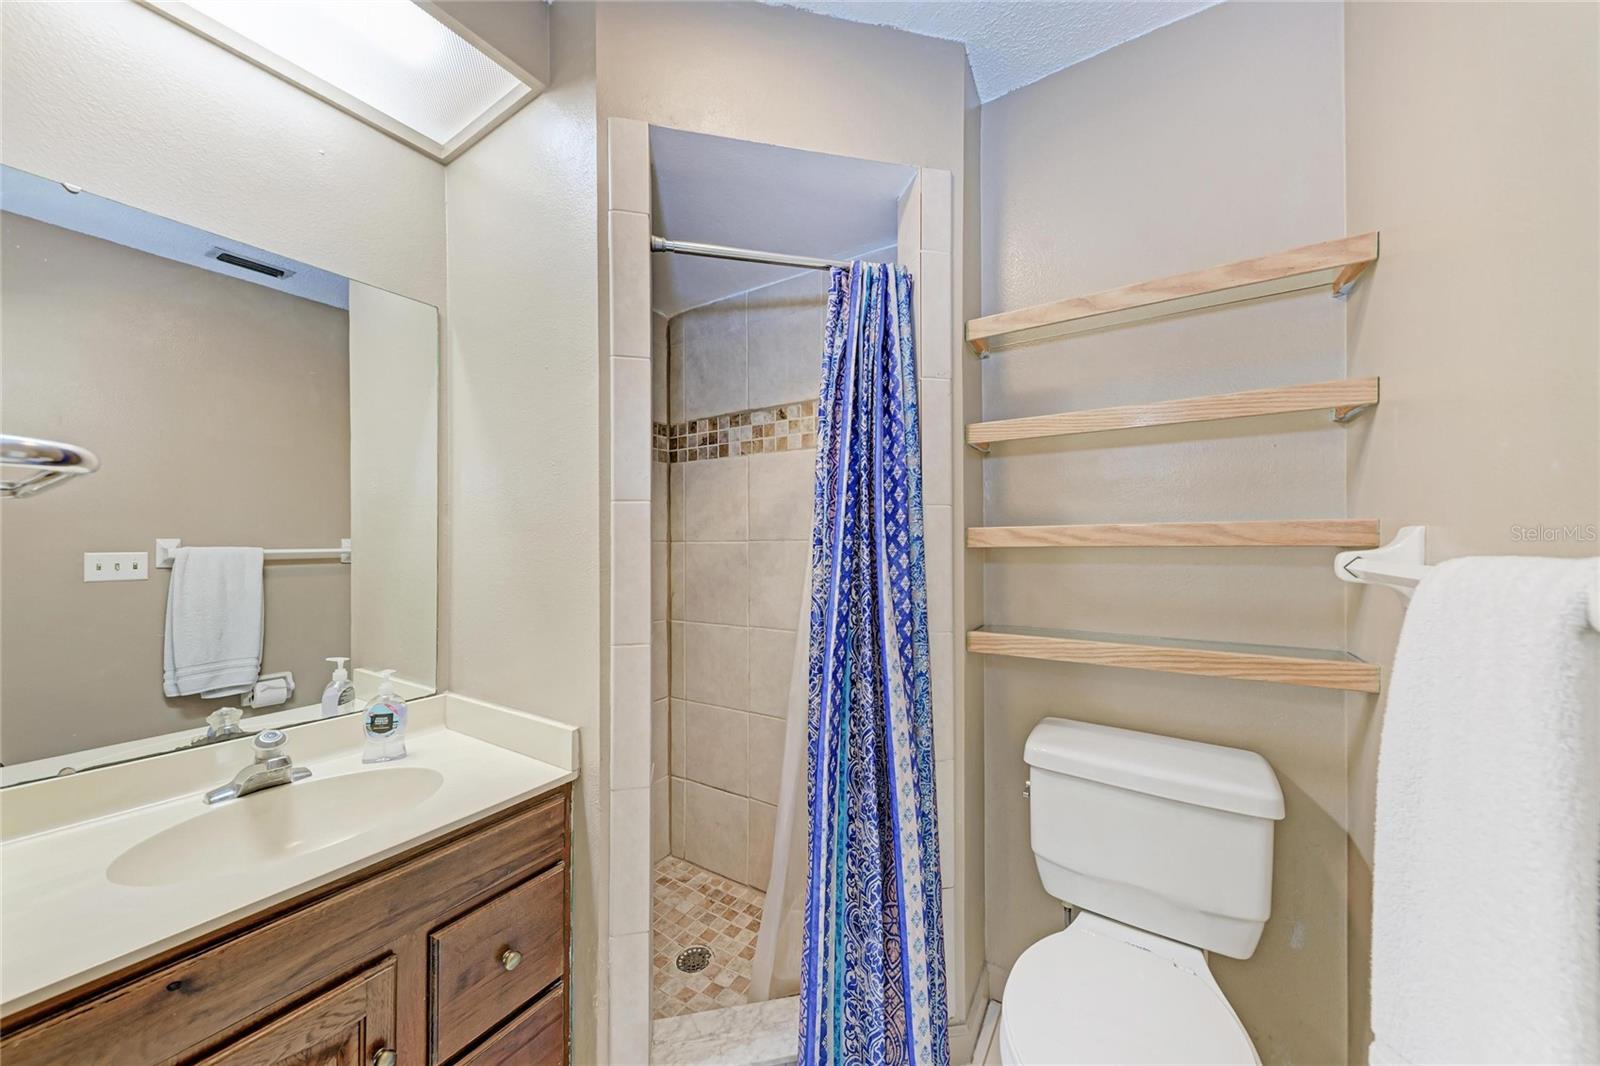
Virtually Staged. PRICE REDUCED. Rare opportunity to own this spacious 2,171 sq. ft., 3-bedroom, 3-bath, two-story villa in the desirable Racquet Club Villas. Offering more living space than many single-family homes, this villa provides all the room you need without the hassle of exterior maintenance, as the association takes care of the grounds and exterior for a truly maintenance-free lifestyle. A charming, paved, enclosed courtyard welcomes you and provides the perfect space for entertaining and relaxing. Inside, you'll find a recently updated kitchen with a breakfast nook, a spacious living and dining area with soaring vaulted ceilings, a wet bar, and a generously sized first-floor bedroom with an en-suite bath. Upstairs, both bedrooms feature walk-in closets and private en-suite baths. The primary suite also offers newly renovated private balcony, while the large, covered, recently re-screened lanai overlooks peaceful garden views, creating wonderful indoor-outdoor living spaces. The oversized two-car garage includes a washer and dryer, built-in cedar closet, additional storage under the stairs, and a separate storage room. Lovingly maintained by the same owner for 25 years, this home has been thoughtfully updated throughout (see attached improvement list). Located in a private community of just 42 villas with a community pool and friendly neighborhood atmosphere, this home is just minutes from IMG Academy, shopping, restaurants, Gulf beaches, and both vibrant downtown Bradenton and downtown Sarasota. If you're looking for the size and comfort of a single-family home with the convenience of maintenance-free living, this is the one.
/u.realgeeks.media/colavecchirealty/With_Jeanine_sm.jpg)
Additional Information
- Taxes
- $2184
- Minimum Lease
- 1-2 Years
- Maintenance Includes
- Cable TV, Common Area Taxes, Pool, Escrow Reserves Fund, Insurance, Internet, Maintenance Structure, Maintenance Grounds, Management, Pest Control, Private Road
- Condo Fees
- $2949
- Condo Fees Term
- Quarterly
- Community Features
- Deed Restrictions, Irrigation-Reclaimed Water, Pool, Maintenance Free
- Property Description
- Two Story
- Zoning
- PDR
- Interior Layout
- Built-in Features, Cathedral Ceiling(s), Ceiling Fans(s), Eat-in Kitchen, High Ceilings, PrimaryBedroom Upstairs, Stone Counters, Thermostat, Vaulted Ceiling(s), Walk-In Closet(s), Wet Bar, Window Treatments
- Interior Features
- Built-in Features, Cathedral Ceiling(s), Ceiling Fans(s), Eat-in Kitchen, High Ceilings, PrimaryBedroom Upstairs, Stone Counters, Thermostat, Vaulted Ceiling(s), Walk-In Closet(s), Wet Bar, Window Treatments
- Floor
- Laminate, Tile, Wood
- Appliances
- Dishwasher, Disposal, Dryer, Electric Water Heater, Microwave, Range, Range Hood, Refrigerator, Washer
- Utilities
- BB/HS Internet Available, Cable Available, Cable Connected, Electricity Available, Phone Available, Public, Sewer Connected, Water Connected
- Heating
- Central, Electric
- Air Conditioning
- Central Air
- Fireplace Description
- Wood Burning
- Exterior Construction
- Block, Stucco
- Exterior Features
- Balcony, Courtyard, Garden, Private Mailbox, Storage
- Roof
- Shingle
- Foundation
- Slab
- Pool
- Community
- Garage Carport
- 2 Car Garage
- Garage Spaces
- 2
- Garage Features
- Garage Door Opener
- Elementary School
- Bayshore Elementary
- Middle School
- Electa Arcotte Lee Magnet
- High School
- Bayshore High
- Fences
- Fenced, Stone
- Pets
- Allowed
- Max Pet Weight
- 50
- Pet Size
- Medium (36-60 Lbs.)
- Flood Zone Code
- X500
- Parcel ID
- 6148200352
- Legal Description
- UNIT 23 PHASE II THE RACQUET CLUB VILLAS CONDO AMENDED PI#61482.0035/2
Listing courtesy of O'STEEN GROUP INC. costeen@theosteengroup.com
Mortgage Calculator
StellarMLS is the source of this information via Internet Data Exchange Program. All listing information is deemed reliable but not guaranteed and should be independently verified through personal inspection by appropriate professionals. Listings displayed on this website may be subject to prior sale or removal from sale. Availability of any listing should always be independently verified. Listing information is provided for consumer personal, non-commercial use, solely to identify potential properties for potential purchase. All other use is strictly prohibited and may violate relevant federal and state law. Data last updated on