1719 7th Street, Sarasota, FL 34236
- $1,849,000
- 4
- BD
- 5
- BA
- 3,338
- SqFt






- List Price
- $1,849,000
- Status
- Active
- Days on Market
- 49
- MLS#
- A4700509
- Property Style
- Single Family
- Architectural Style
- Mediterranean
- Year Built
- 2007
- Bedrooms
- 4
- Bathrooms
- 5
- Baths Half
- 1
- Living Area
- 3,338
- Lot Size
- 6,015
- Acres
- 0.14
- Total Acreage
- 0 to less than 1/4
- Legal Subdivision Name
- Schindler Sub
- Community Name
- Schindler Sub
- MLS Area Major
- Sarasota
Property Description
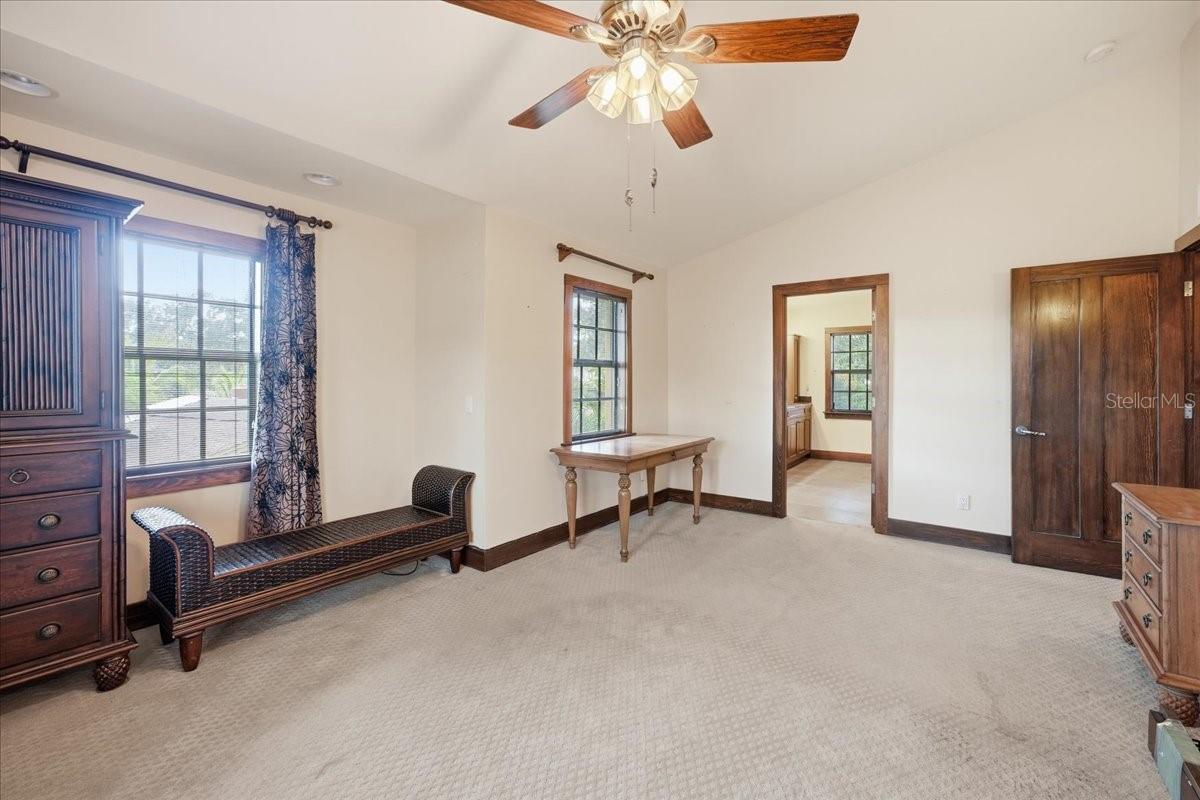
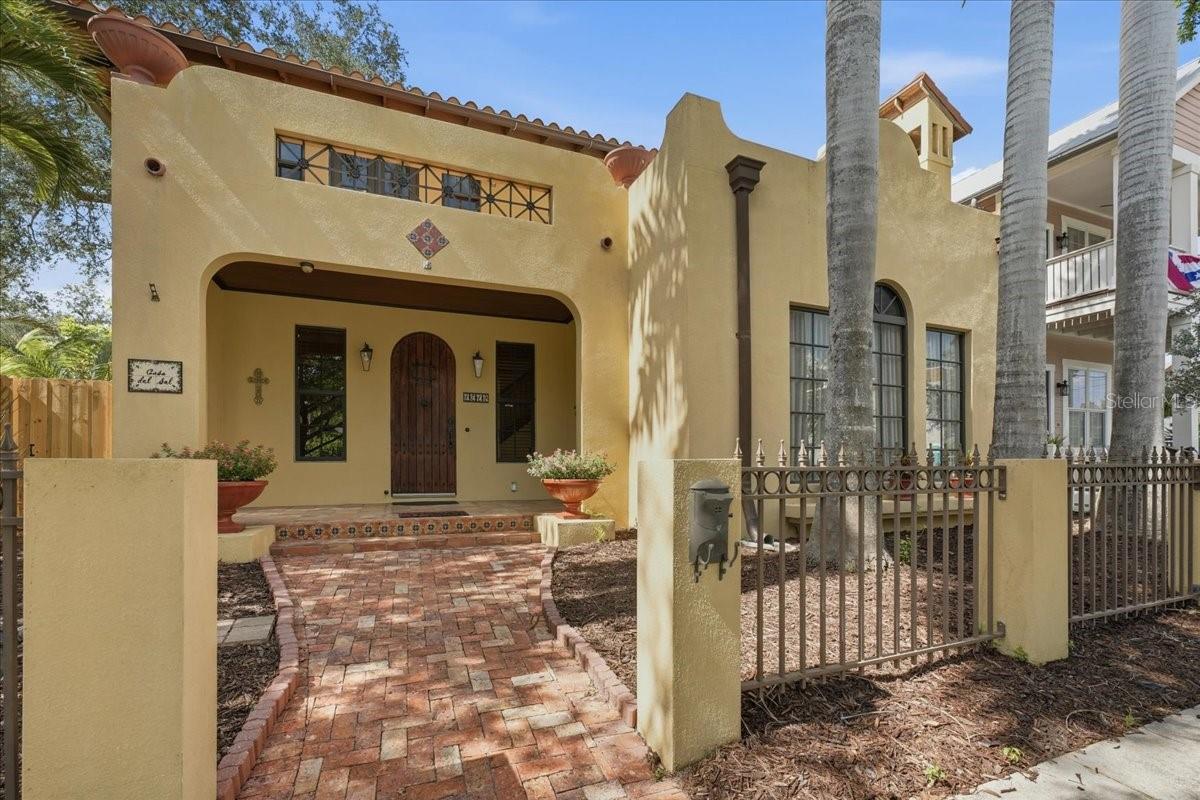
The Gillespie Park Casa del Sol Is Finally on the Market! Nestled beneath a canopy of majestic oaks in Sarasota's beloved and historic Gillespie Park, Casa del Sol is an extraordinary Mediterranean-inspired estate where timeless architecture, modern luxury, and resort-style living come together just moments from the heart of downtown. Built in 2007 with solid masonry construction, this remarkable property offers 3,338 total square feet, including a 2,854-square-foot main residence, a beautifully appointed 484-square-foot detached studio casita resting above the spacious detached 2 car garage w/covered carport. This 4 bedrooms, 4.5 bathrooms, is offered for well under $2 million. Designed to capture the romance of an authentic Mediterranean villa, the home showcases imported Colombian roof tiles, handcrafted Colombian brick pavers, rich hardwood flooring, elegant French doors, a chef's kitchen with stainless steel appliances, a gas range and fireplace, dual-zone HVAC, a tankless water heater, and a convenient second-floor laundry room. Every detail reflects exceptional craftsmanship while blending seamlessly with today's modern lifestyle. Step outside to your own private tropical retreat, where lush landscaping, a sparkling heated pool (with fountain water feature), and a newly installed privacy fence create an atmosphere of serenity and effortless entertaining. The detached studio casita offers outstanding flexibility as a luxurious guest suite, executive office, fitness studio, creative space, or income-producing accommodation. It is separately metered for convenience. Just a 2 min walk from the 10-acre John Hamilton Gillespie Park and a 2 minute drive (or short walk or bike ride) from Downtown Main Street and Sarasota's award-winning restaurants, boutiques, theaters, galleries, waterfront, and renowned Farmers Market, Casa del Sol places the very best of Sarasota at your doorstep. Located within the desirable Downtown Neighborhood (DTN) zoning district allowing one-week minimum short-term rentals, the property presents a rare opportunity as a primary residence, seasonal escape, or exceptional investment. Rarely does a home provide this level of architectural distinction, walkable downtown convenience, investment flexibility, and resort-inspired living. Casa del Sol is finally on the market, offering an extraordinary opportunity to experience one of Sarasota's most coveted lifestyles.
/u.realgeeks.media/colavecchirealty/With_Jeanine_sm.jpg)
Additional Information
- Taxes
- $6082
- Minimum Lease
- 1 Week
- Location
- Historic District, City Limits, Landscaped, Level
- Community Features
- No Deed Restriction
- Property Description
- Two Story
- Zoning
- DTN
- Interior Layout
- Ceiling Fans(s), Coffered Ceiling(s), Dry Bar, Eat-in Kitchen, High Ceilings, Kitchen/Family Room Combo, Living Room/Dining Room Combo, Other, PrimaryBedroom Upstairs, Solid Surface Counters, Solid Wood Cabinets, Stone Counters, Tray Ceiling(s), Wet Bar
- Interior Features
- Ceiling Fans(s), Coffered Ceiling(s), Dry Bar, Eat-in Kitchen, High Ceilings, Kitchen/Family Room Combo, Living Room/Dining Room Combo, Other, PrimaryBedroom Upstairs, Solid Surface Counters, Solid Wood Cabinets, Stone Counters, Tray Ceiling(s), Wet Bar
- Floor
- Carpet, Tile, Wood
- Appliances
- Dishwasher, Dryer, Electric Water Heater, Exhaust Fan, Freezer, Microwave, Range, Range Hood, Refrigerator, Tankless Water Heater, Washer
- Utilities
- BB/HS Internet Available, Cable Connected, Electricity Connected, Natural Gas Connected, Sewer Connected, Water Connected
- Heating
- Central, Electric
- Air Conditioning
- Central Air, Zoned
- Fireplace Description
- Gas, Living Room
- Exterior Construction
- Brick, Concrete, Stucco
- Exterior Features
- Lighting, Other, Outdoor Shower, Private Entrance, Private Mailbox, Private Yard, Rain Gutters
- Roof
- Concrete, Tile
- Foundation
- Slab
- Pool
- Private
- Pool Type
- Gunite, Heated, In Ground, Lighting, Tile
- Garage Carport
- 1 Car Carport, 2 Car Garage
- Garage Spaces
- 2
- Garage Features
- Alley Access, Covered, Garage Door Opener, Garage Faces Rear
- Elementary School
- Alta Vista Elementary
- Middle School
- Booker Middle
- High School
- Booker High
- Fences
- Fenced, Wood
- Pets
- Allowed
- Flood Zone Code
- X
- Parcel ID
- 2026070097
- Legal Description
- PORTION OF LOTS 4, 5 & 7, BLK D, SCHINDLER SUB, DESC AS COM AT SW COR OF LOT 5, BLK D, TH E 93.42 FT FOR POB TH CONT E 50.58 FT TH N 131.1 FT TH W 50.34 FT TH S 131.11 FT TO POB
Listing courtesy of COLDWELL BANKER REALTY. 941-366-8070
Mortgage Calculator
StellarMLS is the source of this information via Internet Data Exchange Program. All listing information is deemed reliable but not guaranteed and should be independently verified through personal inspection by appropriate professionals. Listings displayed on this website may be subject to prior sale or removal from sale. Availability of any listing should always be independently verified. Listing information is provided for consumer personal, non-commercial use, solely to identify potential properties for potential purchase. All other use is strictly prohibited and may violate relevant federal and state law. Data last updated on