11739 Fennemore Way, Parrish, FL 34219
- $539,000
- 3
- BD
- 2
- BA
- 2,166
- SqFt







- List Price
- $539,000
- Status
- Active
- Days on Market
- 7
- MLS#
- A4700651
- Property Style
- Single Family
- Year Built
- 2011
- Bedrooms
- 3
- Bathrooms
- 2
- Living Area
- 2,166
- Lot Size
- 10,319
- Acres
- 0.24
- Total Acreage
- 0 to less than 1/4
- Legal Subdivision Name
- Forest Creek Fennemore Way
- Community Name
- Forest Creek
- MLS Area Major
- Parrish
Property Description
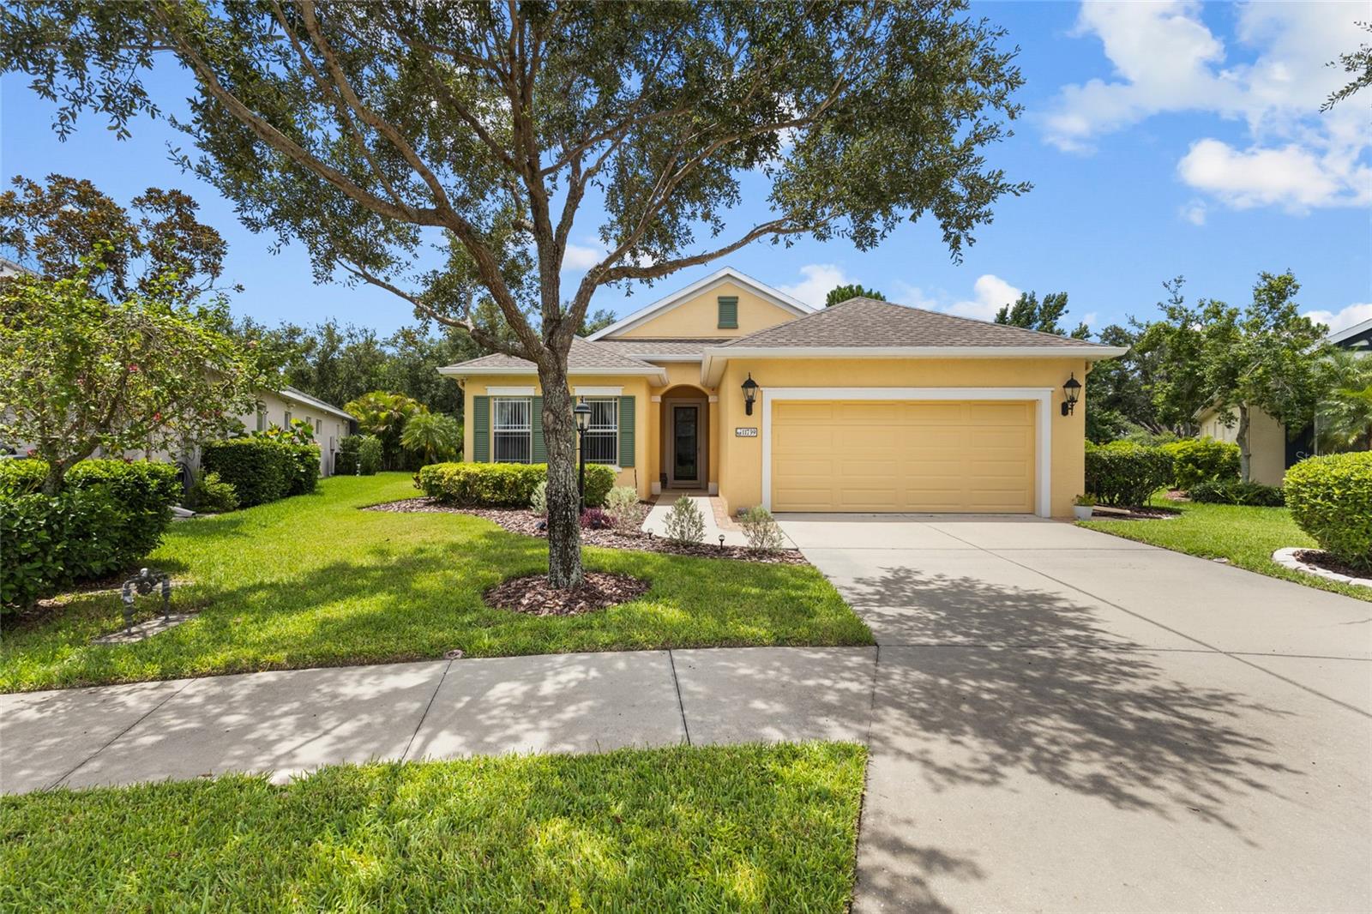
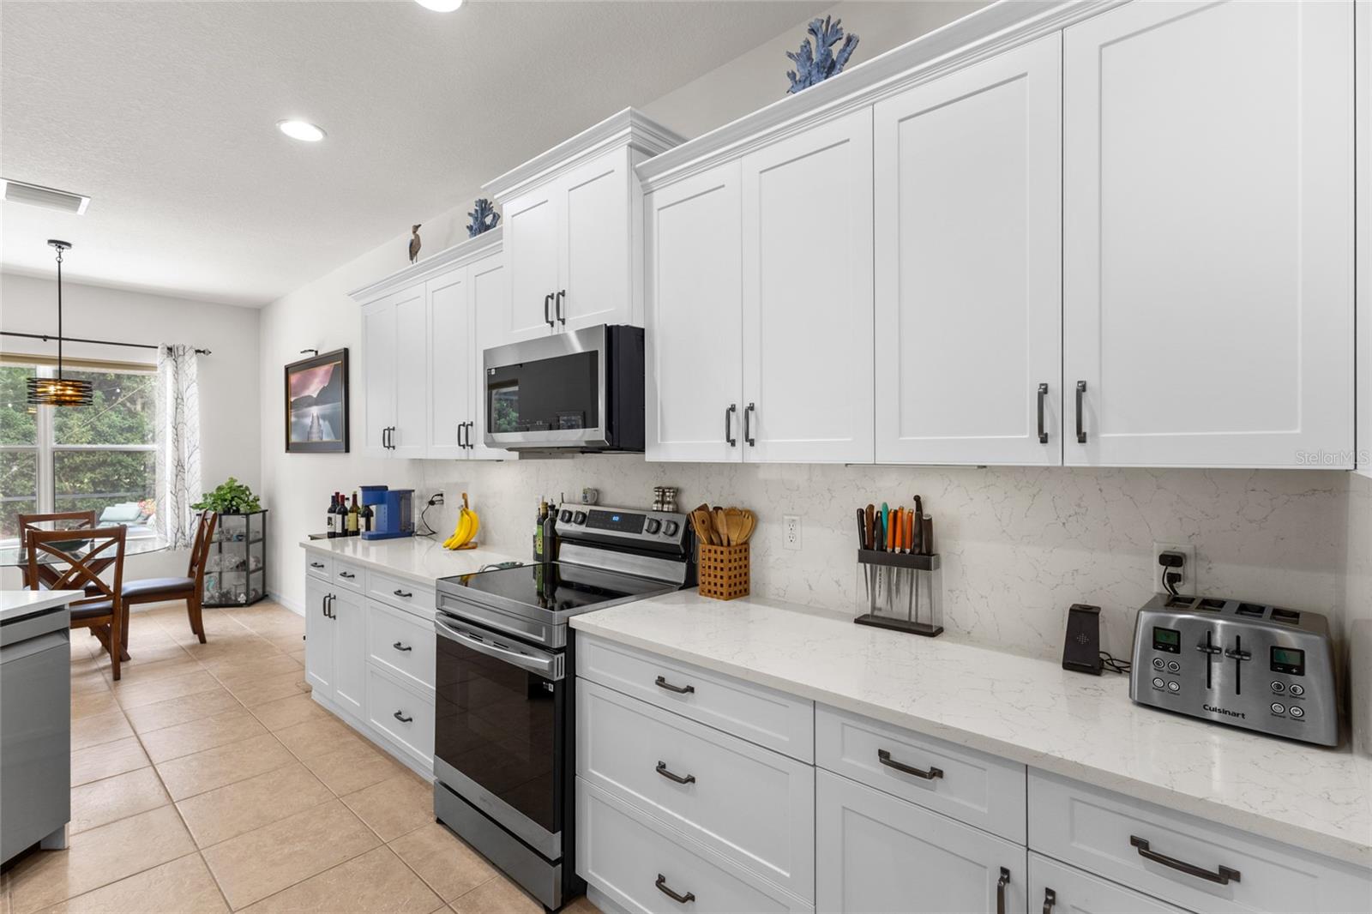
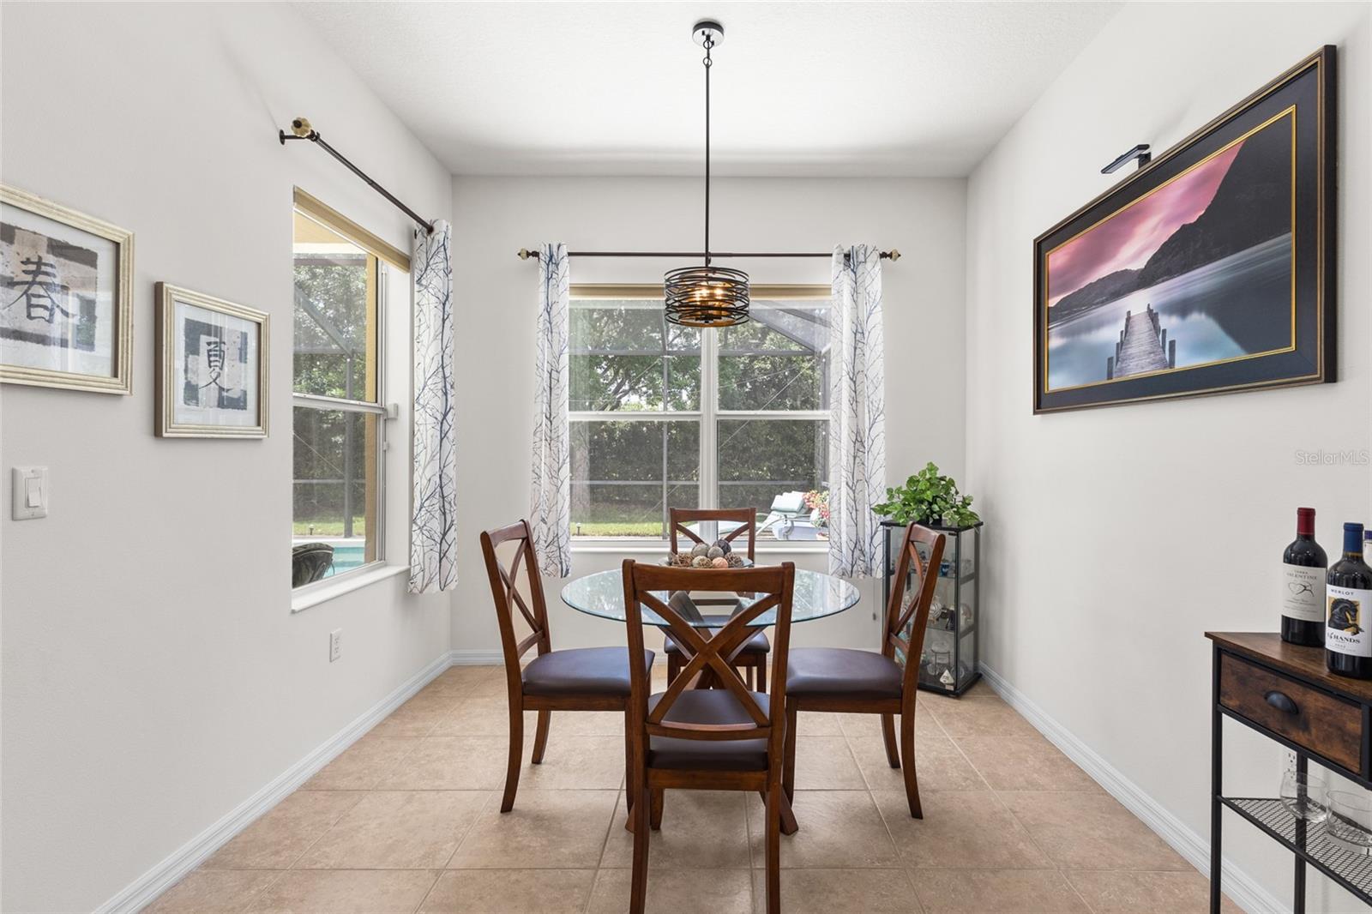
Welcome to one of the most beautifully maintained homes in the highly sought-after Gated community of Forest Creek! This immaculate three-bedroom, two-bath home with a private office and heated Pool offers the perfect blend of comfort, elegance, and Florida living. Situated on a quarter acre, oversized homesite overlooking a peaceful preserve, you'll enjoy exceptional privacy and tranquil views. Inside, you'll find a bright, open floor plan designed for everyday living and entertaining. This Amazing kitchen features stunning Quartz Countertops, White cabinetry with convenient pull-out drawers, a breakfast bar, and 2023 S/S appliances. Berber carpet adds warmth to the bedrooms, while tile flooring flows throughout the main living areas. A beautiful fireplace creates the perfect ambiance, and pocket sliding glass doors disappear into the wall, seamlessly connecting the indoor living space to the expansive lanai and pool area. Step outside to your private backyard oasis featuring a Heated Saltwater Pool with solar heating, and plenty of room to relax or entertain while enjoying the peaceful preserve setting. Forest Creek is one of Parrish's most desirable communities, offering miles of scenic nature trails, an 18-acre lake with a gazebo for kayaking and canoeing, a resort-style community pool, fitness center, clubhouse, dog park, picnic pavilions, barbecue area, basketball courts, billiards room, biking trails, and an active social calendar. Best of all, the community features low HOA fees of 30.00 a quarter and a secure gated entrance. Conveniently located just minutes from shopping, dining, and everyday conveniences, and only about 35 minutes from Florida's world-famous Gulf Coast beaches, this exceptional home truly has it all. Don't miss your opportunity to own a piece of paradise in one of Parrish's most picturesque neighborhoods!
/u.realgeeks.media/colavecchirealty/With_Jeanine_sm.jpg)
Additional Information
- Taxes
- $7925
- Taxes
- $3,074
- Minimum Lease
- 8-12 Months
- HOA Fee
- $30
- HOA Payment Schedule
- Quarterly
- Maintenance Includes
- Pool, Private Road
- Location
- Private
- Community Features
- Clubhouse, Deed Restrictions, Dog Park, Fitness Center, Gated Community - No Guard, Irrigation-Reclaimed Water, Playground, Pool
- Property Description
- One Story
- Zoning
- PDR
- Interior Layout
- Ceiling Fans(s), Open Floorplan, Stone Counters, Walk-In Closet(s)
- Interior Features
- Ceiling Fans(s), Open Floorplan, Stone Counters, Walk-In Closet(s)
- Floor
- Carpet, Tile
- Appliances
- Dishwasher, Disposal, Dryer, Microwave, Range, Refrigerator, Washer
- Utilities
- Cable Connected, Electricity Connected, Sewer Connected, Sprinkler Recycled, Water Connected
- Heating
- Central
- Air Conditioning
- Central Air
- Fireplace Description
- Electric
- Exterior Construction
- Block
- Exterior Features
- Private Yard, Sidewalk, Sliding Doors
- Roof
- Shingle
- Foundation
- Slab
- Pool
- Community, Private
- Pool Type
- Heated, In Ground, Lighting, Salt Water, Solar Heat
- Garage Carport
- 2 Car Garage
- Garage Spaces
- 2
- Elementary School
- Annie Lucy Williams Elementary
- Middle School
- Buffalo Creek Middle
- High School
- Parrish Community High
- Pets
- Allowed
- Pet Size
- Extra Large (101+ Lbs.)
- Flood Zone Code
- X
- Parcel ID
- 474745529
- Legal Description
- LOT 630 BLK 1 & A PORTION OF LOT 631 BLK 1 FOREST CREEK-FENNEMORE WAY SD PORTION OF LOT 631 BLK 1, BEING DESC AS FOLLOWS: BEG AT THE NE COR OF SD LOT 631 BLK 1; TH S 12 DEG 01 MIN 20 SEC W, ALNG THE ELY LN OF SD LOT 631 BLK 1, A DIST OF 132 FT TO THE SE COR OF SD LOT 631 BLK 1, BEING A PT OF CURVATURE OF A NON-TANGENT CURVE TO THE RIGHT, OF WHICH THE RAD PT LIES N 12 DEG 01 MIN 20 SEC E, A RAD DIST OF 207 FT; TH NWLY ALNG THE ARC OF SD CURVE, THROUGH A C/A OF 08 DEG 38 MIN 36 SEC AN ARC LENGTH OF 31.23 FT TO THE END OF SD CURVE; TH N 20 DEG 39 MIN 56 SEC E, A DIS TOF 132 FT TO A PT OF CURVATURE OF A NON-TANGENT CURVE TO THE LEFT, OF WHICH PT LIES N 20 DEG 39 MIN 56 SEC E A RADIAL DIST OF 75 FT; TH SELY ALNG THE ARC OF SD CURVE, THROUGH A C/
Listing courtesy of FINE PROPERTIES. 941-782-0000
Mortgage Calculator
StellarMLS is the source of this information via Internet Data Exchange Program. All listing information is deemed reliable but not guaranteed and should be independently verified through personal inspection by appropriate professionals. Listings displayed on this website may be subject to prior sale or removal from sale. Availability of any listing should always be independently verified. Listing information is provided for consumer personal, non-commercial use, solely to identify potential properties for potential purchase. All other use is strictly prohibited and may violate relevant federal and state law. Data last updated on