11816 Dunster Lane, Parrish, FL 34219
- $435,500
- 4
- BD
- 2
- BA
- 1,810
- SqFt






- List Price
- $435,500
- Status
- Active
- Days on Market
- 4
- MLS#
- A4700982
- Property Style
- Single Family
- Year Built
- 1999
- Bedrooms
- 4
- Bathrooms
- 2
- Living Area
- 1,810
- Lot Size
- 8,451
- Acres
- 0.19
- Total Acreage
- 0 to less than 1/4
- Legal Subdivision Name
- Kingsfield Ph I
- Community Name
- Kingsfield
- MLS Area Major
- Parrish
Property Description
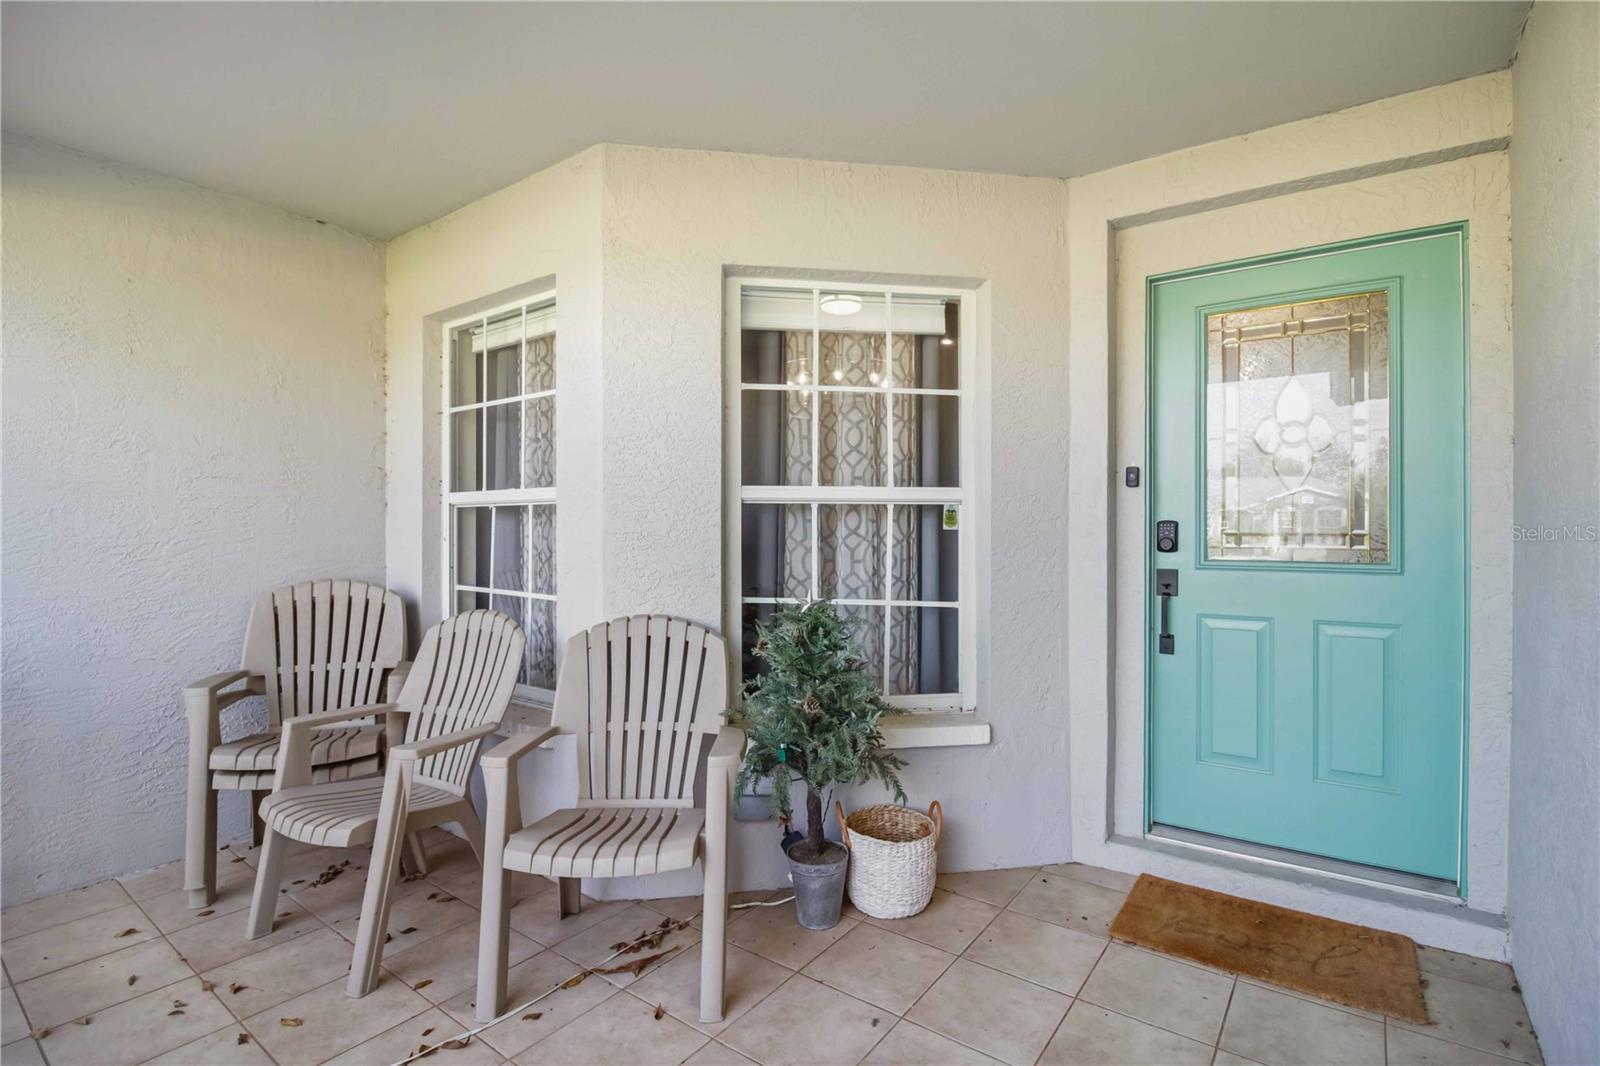
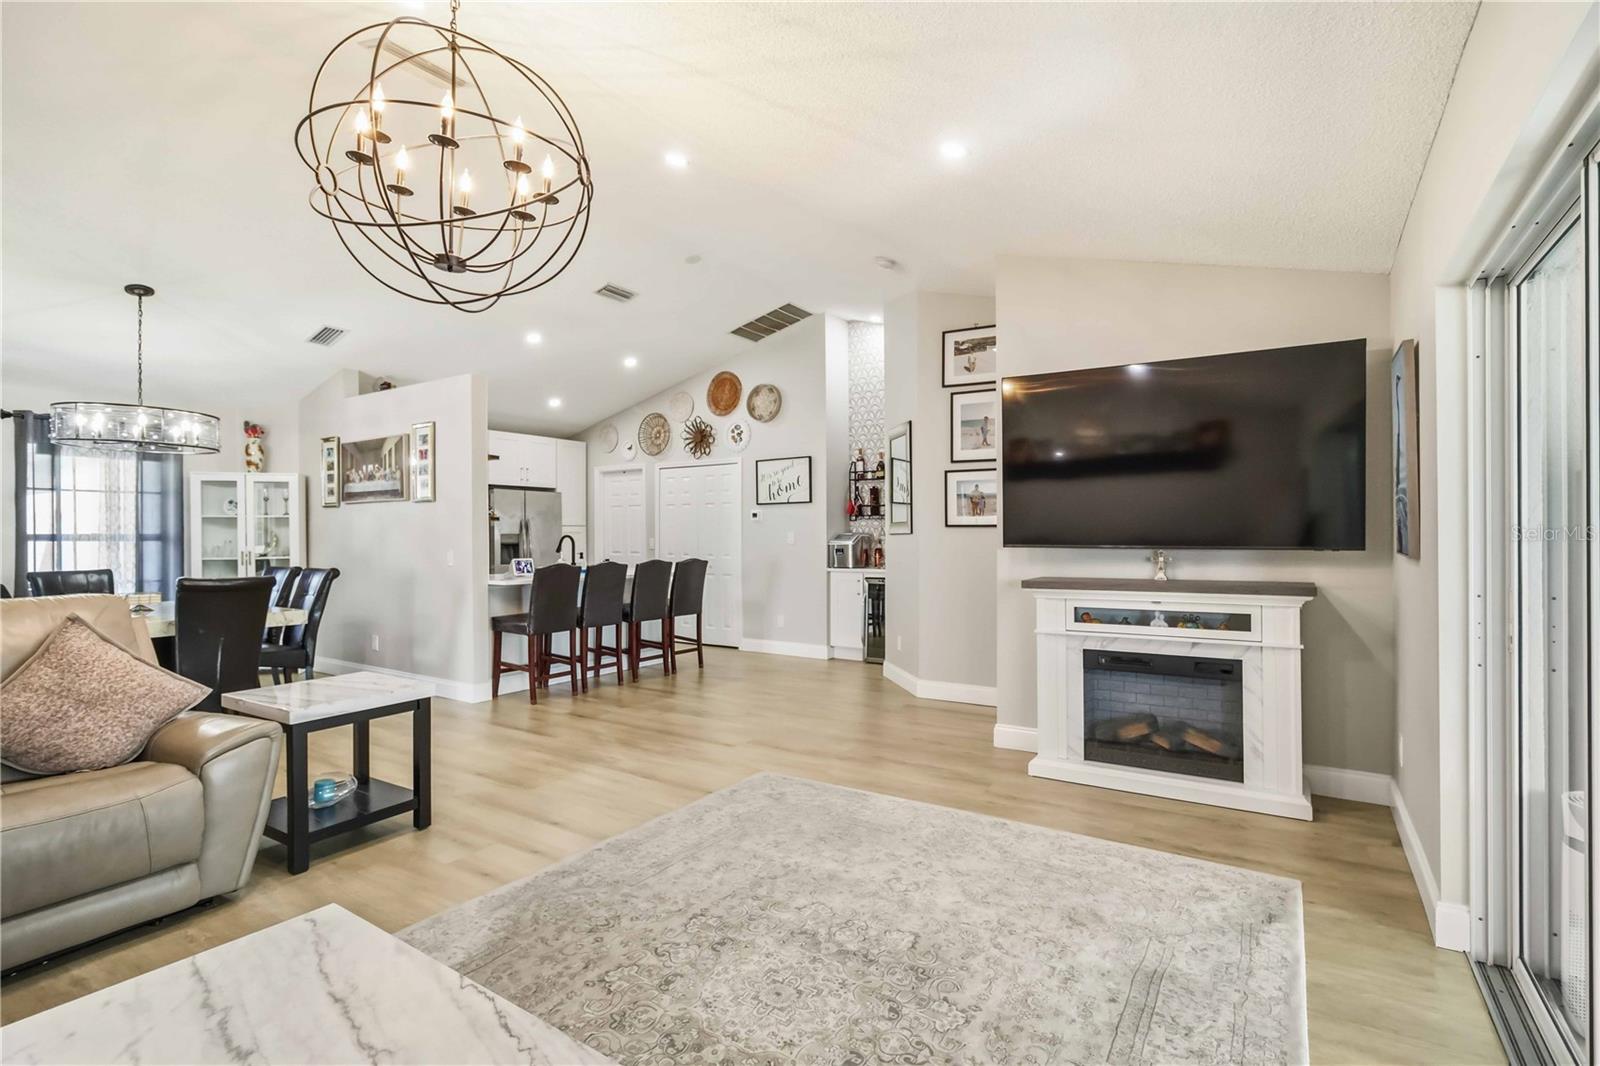
Welcome to this beautifully updated 4 bedroom, 2 bathroom lakefront pool home with a 2 car garage, ideally located in the sought after Kingsfield community. Offering an exceptional combination of indoor and outdoor living, this home features a newer ROOF replaced in 2020, a HVAC system installed in 2022, NEW POOL PUMP FOR YOUR HEATED POOL, and a sideyard new ALUMINUM FENCE for your pets! AND LOW HOA fees, and NO CDD! From the moment you arrive, you'll appreciate the attractive curb appeal with fresh exterior paint, mature landscaping, and a welcoming covered front porch. Step inside through the decorative glass front door into a bright, open floor plan where soaring vaulted ceilings, luxury waterproof vinyl flooring, updated lighting, and oversized baseboards create a warm, modern feel. A custom beverage bar with floor to ceiling designer tile serves as a stunning focal point and adds both style and functionality to the main living area. Designed with both everyday living and entertaining in mind, the spacious layout includes a formal dining area, an expansive living room, a fully enclosed sunroom, and a versatile flex space that's perfect for a home office, playroom, or hobby area. The beautifully renovated kitchen features quartz countertops, 42-inch shaker cabinetry with soft close doors and drawers, stainless steel appliances, a subway tile backsplash, breakfast bar seating, and a large walk in pantry. The desirable split bedroom floor plan provides privacy for the primary suite, where you'll enjoy tranquil views of the pool and lake, dual walk in closets, and a beautifully updated ensuite bathroom with a double quartz vanity, oversized walk in shower, and linen storage. Three additional guest bedrooms provide generous space for family or visitors, while the updated guest bathroom features a quartz vanity, stylish finishes, and a beautifully tiled tub and shower combination. The enclosed sunroom extends your living space year round and fills the home with natural light, making it the perfect place to relax while taking in the peaceful backyard setting. Step outside to your private screened lanai where you'll find an inviting in ground pool, covered seating area, and picturesque lake views that create the ideal backdrop for entertaining, morning coffee, or simply enjoying Florida's beautiful weather and abundant wildlife. Residents of Kingsfield enjoy a variety of community amenities including a resort style pool, playgrounds, basketball court, and dog park. Conveniently located near Fort Hamer Boat Ramp, Ellenton Premium Outlets, I-75, shopping, dining, and highly rated schools, this home offers both comfort and convenience in one of Parrish's most desirable locations. Don't miss this opportunity to own an updated lakefront pool home at an incredible value. Schedule your showing today.
/u.realgeeks.media/colavecchirealty/With_Jeanine_sm.jpg)
Additional Information
- Taxes
- $4221
- Minimum Lease
- 6 Months
- HOA Fee
- $225
- HOA Payment Schedule
- Quarterly
- Maintenance Includes
- Pool, Maintenance Grounds, Recreational Facilities
- Location
- Level, Sidewalk, Paved, Unincorporated
- Community Features
- Deed Restrictions, Park, Playground, Pool, Sidewalks, Street Lights
- Property Description
- One Story
- Zoning
- PDR
- Interior Layout
- Built-in Features, Ceiling Fans(s), Eat-in Kitchen, High Ceilings, Kitchen/Family Room Combo, Living Room/Dining Room Combo, Open Floorplan, Primary Bedroom Main Floor, Solid Surface Counters, Split Bedroom, Stone Counters, Thermostat, Vaulted Ceiling(s), Walk-In Closet(s)
- Interior Features
- Built-in Features, Ceiling Fans(s), Eat-in Kitchen, High Ceilings, Kitchen/Family Room Combo, Living Room/Dining Room Combo, Open Floorplan, Primary Bedroom Main Floor, Solid Surface Counters, Split Bedroom, Stone Counters, Thermostat, Vaulted Ceiling(s), Walk-In Closet(s)
- Floor
- Ceramic Tile, Vinyl
- Appliances
- Dishwasher, Dryer, Microwave, Range, Refrigerator, Washer, Wine Refrigerator
- Utilities
- BB/HS Internet Available, Cable Available, Electricity Connected, Public, Sewer Connected, Water Connected
- Heating
- Central
- Air Conditioning
- Central Air
- Exterior Construction
- Block, Stucco
- Exterior Features
- Lighting, Rain Gutters, Sidewalk, Sliding Doors
- Roof
- Shingle
- Foundation
- Slab
- Pool
- Community, Private
- Pool Type
- Gunite, In Ground, Lighting, Other, Screen Enclosure
- Garage Carport
- 2 Car Garage
- Garage Spaces
- 2
- Garage Features
- Driveway
- Garage Dimensions
- 20x20
- Elementary School
- Virgil Mills Elementary
- Middle School
- Buffalo Creek Middle
- High School
- Parrish Community High
- Fences
- Vinyl
- Water View
- Pond
- Water Frontage
- Pond
- Pets
- Allowed
- Flood Zone Code
- X
- Parcel ID
- 503605156
- Legal Description
- LOT 11 BLOCK E KINGSFIELD PH I SUB PI#5036.0515/6
Listing courtesy of KW SUNCOAST. 941-792-2000
Mortgage Calculator
StellarMLS is the source of this information via Internet Data Exchange Program. All listing information is deemed reliable but not guaranteed and should be independently verified through personal inspection by appropriate professionals. Listings displayed on this website may be subject to prior sale or removal from sale. Availability of any listing should always be independently verified. Listing information is provided for consumer personal, non-commercial use, solely to identify potential properties for potential purchase. All other use is strictly prohibited and may violate relevant federal and state law. Data last updated on