2354 Tami Sola Street, Sarasota, FL 34237
- $384,900
- 3
- BD
- 2
- BA
- 1,161
- SqFt






- List Price
- $384,900
- Status
- Active
- Days on Market
- 48
- Price Change
- ▼ $15,100 1789069675
- MLS#
- A4701131
- Property Style
- Single Family
- Year Built
- 1995
- Bedrooms
- 3
- Bathrooms
- 2
- Living Area
- 1,161
- Lot Size
- 5,750
- Acres
- 0.13
- Total Acreage
- 0 to less than 1/4
- Legal Subdivision Name
- Avon Heights 2
- Community Name
- Avon Heights
- MLS Area Major
- Sarasota
Property Description
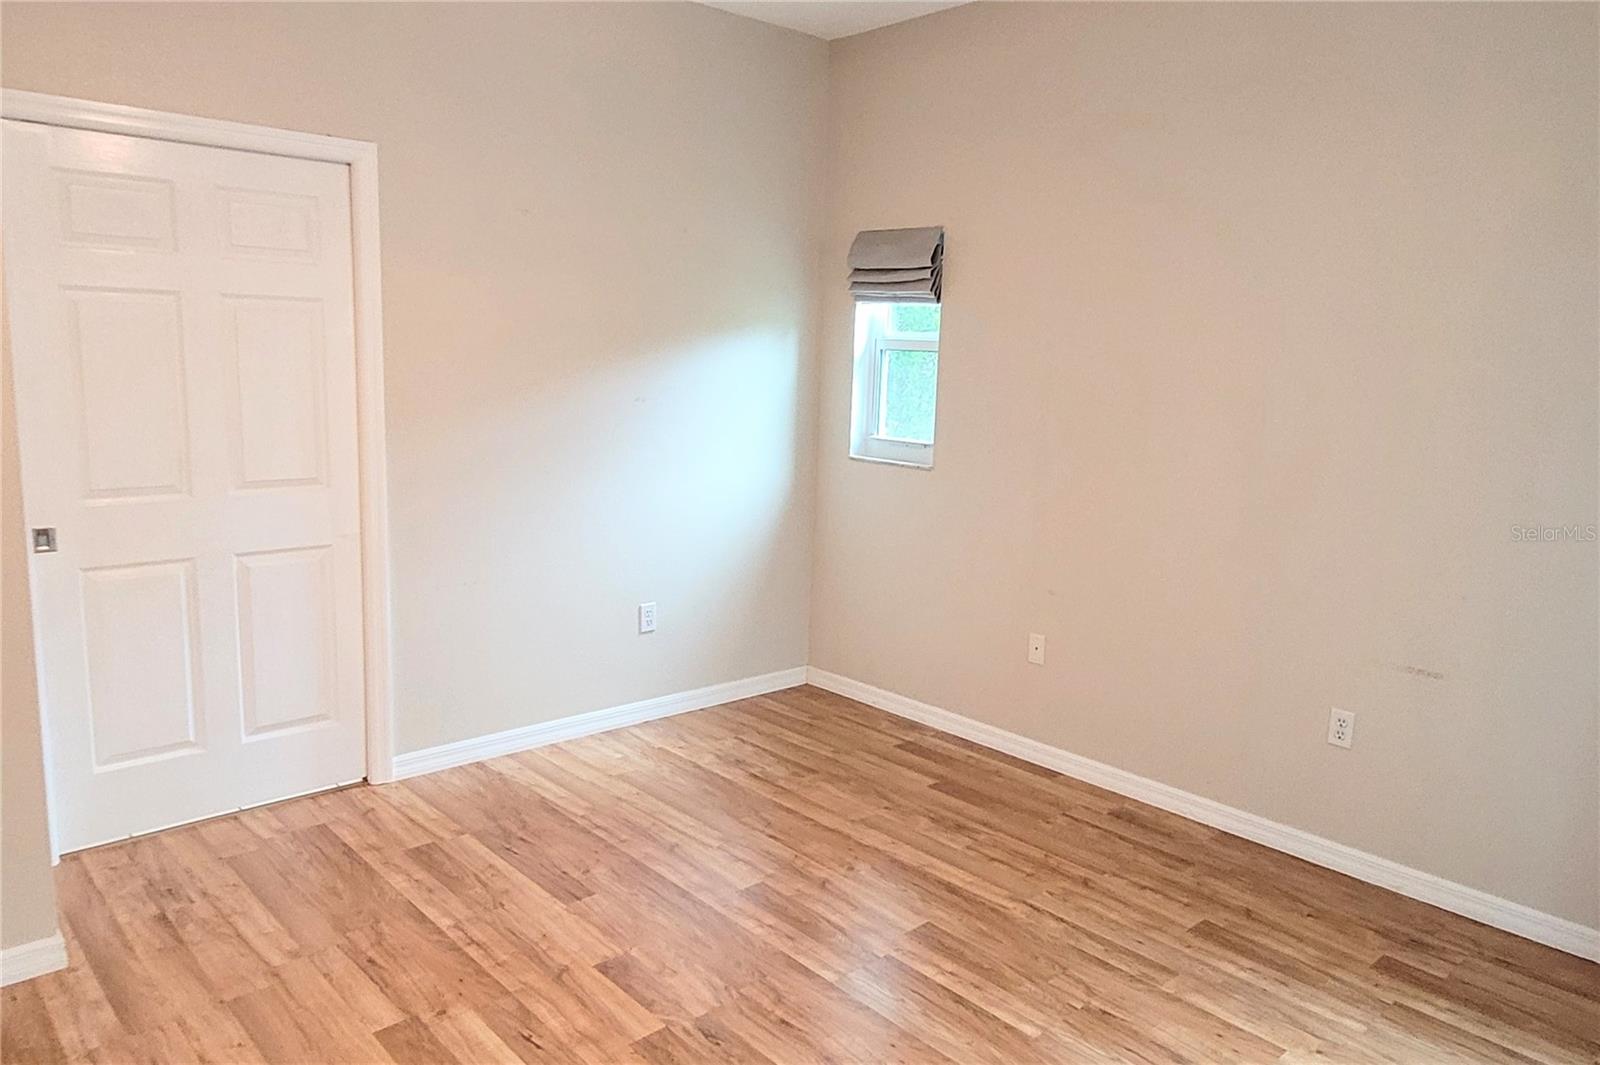
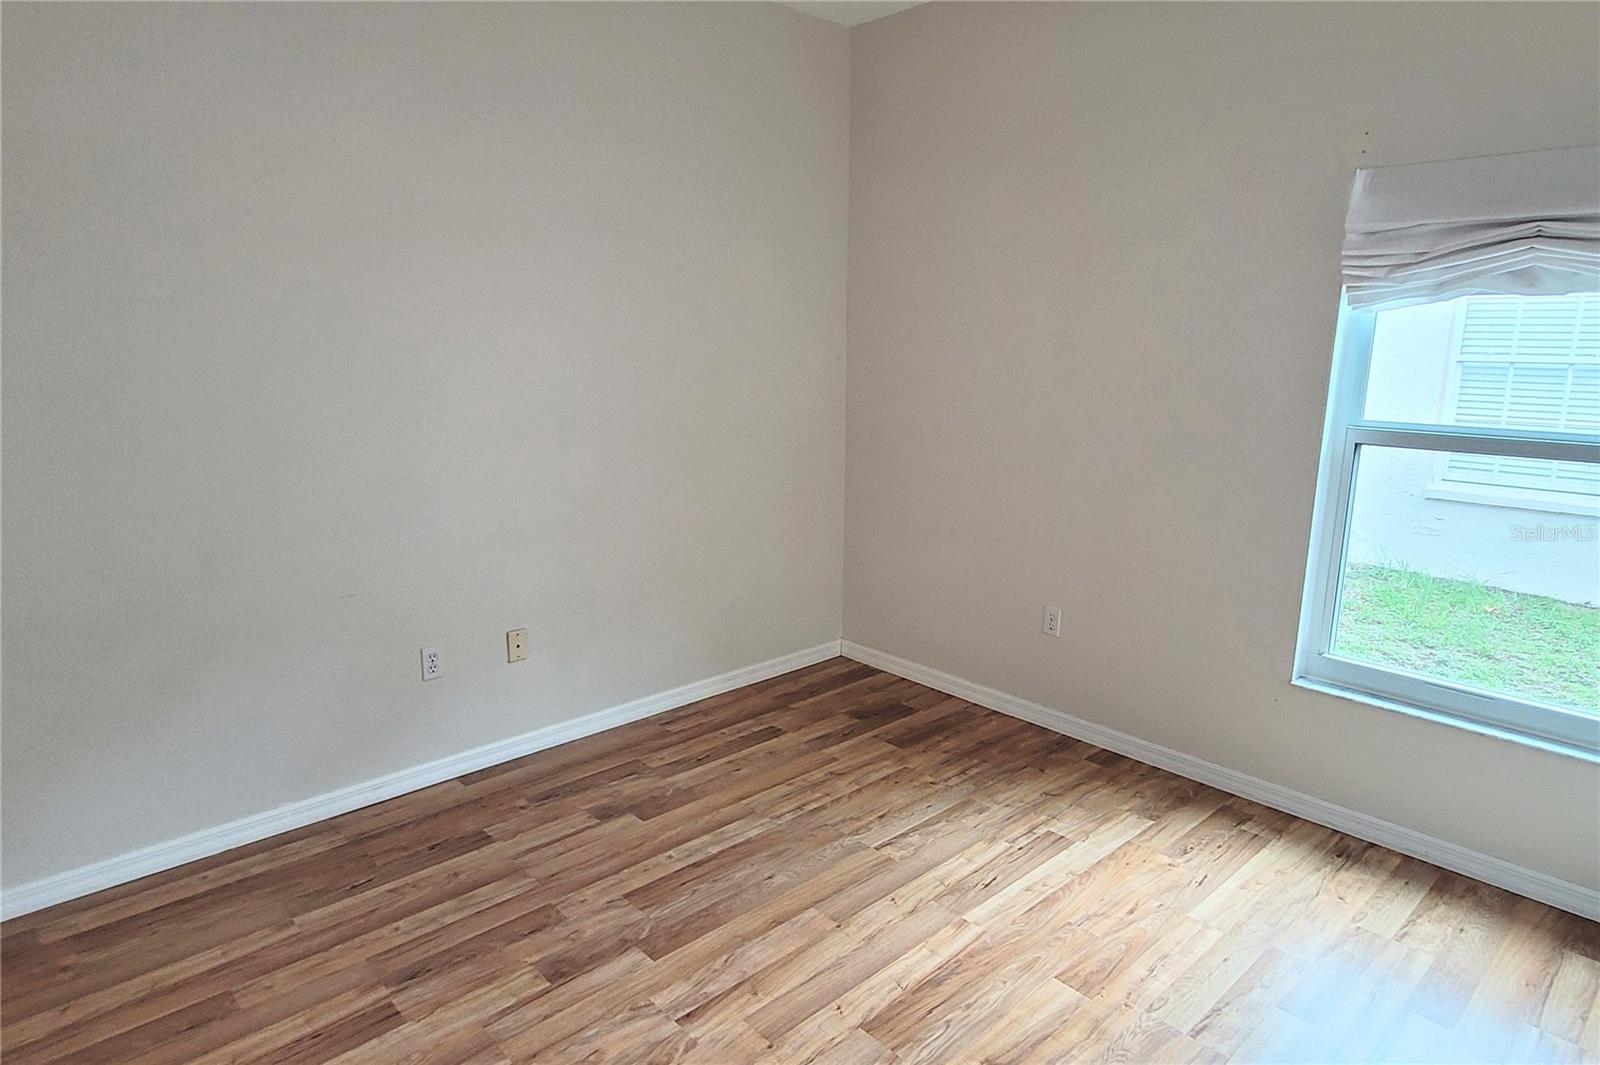
Welcome to this 3-bedroom, 2-bathroom residence featuring a 2-car attached garage, an open floor plan and 9-foot ceilings that create a bright, spacious feel throughout. Step outside to enjoy the screened lanai overlooking the fully fenced backyard—perfect for relaxing or entertaining. Major updates provide peace of mind, including a new roof (2021), new A/C (2020), impact glass windows & sliding glass doors (2023), HVHZ impact front door (2021) new garage door (2022), fresh exterior paint 2025, a tankless natural gas water heater (2024), induction range (2024), dishwasher (2026) and washer & gas dryer (2024). Originally built in 1995 and ideally located within the City of Sarasota, this home offers exceptional convenience just minutes from downtown Sarasota, Sarasota Memorial Hospital, the YMCA, Arlington Park, and the Legacy Bike Trail. Best of all, there are no HOA or CDD fees, giving you added flexibility and lower ownership costs. This move-in-ready home combines quality updates, a prime location, and everyday comfort—don't miss this outstanding opportunity!
/u.realgeeks.media/colavecchirealty/With_Jeanine_sm.jpg)
Additional Information
- Taxes
- $3232
- Minimum Lease
- 1 Week
- Location
- City Limits, Near Public Transit, Paved
- Community Features
- No Deed Restriction
- Property Description
- One Story
- Zoning
- RSF4
- Interior Layout
- Ceiling Fans(s), High Ceilings, Open Floorplan, Thermostat, Walk-In Closet(s)
- Interior Features
- Ceiling Fans(s), High Ceilings, Open Floorplan, Thermostat, Walk-In Closet(s)
- Floor
- Laminate, Tile
- Appliances
- Dishwasher, Disposal, Dryer, Gas Water Heater, Microwave, Range, Refrigerator, Tankless Water Heater, Washer
- Utilities
- Electricity Connected, Natural Gas Connected, Sewer Connected, Water Connected
- Heating
- Central
- Air Conditioning
- Central Air
- Exterior Construction
- Block, Stucco
- Exterior Features
- Private Mailbox, Rain Gutters
- Roof
- Shingle
- Foundation
- Slab
- Pool
- No Pool
- Garage Carport
- 2 Car Garage
- Garage Spaces
- 2
- Garage Features
- Driveway, Garage Door Opener
- Garage Dimensions
- 21x21
- Elementary School
- Alta Vista Elementary
- Middle School
- Brookside Middle
- High School
- Sarasota High
- Fences
- Fenced, Wood
- Pets
- Allowed
- Flood Zone Code
- X
- Parcel ID
- 2034140028
- Legal Description
- LOT 17 BLK 2 AVON HEIGHTS
Listing courtesy of RE/MAX ALLIANCE GROUP. 941-954-5454
Mortgage Calculator
StellarMLS is the source of this information via Internet Data Exchange Program. All listing information is deemed reliable but not guaranteed and should be independently verified through personal inspection by appropriate professionals. Listings displayed on this website may be subject to prior sale or removal from sale. Availability of any listing should always be independently verified. Listing information is provided for consumer personal, non-commercial use, solely to identify potential properties for potential purchase. All other use is strictly prohibited and may violate relevant federal and state law. Data last updated on