4634 Crestpoint Way, Palmetto, FL 34221
- $465,000
- 3
- BD
- 3
- BA
- 1,831
- SqFt








- List Price
- $465,000
- Status
- Active
- Days on Market
- 48
- Price Change
- ▼ $10,900 1787886288
- MLS#
- A4701167
- Property Style
- Single Family
- Year Built
- 2022
- Bedrooms
- 3
- Bathrooms
- 3
- Baths Half
- 1
- Living Area
- 1,831
- Lot Size
- 5,876
- Acres
- 0.13
- Total Acreage
- 0 to less than 1/4
- Legal Subdivision Name
- Artisan Lakes Esplanade Ph V Subph B & C
- Community Name
- Esplanade Of Artisan Lakes
- MLS Area Major
- Palmetto/Rubonia
Property Description
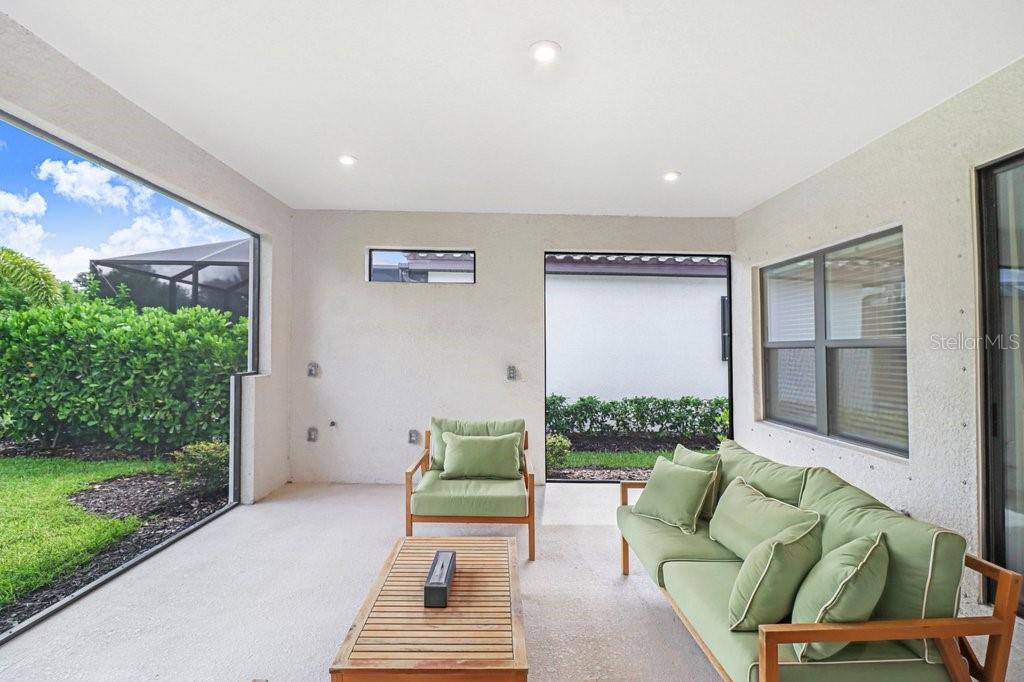
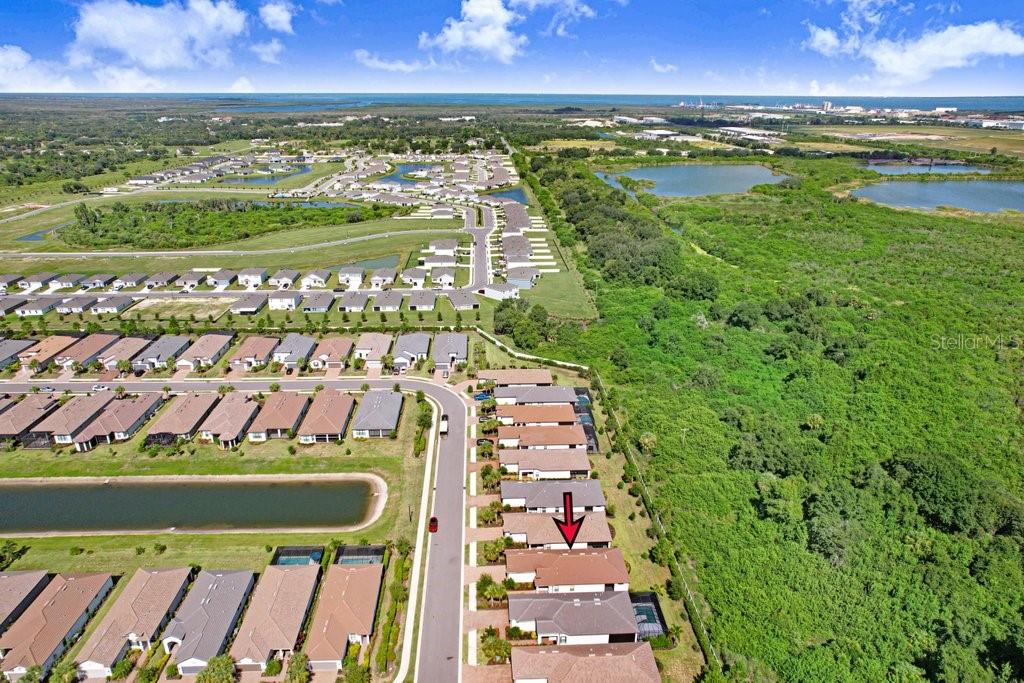
Welcome to your Florida dream home in the highly sought-after Esplanade at Artisan Lakes! This beautifully designed residence offers the perfect blend of elegance, comfort, and low-maintenance luxury living. From the moment you arrive, you'll appreciate the home's inviting curb appeal, manicured landscaping, and thoughtfully designed floor plan. Step inside to discover an open-concept layout filled with natural light, soaring ceilings, and stylish finishes throughout. The spacious great room seamlessly flows into the gourmet kitchen, featuring beautiful cabinetry, stone countertops, stainless steel appliances, a large center island with seating, and abundant storage—ideal for entertaining family and friends or enjoying everyday living. The generous owner's suite serves as a private retreat with a luxurious en-suite bath, dual vanities, an oversized walk-in shower, and a spacious walk-in closet. Additional bedrooms provide flexibility for family, guests, or a home office. One of the home's standout features is the east-facing extended screened lanai with no backyard neighbors. You can enjoy peaceful sunrises, morning coffee, and shaded afternoons while overlooking the beautifully maintained surroundings. It's the perfect space for relaxing or entertaining year-round, not to mention, it is pre-plumbed for a full outdoor kitchen. This home is located in the resort-style, gated community of Esplanade at Artisan Lakes. HOA includes access to luxury amenities, comprehensive landscaping, annual exterior pest control, and covers your WiFi & Cable through Spectrum. This community is perfect for those looking for a low-maintenence lifestyle. Residents enjoy exceptional amenities including a luxurious clubhouse, resort-style pool and spa, resistance pool, fitness center, tennis, pickleball, bocce ball, walking trails, dog parks, playground, daily social activities, and beautifully landscaped common areas—all with easy access to I-75, St. Petersburg, Tampa, Sarasota, world-class beaches, shopping, dining, and three major airports. Whether you're looking for a full-time residence, seasonal retreat, or investment opportunity, this exceptional home delivers the Florida lifestyle you've been dreaming of. Schedule your private showing today and experience everything this beautiful home has to provide!
/u.realgeeks.media/colavecchirealty/With_Jeanine_sm.jpg)
Additional Information
- Taxes
- $6351
- Taxes
- $1,371
- Minimum Lease
- 6 Months
- HOA Fee
- $1,560
- HOA Payment Schedule
- Quarterly
- Maintenance Includes
- Guard - 24 Hour, Cable TV, Pool, Escrow Reserves Fund, Gas, Internet, Maintenance Structure, Maintenance Grounds, Management, Private Road, Recreational Facilities, Security
- Community Features
- Clubhouse, Community Mailbox, Deed Restrictions, Dog Park, Fitness Center, Gated Community - No Guard, Golf Carts OK, Irrigation-Reclaimed Water, Pool, Street Lights, Maintenance Free, Security
- Property Description
- One Story
- Zoning
- X
- Interior Layout
- Cathedral Ceiling(s), Ceiling Fans(s), High Ceilings, Living Room/Dining Room Combo, Open Floorplan, Primary Bedroom Main Floor, Solid Surface Counters, Solid Wood Cabinets, Split Bedroom, Stone Counters, Thermostat, Vaulted Ceiling(s), Walk-In Closet(s), Window Treatments
- Interior Features
- Cathedral Ceiling(s), Ceiling Fans(s), High Ceilings, Living Room/Dining Room Combo, Open Floorplan, Primary Bedroom Main Floor, Solid Surface Counters, Solid Wood Cabinets, Split Bedroom, Stone Counters, Thermostat, Vaulted Ceiling(s), Walk-In Closet(s), Window Treatments
- Floor
- Carpet, Ceramic Tile
- Appliances
- Convection Oven, Dishwasher, Disposal, Dryer, Gas Water Heater, Microwave, Range, Refrigerator, Washer
- Utilities
- BB/HS Internet Available, Cable Available, Cable Connected, Electricity Available, Electricity Connected, Fiber Optics, Natural Gas Available, Natural Gas Connected, Sewer Connected, Sprinkler Meter, Sprinkler Recycled, Underground Utilities, Water Available, Water Connected
- Heating
- Central, Natural Gas
- Air Conditioning
- Central Air
- Exterior Construction
- Block, Stucco
- Exterior Features
- Hurricane Shutters, Lighting, Misting System, Private Entrance, Private Mailbox, Private Yard, Sprinkler Metered, Storage
- Roof
- Tile
- Foundation
- Slab
- Pool
- Community
- Garage Carport
- 2 Car Garage
- Garage Spaces
- 2
- Pets
- Allowed
- Flood Zone Code
- X
- Parcel ID
- 604530959
- Legal Description
- LOT 552, ARTISAN LAKES ESPLANADE PH V SUBPH B & C PI # 6045.3095/9
Listing courtesy of DALTON WADE INC. 888-668-8283
Mortgage Calculator
StellarMLS is the source of this information via Internet Data Exchange Program. All listing information is deemed reliable but not guaranteed and should be independently verified through personal inspection by appropriate professionals. Listings displayed on this website may be subject to prior sale or removal from sale. Availability of any listing should always be independently verified. Listing information is provided for consumer personal, non-commercial use, solely to identify potential properties for potential purchase. All other use is strictly prohibited and may violate relevant federal and state law. Data last updated on