1556 Blue Heron Drive, Englewood, FL 34224
- $239,900
- 2
- BD
- 2
- BA
- 840
- SqFt




- List Price
- $239,900
- Status
- Active
- Days on Market
- 536
- MLS#
- C7506633
- Property Style
- Manufactured Home
- Year Built
- 2024
- Bedrooms
- 2
- Bathrooms
- 2
- Living Area
- 840
- Lot Size
- 8,420
- Acres
- 0.19
- Total Acreage
- 0 to less than 1/4
- Legal Subdivision Name
- Hol Mob Estate 3rd Add
- Community Name
- Holiday Mobile Estates
- MLS Area Major
- Englewood
Property Description
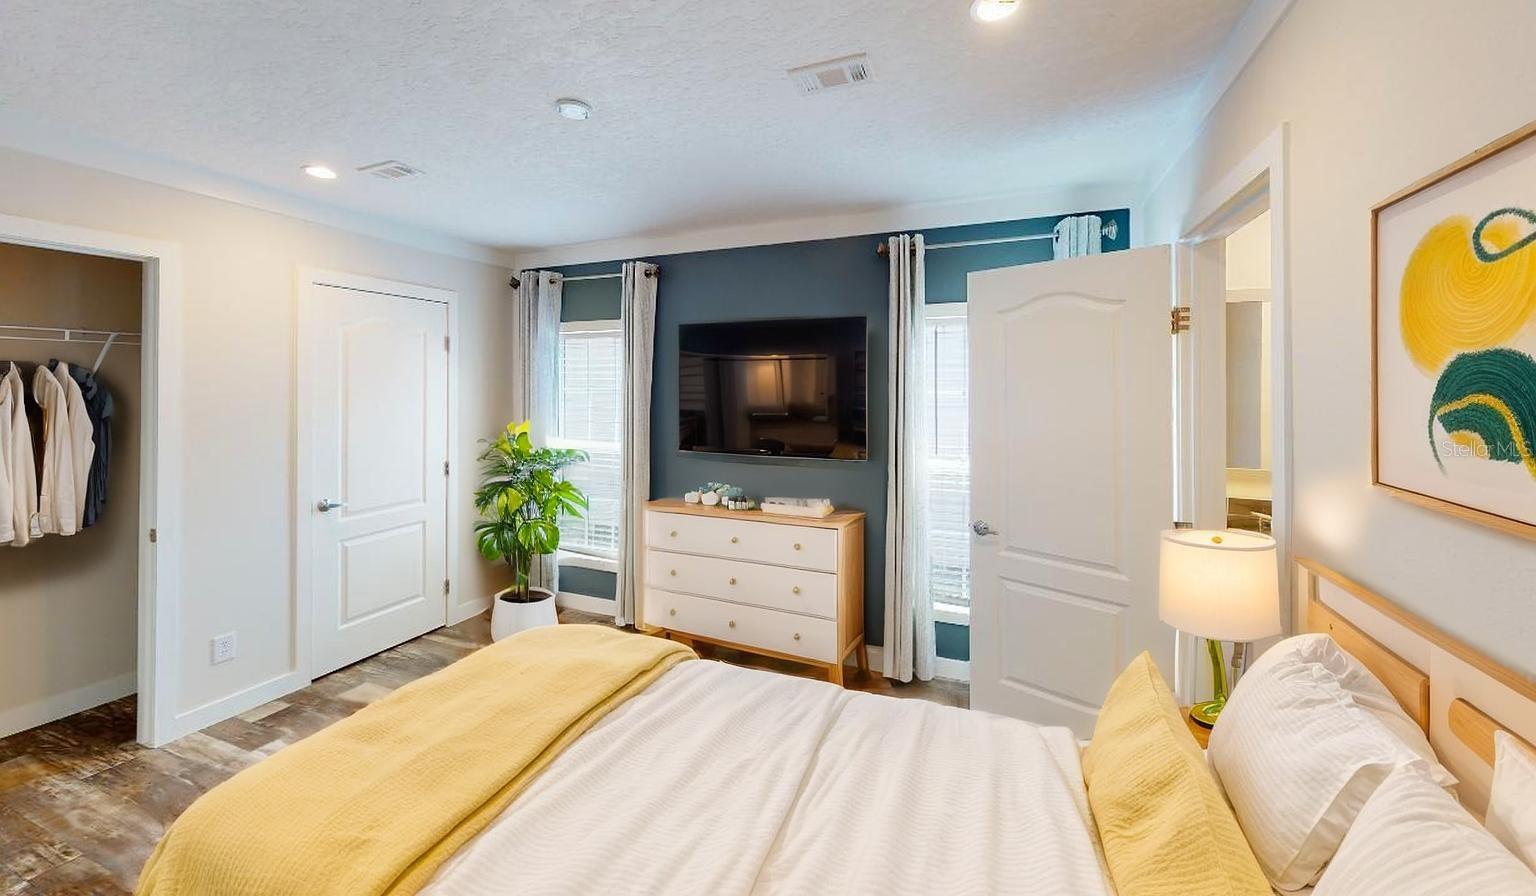
Virtually Staged. BRAND NEW MANUFACTURED HOME - AVOID ALL THE HASSLES OF BUILDING. Look no further, this 2 bed 2 bath located in a 55+ community is a nicely appointed model boasting approx. 900 sq ft of Florida living and has never been occupied. From the nicely appointed KITCHEN boasting STAINLESS STEEL APPIANCES, sleek countertops and plenty of cabinet space. Each bathroom is elegantly designed with modern fixtures and luxurious showers. Vinyl flooring throughout, mini blinds and draperies are sure make this a great package! Outside enjoy 6 X 22 FRONT PORCH, an ideal spot to enjoy the warm Florida weather year-round—perfect for sipping your morning coffee, hosting friends, or unwinding after a busy day. This Scottbuilt home comes with a 1-year warranty. Membership to the Edgewater Clubhouse is $300 annually offering a POOL, Tennis Courts, Shuffleboard and Bocce Ball Courts. The Homeowner's Association is $35. annually. The outdoor enthusiast in you will love the closeness of boating and fishing. You will also find 5 golf courses and several Gulf Shore Beaches close by. The foodie in you will love the local delights like Gerry’s Tiki Hut, Farlow’s on the Water and the Sandbar Tiki & Grill to name a few. Would make a great winter get away spot. Come experience the Gulf Coast of Florida at its finest!
/u.realgeeks.media/colavecchirealty/With_Jeanine_sm.jpg)
Additional Information
- Taxes
- $1282
- Minimum Lease
- No Minimum
- Hoa Fee
- $35
- HOA Payment Schedule
- Annually
- Community Features
- Clubhouse, Deed Restrictions, Golf Carts OK, Handicap Modified, Pool, Tennis Court(s)
- Property Description
- One Story
- Zoning
- MHC
- Interior Layout
- Walk-In Closet(s)
- Interior Features
- Walk-In Closet(s)
- Floor
- Vinyl
- Appliances
- Dishwasher, Electric Water Heater, Microwave, Range, Refrigerator
- Utilities
- Electricity Connected
- Heating
- Central
- Air Conditioning
- Central Air
- Exterior Construction
- Vinyl Siding
- Exterior Features
- Lighting
- Roof
- Shingle
- Foundation
- Crawlspace
- Pool
- Community
- Garage Carport
- 1 Car Carport
- Garage Features
- Driveway
- Elementary School
- Myakka River Elementary
- Middle School
- L.A. Ainger Middle
- High School
- Lemon Bay High
- Housing for Older Persons
- Yes
- Water Extras
- Boat Ramp - Private
- Water Access
- Canal - Brackish, Canal - Freshwater
- Pets
- Allowed
- Flood Zone Code
- x
- Parcel ID
- 412004336029
- Legal Description
- HME 003 000A 0008 HOL MOB EST 3RD ADD BLK A LT 8 RP-R019134 564/95 PRO91-339(GH) DC1172/2063(EH) 1174/2103 DC1372/1219 PRO94-910 NT1397/452 ORD/DET/HX1502-24 OSA3865/2172 3883/426 4366/134 4432/154 4667/916
Listing courtesy of RE/MAX ALLIANCE GROUP. 941-429-3506
Mortgage Calculator
StellarMLS is the source of this information via Internet Data Exchange Program. All listing information is deemed reliable but not guaranteed and should be independently verified through personal inspection by appropriate professionals. Listings displayed on this website may be subject to prior sale or removal from sale. Availability of any listing should always be independently verified. Listing information is provided for consumer personal, non-commercial use, solely to identify potential properties for potential purchase. All other use is strictly prohibited and may violate relevant federal and state law. Data last updated on