2309 Pilger Avenue, North Port, FL 34286
- $335,000
- 4
- BD
- 2
- BA
- 1,812
- SqFt








- List Price
- $335,000
- Status
- Active
- Days on Market
- 187
- MLS#
- C7520401
- Property Style
- Single Family
- Year Built
- 2019
- Bedrooms
- 4
- Bathrooms
- 2
- Living Area
- 1,812
- Lot Size
- 10,491
- Acres
- 0.24
- Total Acreage
- 0 to less than 1/4
- Legal Subdivision Name
- Port Charlotte Sub 08
- Complex/Comm Name
- North Port
- Community Name
- North Port
- MLS Area Major
- North Port/Venice
Property Description
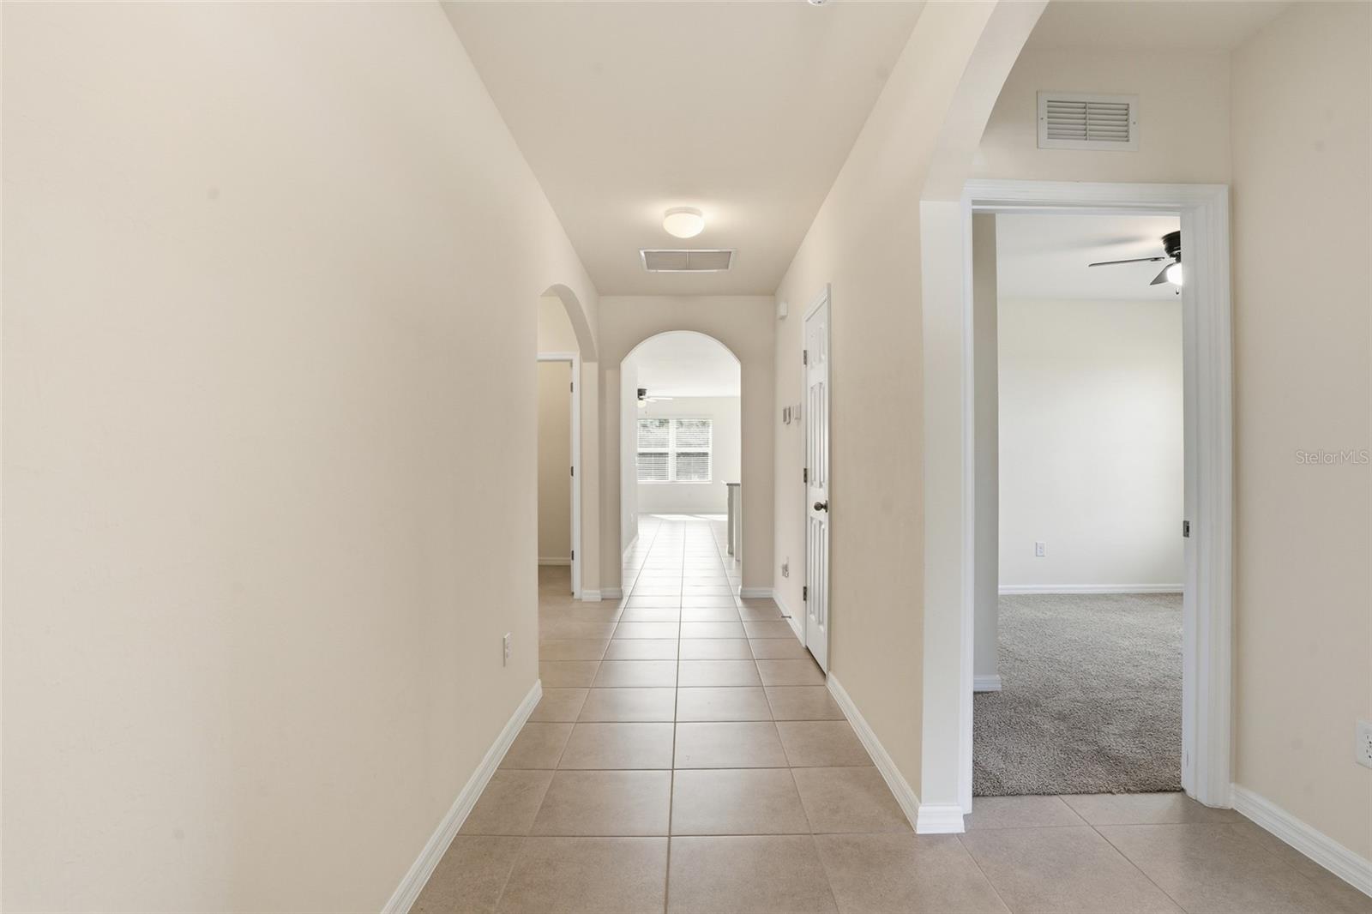
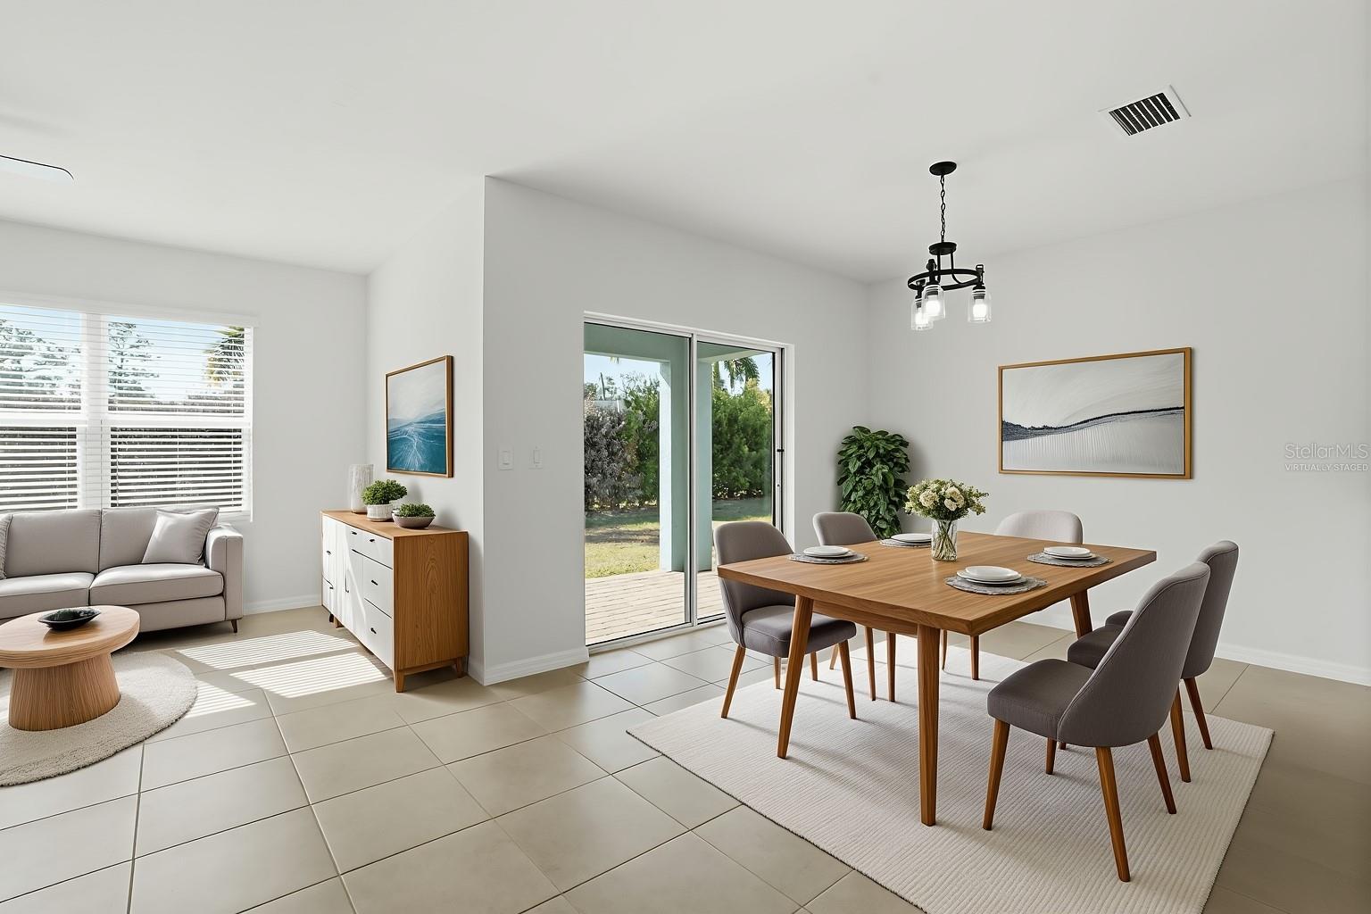
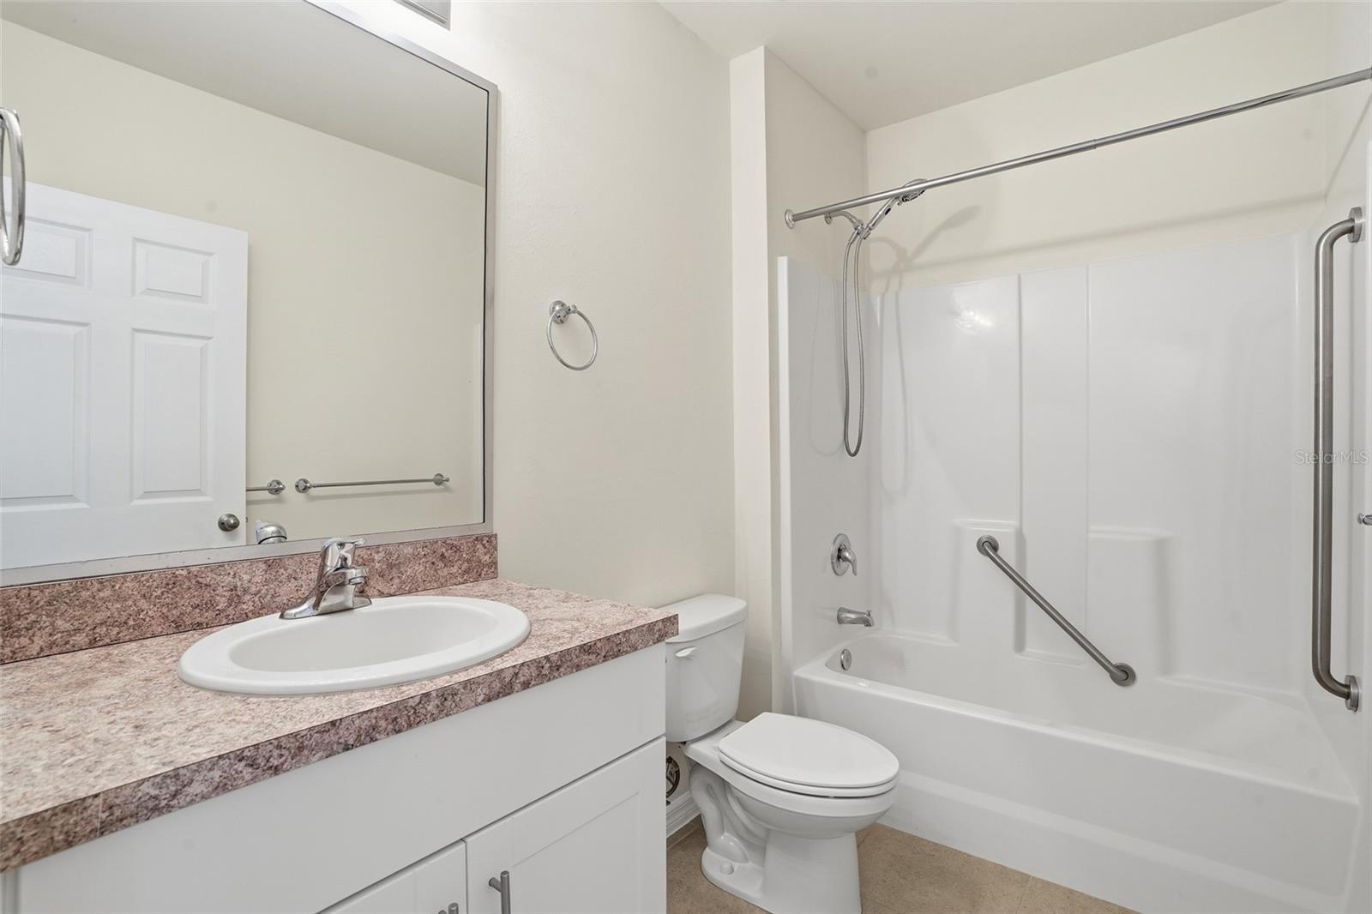
Virtually Staged. Welcome to this inviting 4-bedroom, 2-bathroom , 2-Car Garage home situated on a corner lot in North Port. NO HOA FEES & NO FLOOD REQUIRED! CLICK ON THE VIRTUAL TOUR LINK 1 FOR THE VIDEO AND VIRTUAL LINK 2 FOR THE 3D TOUR. Inside, you'll find an open floor plan with an open living and dining room making this home ideal for entertaining. The kitchen offers all stainless steel appliances, stone countertops, a breakfast bar, and closet pantry. The spacious master suite has dual walk-in closets and an en-suite bathroom with a dual sink vanity, and a walk-in shower. The guest bedrooms are thoughtfully arranged on a split floor plan, for plenty of privacy with a shared guest bathroom nearby. A glass slider opens to a covered paver lanai perfect for indoor-outdoor living. Outside, you'll find a generous backyard with plenty of room to create your ideal outdoor oasis. Whether you want to entertain guests or simply relax, this home has it all. 2019 ROOF - NEWER APPLIANCES - WATER SOFTENER. Conveniently located close to I-75 and US-41 for easy access to local shopping, and dining, as well as Cool Today Park welcoming the Atlanta Braves Spring Training, the North Port Aquatic Center, and the newly built downtown Wellen Park amenities. Schedule your showing TODAY!
/u.realgeeks.media/colavecchirealty/With_Jeanine_sm.jpg)
Additional Information
- Taxes
- $3498
- Minimum Lease
- No Minimum
- Location
- Corner Lot, In County, Landscaped, Oversized Lot, Paved
- Community Features
- No Deed Restriction
- Property Description
- One Story
- Zoning
- RSF2
- Interior Layout
- Ceiling Fans(s), Kitchen/Family Room Combo, Living Room/Dining Room Combo, Open Floorplan, Primary Bedroom Main Floor, Solid Wood Cabinets, Split Bedroom, Thermostat, Walk-In Closet(s)
- Interior Features
- Ceiling Fans(s), Kitchen/Family Room Combo, Living Room/Dining Room Combo, Open Floorplan, Primary Bedroom Main Floor, Solid Wood Cabinets, Split Bedroom, Thermostat, Walk-In Closet(s)
- Floor
- Carpet, Ceramic Tile, Tile, Vinyl
- Appliances
- Dishwasher, Dryer, Electric Water Heater, Microwave, Range, Refrigerator, Washer, Water Softener
- Utilities
- BB/HS Internet Available, Cable Available, Electricity Connected
- Heating
- Central, Electric
- Air Conditioning
- Central Air
- Exterior Construction
- Block, Stucco
- Exterior Features
- Hurricane Shutters, Lighting, Rain Gutters, Sliding Doors, Storage
- Roof
- Shingle
- Foundation
- Slab
- Pool
- No Pool
- Garage Carport
- 2 Car Garage
- Garage Spaces
- 2
- Garage Features
- Driveway
- Garage Dimensions
- 19x20
- Pets
- Allowed
- Flood Zone Code
- X
- Parcel ID
- 0984047316
- Legal Description
- LOT 16 BLK 473 8TH ADD TO PORT CHARLOTTE
Listing courtesy of KW PEACE RIVER PARTNERS. 941-875-9060
Mortgage Calculator
StellarMLS is the source of this information via Internet Data Exchange Program. All listing information is deemed reliable but not guaranteed and should be independently verified through personal inspection by appropriate professionals. Listings displayed on this website may be subject to prior sale or removal from sale. Availability of any listing should always be independently verified. Listing information is provided for consumer personal, non-commercial use, solely to identify potential properties for potential purchase. All other use is strictly prohibited and may violate relevant federal and state law. Data last updated on