5556 N Cranberry Boulevard, North Port, FL 34286
- $339,000
- 3
- BD
- 2
- BA
- 1,614
- SqFt




- List Price
- $339,000
- Status
- Active
- Days on Market
- 168
- Price Change
- ▼ $10,000 1780613764
- MLS#
- C7521771
- Property Style
- Single Family
- Architectural Style
- Florida
- Year Built
- 2023
- Bedrooms
- 3
- Bathrooms
- 2
- Living Area
- 1,614
- Lot Size
- 10,000
- Acres
- 0.23
- Total Acreage
- 0 to less than 1/4
- Legal Subdivision Name
- Port Charlotte Sub 25
- Complex/Comm Name
- North Port
- Community Name
- North Port
- MLS Area Major
- North Port/Venice
Property Description
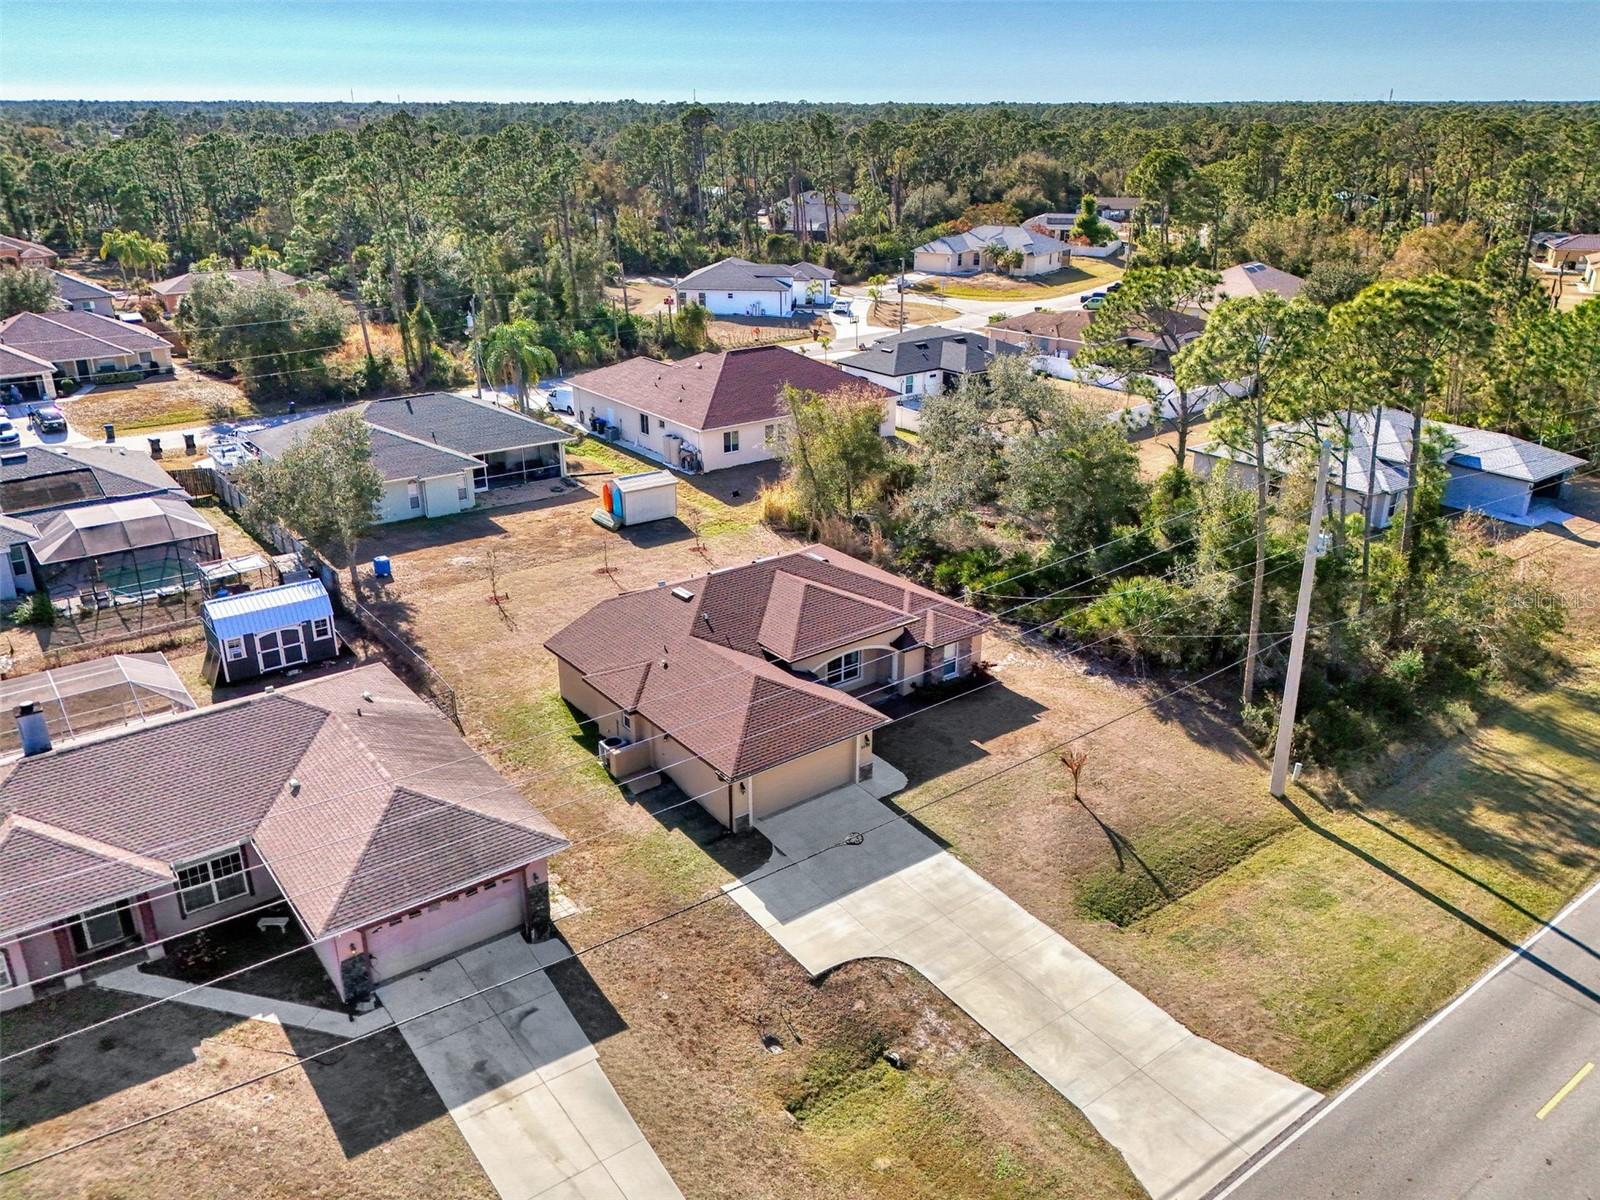
“2023” WINDERMERE QUALITY BUILT 3/4 Bedrooms, 2 baths, 2 Car garage including a large Den/Office (13x15.5) with built-in desk area that can be a 4th bedroom or hobby room! CITY WATER! NO FLOOD ZONE! UPGRADES! HURRICANE PROTECTED! This home offers over 1,600 sq. ft. of luxury living with an impressive BRICK STONE EXTERIOR front siding that adds charm and timeless style. A welcoming 19x6 front porch, ready to be screened in, sets the tone for relaxed Florida living. Around back, enjoy an 18x10 covered screened lanai—perfect for soaking up the sunny, warm weather all year long. Step inside to a bright open floor plan designed for both comfort and function. The large granite center island kitchen overlooks the spacious 22x21 Great Room and dining area with soaring cathedral ceilings, creating a grand yet inviting space. PLANK TILE FLOORING runs throughout the home for a clean, modern look and easy care. The kitchen is loaded with upgrades, including wood cabinetry with crown molding, granite countertops, tiled backsplash, pendant lighting, a large pantry, and a Lazy Susan for smart storage. This is a true chef-inspired kitchen and a beautiful focal point for everyday living. The primary bedroom measures 15x13 and features a huge walk-in closet with a custom wooden clothes organizer. The private ensuite bath includes a tiled walk-in shower and a granite vanity with dual sinks for added comfort and style. Two additional guest bedrooms, each 11x12, offer roomy space and flexibility. The guest bath includes a granite top vanity and a tiled tub/shower combination, with direct access to the lanai—ideal as a future pool bath. An inside laundry room adds convenience with a full-size washer and dryer, built-in wet sink, and extra storage cabinetry. The oversized 2-car garage features a painted floor, tool wall, hurricane-rated garage door, and hurricane shutters stored inside. Even better, the seller only pays $938 for home insurance, adding serious value. Furniture negotiable! Located just minutes from the Toledo Blade I-75 entrance, SCTI, shopping, schools, parks, Town Center Mall, and only a 20-minute drive to sandy white beaches. This move-in ready Florida home checks all the boxes. Call today for your private showing!
/u.realgeeks.media/colavecchirealty/With_Jeanine_sm.jpg)
Additional Information
- Taxes
- $4334
- Minimum Lease
- No Minimum
- Location
- City Limits, Paved
- Community Features
- Street Lights, No Deed Restriction
- Property Description
- One Story
- Zoning
- RSF2
- Interior Layout
- Ceiling Fans(s), Living Room/Dining Room Combo, Split Bedroom, Stone Counters, Thermostat, Walk-In Closet(s)
- Interior Features
- Ceiling Fans(s), Living Room/Dining Room Combo, Split Bedroom, Stone Counters, Thermostat, Walk-In Closet(s)
- Floor
- Tile
- Appliances
- Dishwasher, Dryer, Electric Water Heater, Microwave, Range, Refrigerator, Washer
- Utilities
- BB/HS Internet Available, Cable Available, Electricity Connected, Water Connected
- Heating
- Central
- Air Conditioning
- Central Air
- Exterior Construction
- Block, Stucco
- Exterior Features
- Hurricane Shutters, Lighting, Sliding Doors
- Roof
- Shingle
- Foundation
- Slab
- Pool
- No Pool
- Garage Carport
- 2 Car Garage
- Garage Spaces
- 2
- Garage Features
- Driveway, Garage Door Opener
- Garage Dimensions
- 21x20
- Elementary School
- Lamarque Elementary
- Middle School
- Woodland Middle School
- High School
- North Port High
- Pets
- Allowed
- Flood Zone Code
- X
- Parcel ID
- 0960114814
- Legal Description
- LOT 14 BLK 1148 25TH ADD TO PORT CHARLOTTE
Listing courtesy of KW PEACE RIVER PARTNERS. 941-875-9060
Mortgage Calculator
StellarMLS is the source of this information via Internet Data Exchange Program. All listing information is deemed reliable but not guaranteed and should be independently verified through personal inspection by appropriate professionals. Listings displayed on this website may be subject to prior sale or removal from sale. Availability of any listing should always be independently verified. Listing information is provided for consumer personal, non-commercial use, solely to identify potential properties for potential purchase. All other use is strictly prohibited and may violate relevant federal and state law. Data last updated on