1029 Harbor Town Drive, Venice, FL 34292
- $235,000
- 2
- BD
- 2
- BA
- 1,534
- SqFt






- List Price
- $235,000
- Status
- Active
- Days on Market
- 205
- Price Change
- ▼ $50,000 1788736620
- MLS#
- C7521920
- Property Style
- Single Family
- Architectural Style
- Florida
- Year Built
- 1996
- Bedrooms
- 2
- Bathrooms
- 2
- Living Area
- 1,534
- Lot Size
- 8,619
- Acres
- 0.20
- Total Acreage
- 0 to less than 1/4
- Legal Subdivision Name
- Chestnut Creek Patio Homes
- Community Name
- Patio Homes Of Chestnut Creek
- MLS Area Major
- Venice
Property Description
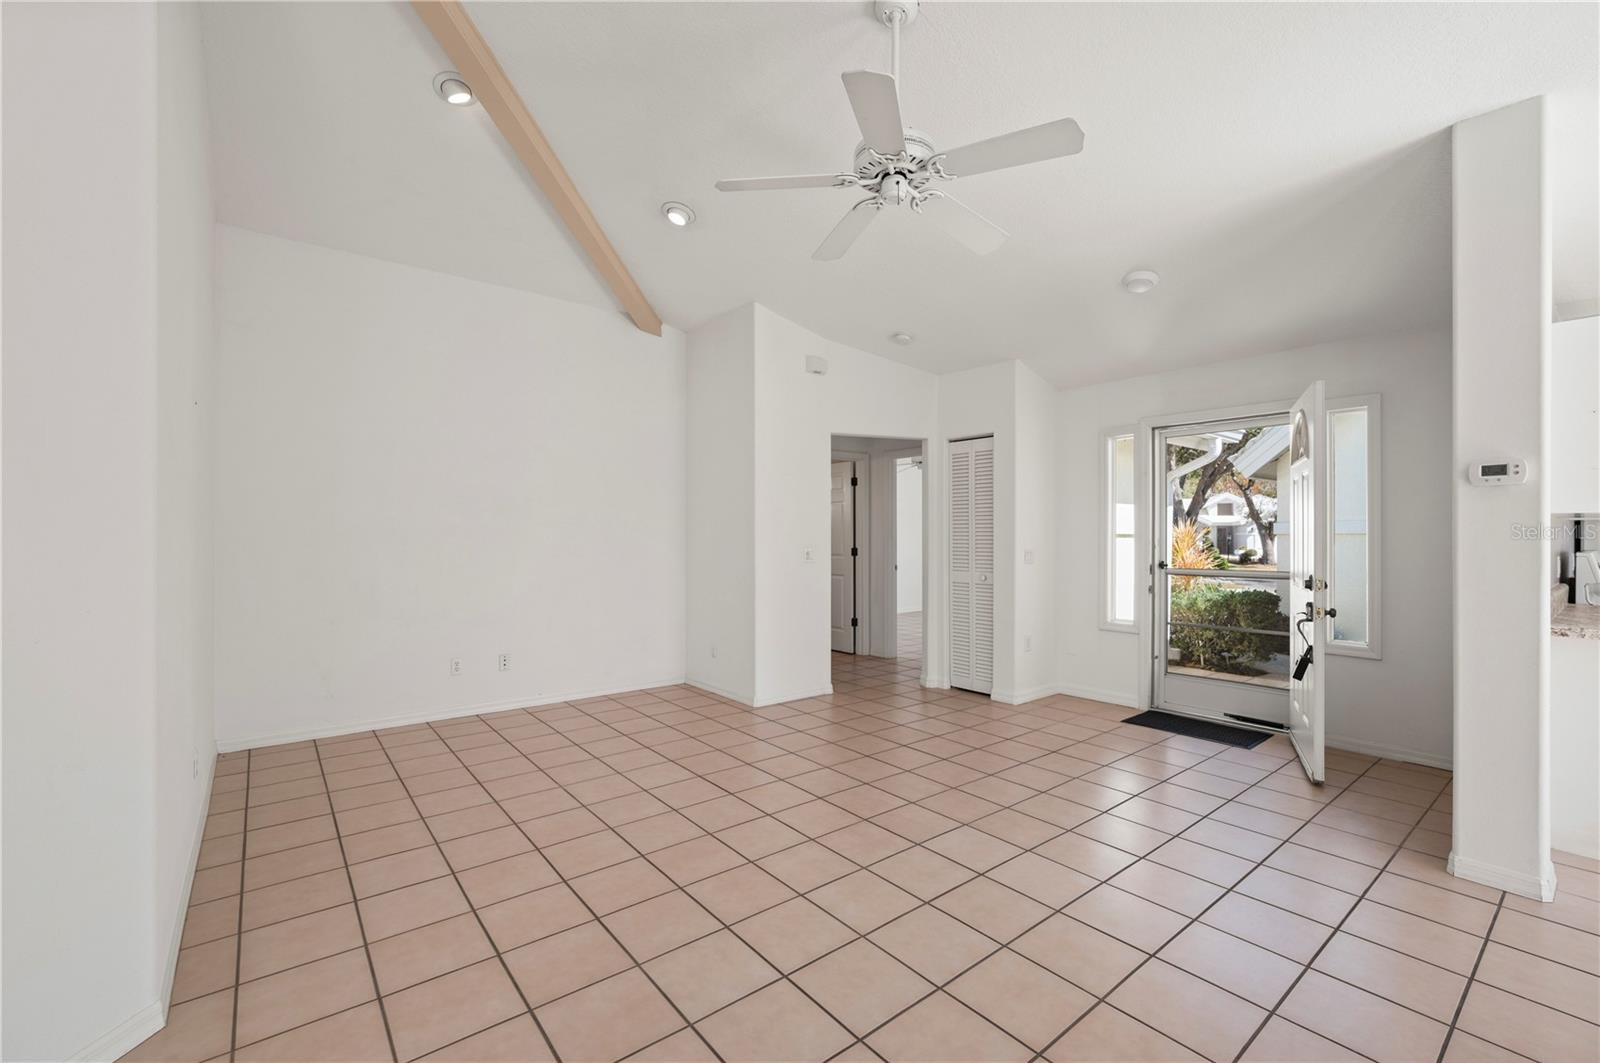
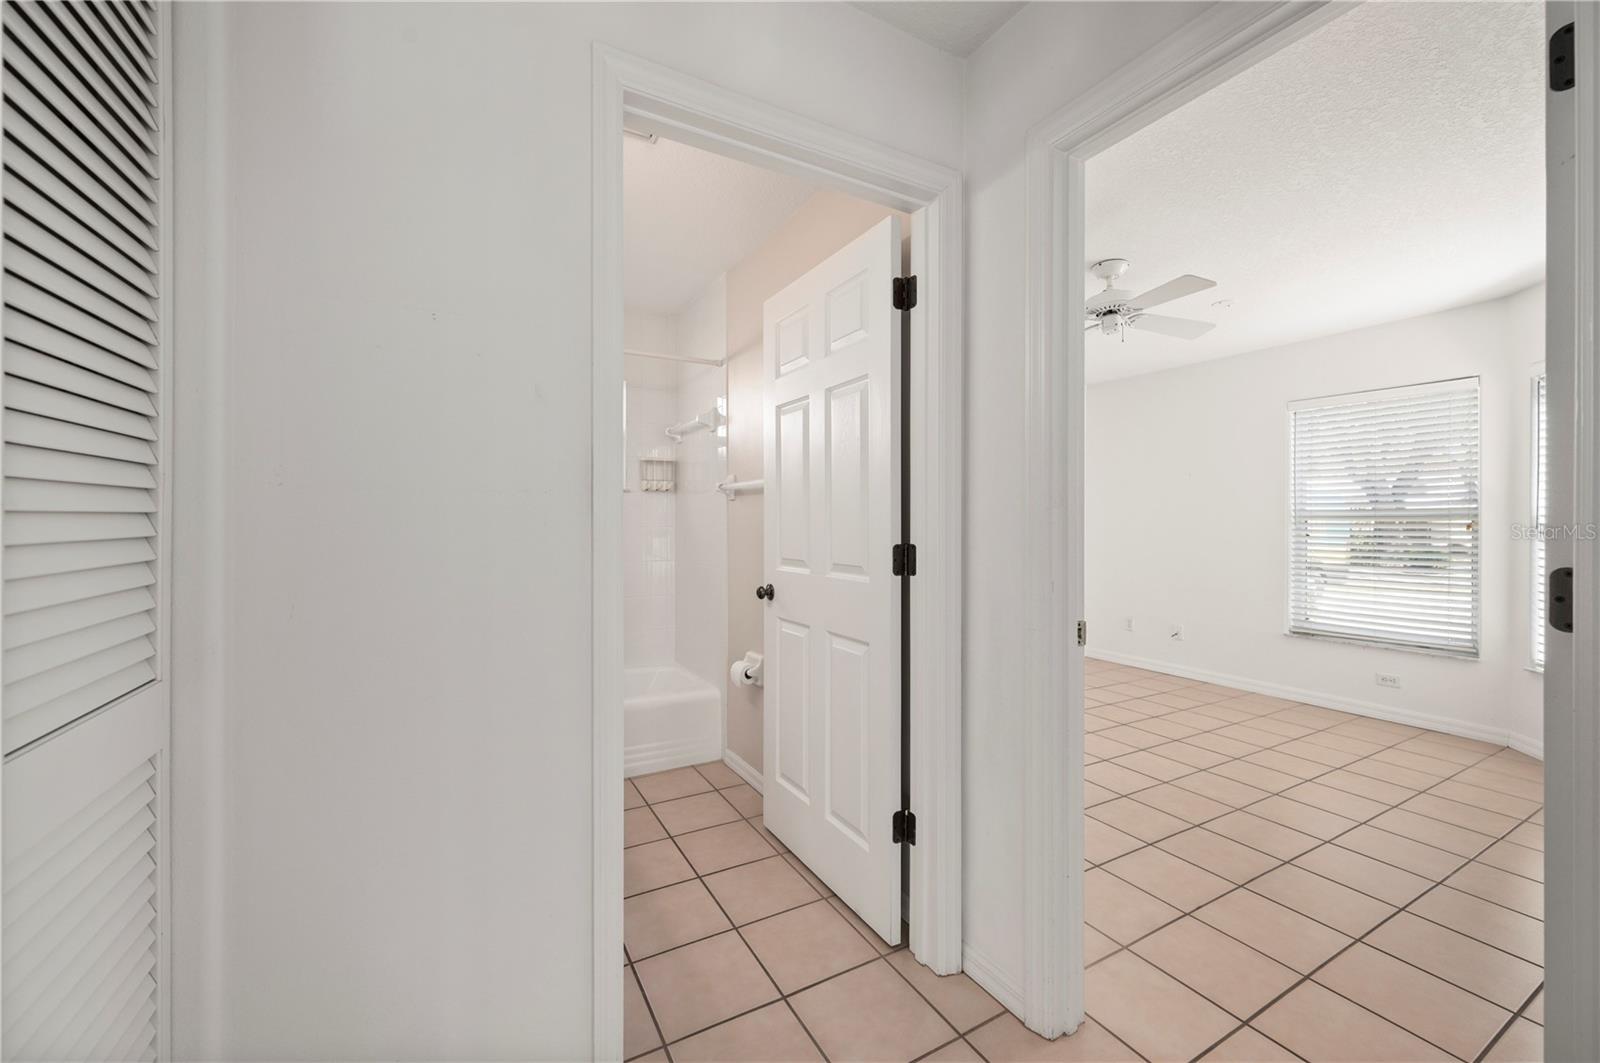
Virtually Staged. At the end of a quiet cul-de-sac in the sought-after Patio Homes of Chestnut Creek, there is a home that seems to understand the art of exhale. The home was intentionally designed for retirement convenience with its open floor plan and wider doorways. Situated on a quiet cul-de-sac, it is as welcoming as the friendly neighbors, tree-canopied streets, and sidewalks that make navigating this pristine community safe and enjoyable for all ages. Here, morning arrives gently. Sunlight drifts through soaring ceilings that rise nearly twelve feet high, filling the spacious living room with a warm, golden glow. The air feels lighter, the rooms feel larger, and the open floor plan unfolds effortlessly, offering generous space to gather, entertain, or simply stretch out and savor the quiet rhythm of the day. With 1,500+ square feet, two bedrooms, and two baths, this thoughtfully designed one-story home offers comfort without excess and ease without compromise. The kitchen is ready for conversation and creativity, with abundant counter space and a pantry that keeps everything tucked neatly away. Behind double doors, the primary suite becomes a retreat of its own. A spacious walk-in closet offers room for everything, while the private en suite bath provides a calm space to begin and end each day. The second bedroom and bath welcome guests with comfort and privacy. Step outside and the world softens even further. The spacious backyard is framed by mature landscaping, creating a natural sense of privacy. It is the kind of setting where morning coffee lingers a little longer and evening breezes feel like a quiet reward. Updates include: new roof (2022), new hurricane-resistant garage door (2024), and new water heater (2025). Plus, located in Flood Zone X requiring no flood insurance! Life in Venice carries its own gentle charm. Just minutes away, you will find the soft sands of Venice Beach, waterfront restaurants, boutique shopping, and the vibrant yet welcoming downtown filled with parks and year-round events. Within the community itself, residents enjoy tennis, pickleball, shuffleboard, a clubhouse, a refreshing pool, and tree-canopied streets perfect for walking or biking beneath Florida’s blue skies. This home is ideal for those ready to retire into tranquility, downsize without sacrifice, or secure a winter escape at an affordable price. It is not just a property. It is a slower morning, a calmer afternoon, and a sunset you never have to rush to catch.
/u.realgeeks.media/colavecchirealty/With_Jeanine_sm.jpg)
Additional Information
- Taxes
- $2281
- Minimum Lease
- 3 Months
- HOA Fee
- $225
- HOA Payment Schedule
- Monthly
- Maintenance Includes
- Pool, Escrow Reserves Fund, Maintenance Grounds
- Location
- Cul-De-Sac, In County, Private, Sidewalk, Paved
- Community Features
- Buyer Approval Required, Clubhouse, Deed Restrictions, Pool, Sidewalks, Tennis Court(s), Street Lights
- Property Description
- One Story
- Zoning
- RSF1
- Interior Layout
- Ceiling Fans(s), High Ceilings, Kitchen/Family Room Combo, Living Room/Dining Room Combo, Open Floorplan, Primary Bedroom Main Floor, Solid Surface Counters, Split Bedroom, Thermostat, Vaulted Ceiling(s), Walk-In Closet(s)
- Interior Features
- Ceiling Fans(s), High Ceilings, Kitchen/Family Room Combo, Living Room/Dining Room Combo, Open Floorplan, Primary Bedroom Main Floor, Solid Surface Counters, Split Bedroom, Thermostat, Vaulted Ceiling(s), Walk-In Closet(s)
- Floor
- Tile
- Appliances
- Dishwasher, Disposal, Dryer, Electric Water Heater, Range, Range Hood, Refrigerator, Washer
- Utilities
- BB/HS Internet Available, Cable Available, Electricity Connected, Public, Sewer Connected, Water Connected
- Heating
- Central, Electric
- Air Conditioning
- Central Air
- Exterior Construction
- Block, Concrete, Stucco
- Exterior Features
- Private Yard, Rain Gutters, Sidewalk
- Roof
- Tile
- Foundation
- Slab
- Pool
- Community
- Garage Carport
- 2 Car Garage
- Garage Spaces
- 2
- Garage Dimensions
- 18x21
- Pets
- Allowed
- Flood Zone Code
- X
- Parcel ID
- 0421030053
- Legal Description
- LOT 515 PATIO HOMES OF CHESTNUT CREEK THE UNIT 2
Listing courtesy of RE/MAX HARBOR REALTY. 941-639-8500
Mortgage Calculator
StellarMLS is the source of this information via Internet Data Exchange Program. All listing information is deemed reliable but not guaranteed and should be independently verified through personal inspection by appropriate professionals. Listings displayed on this website may be subject to prior sale or removal from sale. Availability of any listing should always be independently verified. Listing information is provided for consumer personal, non-commercial use, solely to identify potential properties for potential purchase. All other use is strictly prohibited and may violate relevant federal and state law. Data last updated on