1666 Purple Lane, North Port, FL 34286
- $395,000
- 3
- BD
- 2
- BA
- 1,762
- SqFt






- List Price
- $395,000
- Status
- Active
- Days on Market
- 1
- MLS#
- C7528841
- Property Style
- Single Family
- Year Built
- 2002
- Bedrooms
- 3
- Bathrooms
- 2
- Living Area
- 1,762
- Lot Size
- 10,000
- Acres
- 0.23
- Total Acreage
- 0 to less than 1/4
- Legal Subdivision Name
- Port Charlotte Sub 08
- Community Name
- Port Charlotte Sub
- MLS Area Major
- North Port/Venice
Property Description
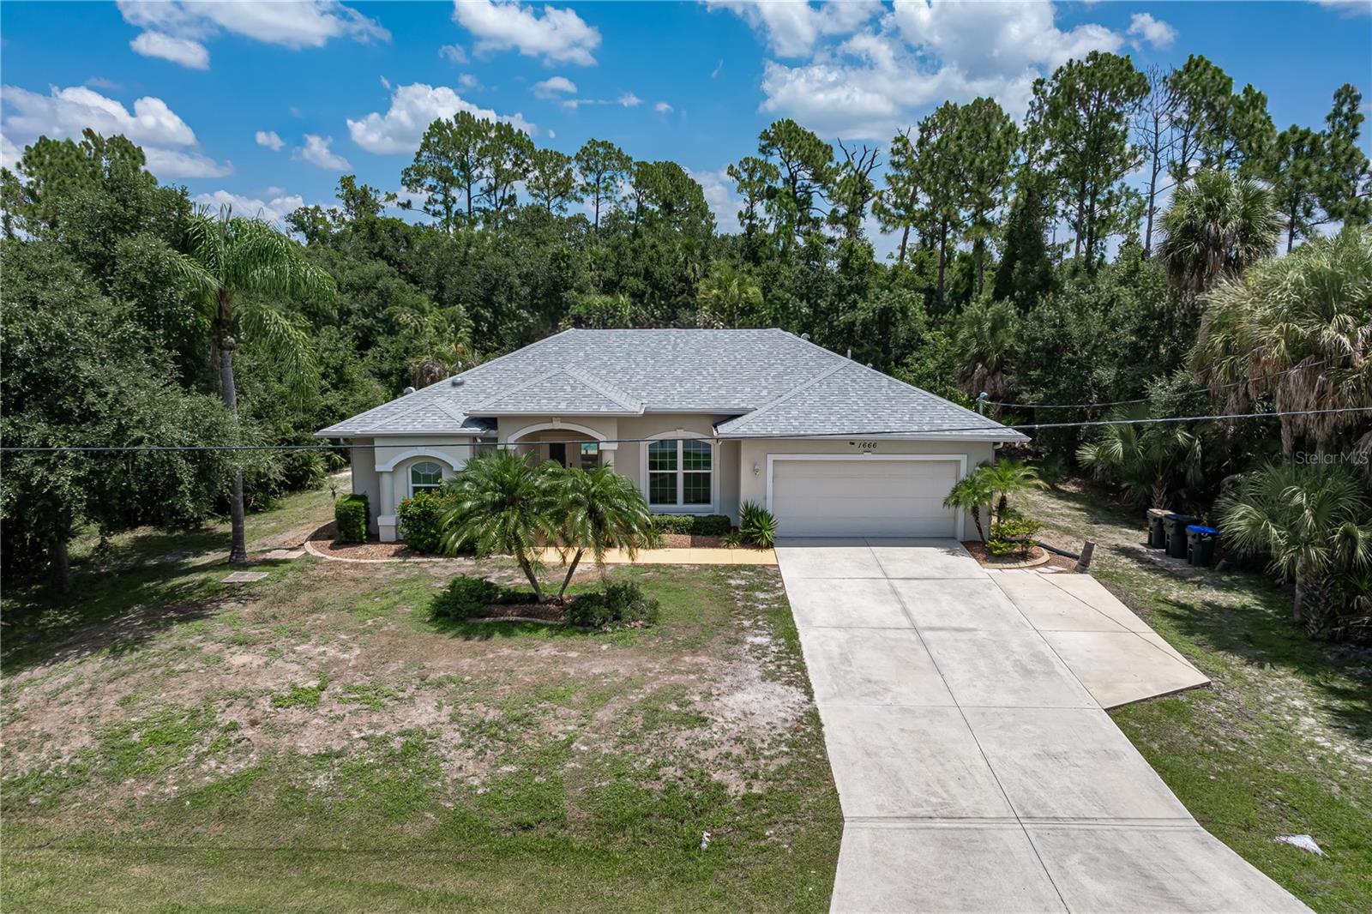
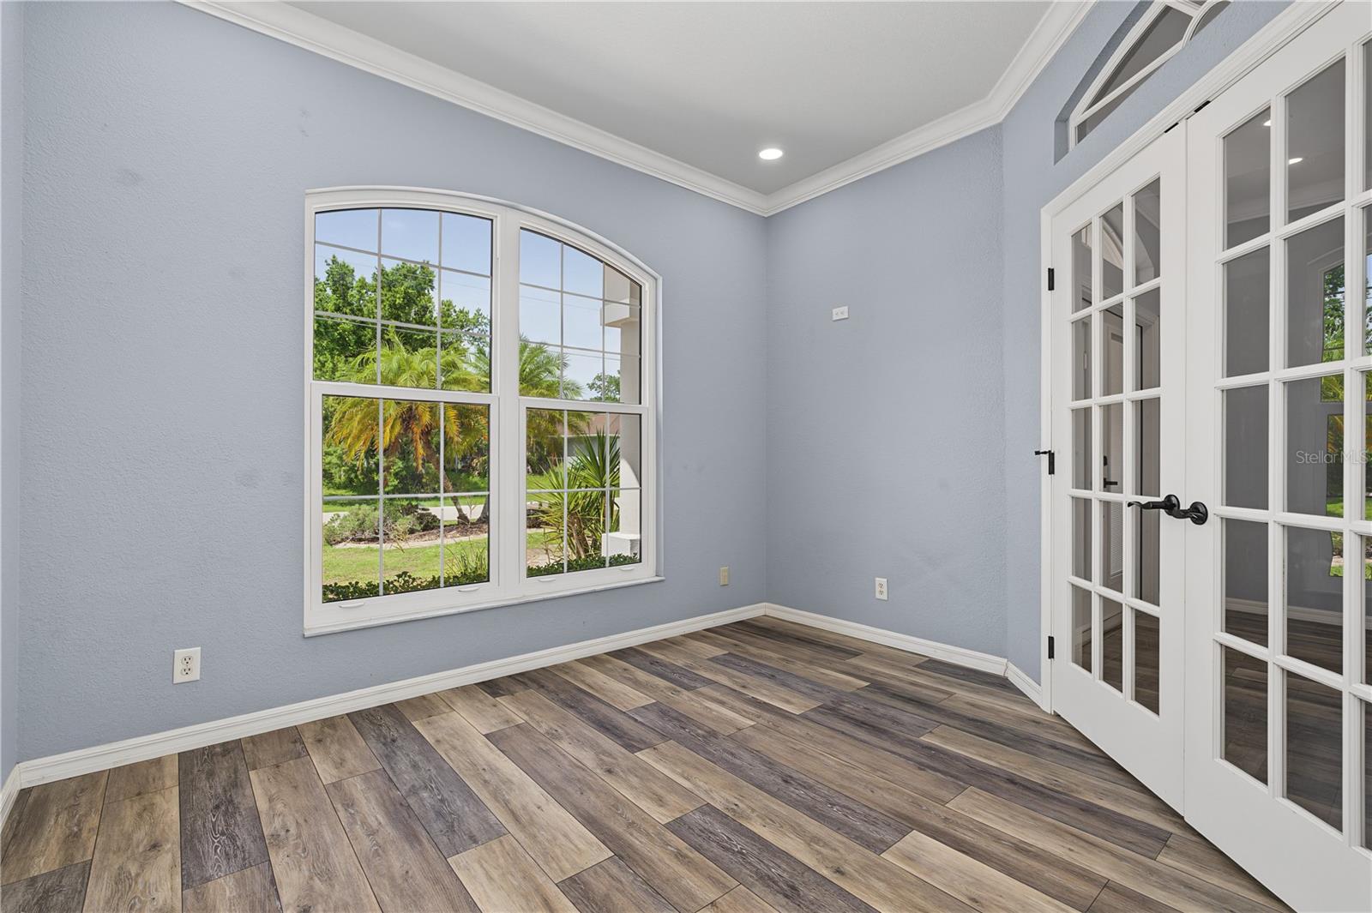
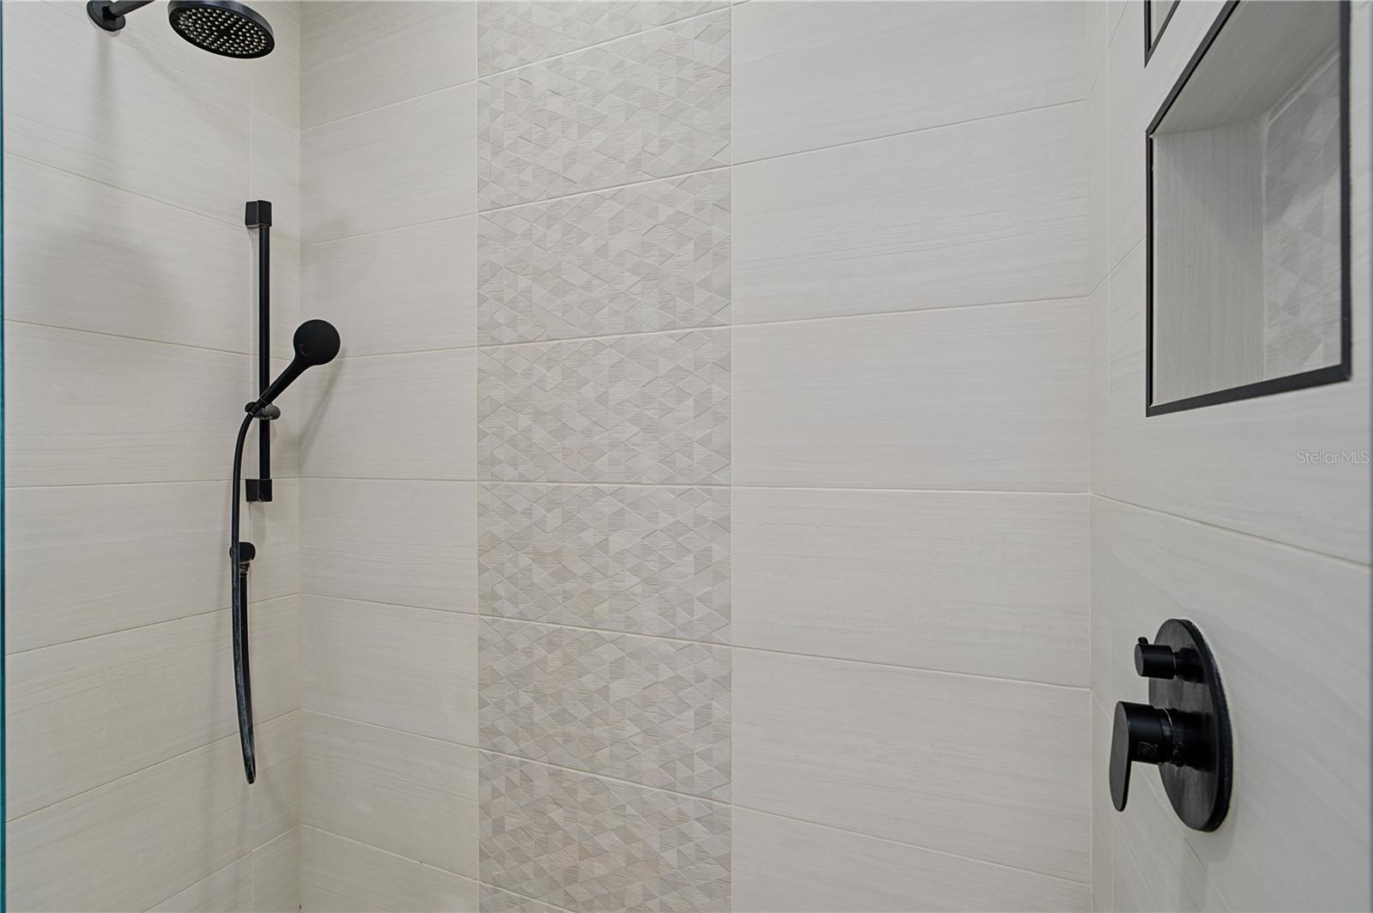
UPDATED POOL HOME ON PRIVATE LOT W/2024 ROOF & IMPACT WINDOWS - Looking for a beautifully updated pool home with no HOA restrictions? Consider this move-in ready 3 bed/2 bath + den home in North Port offering over 1,760 square feet of living space, a heated pool, and numerous recent updates. Enjoy peace of mind with a NEW roof (2024) and full hurricane protection with NEW impact-resistant windows (2026) and NEW Kevlar hurricane screens (2026) on the sliding glass doors. Inside, the spacious floor plan features a formal living room, centrally located kitchen with adjacent dining area, and a separate family room, creating multiple gathering spaces for entertaining or everyday living. Wood-look luxury vinyl flooring flows throughout the main living areas, tube skylights enhance the natural light while crown molding, recessed lighting, and a soft contemporary color palette add timeless style. The inviting family room is anchored by an electric fireplace, creating a warm focal point for relaxing evenings at home. The updated kitchen is designed to impress with quartz countertops, raised-panel cabinetry, under-cabinet lighting, subway tile backsplash, stainless steel appliances, a large center island with breakfast bar seating, and abundant cabinet and counter space. Just off the living room, the den with French doors provides an ideal home office, library, or flex space. The spacious master suite offers two walk-in closets, including one with a custom built-in organization system, and a beautifully renovated en-suite bath featuring dual sinks, custom cabinetry, and designer finishes. Storage continues throughout the home with custom closet systems in the guest bedrooms, including a walk-in closet in one guest room with built-in shelving, drawers, and organizers that maximize every inch of space. The guest bath has also been completely remodeled with floor-to-ceiling tile, a frameless glass shower, pebble flooring, rainfall shower head, and modern vanity, creating a spa-like experience for family and guests alike. Three sets of sliding glass doors (living room, dining area and master bedroom) extend the living space to the screened lanai where the heated in-ground pool invites you to enjoy Florida's year-round sunshine. Remote-controlled LED light in the pool allows you to set the ambiance. The tree-lined backyard adds a natural backdrop to the outdoor living space, while the covered lanai provides plenty of room for outdoor dining and relaxation. Additional amenities include an attached two-car garage plus two backyard storage sheds, including one with electricity - perfect for a workshop, hobby space, or extra storage. Conveniently located near shopping, restaurants, golf courses, parks, and area beaches, this home offers the flexibility of no HOA while providing the updated finishes and move-in-ready condition buyers are looking for. Make an appointment today and start living your Florida dream.
/u.realgeeks.media/colavecchirealty/With_Jeanine_sm.jpg)
Additional Information
- Taxes
- $2389
- Minimum Lease
- No Minimum
- Location
- In County, Paved
- Community Features
- No Deed Restriction
- Property Description
- One Story
- Zoning
- RSF2
- Interior Layout
- Ceiling Fans(s), Crown Molding, High Ceilings, Open Floorplan, Split Bedroom, Stone Counters, Walk-In Closet(s)
- Interior Features
- Ceiling Fans(s), Crown Molding, High Ceilings, Open Floorplan, Split Bedroom, Stone Counters, Walk-In Closet(s)
- Floor
- Laminate, Luxury Vinyl
- Appliances
- Convection Oven, Dishwasher, Dryer, Electric Water Heater, Microwave, Refrigerator, Washer
- Utilities
- BB/HS Internet Available, Cable Available, Electricity Connected
- Heating
- Central, Electric
- Air Conditioning
- Central Air
- Fireplace Description
- Electric, Family Room, Insert
- Exterior Construction
- Block, Stucco
- Exterior Features
- Hurricane Shutters, Private Mailbox, Sliding Doors
- Roof
- Shingle
- Foundation
- Slab
- Pool
- Private
- Pool Type
- Gunite, In Ground, Screen Enclosure
- Garage Carport
- 2 Car Garage
- Garage Spaces
- 2
- Garage Features
- Garage Door Opener
- Garage Dimensions
- 20x19
- Elementary School
- Toledo Blade Elementary
- Middle School
- Woodland Middle School
- High School
- North Port High
- Pets
- Allowed
- Flood Zone Code
- X
- Parcel ID
- 0986022705
- Legal Description
- LOT 5 BLK 227 8TH ADD TO PORT CHARLOTTE
Listing courtesy of RE/MAX HARBOR REALTY. 941-639-8500
Mortgage Calculator
StellarMLS is the source of this information via Internet Data Exchange Program. All listing information is deemed reliable but not guaranteed and should be independently verified through personal inspection by appropriate professionals. Listings displayed on this website may be subject to prior sale or removal from sale. Availability of any listing should always be independently verified. Listing information is provided for consumer personal, non-commercial use, solely to identify potential properties for potential purchase. All other use is strictly prohibited and may violate relevant federal and state law. Data last updated on