6796 Gasparilla Pines Boulevard Unit 63, Englewood, FL 34224
- $139,900
- 2
- BD
- 2
- BA
- 933
- SqFt






- List Price
- $139,900
- Status
- Active
- Days on Market
- 500
- Price Change
- ▼ $10,000 1772482660
- MLS#
- D6142163
- Property Style
- Condo
- Architectural Style
- Florida
- Year Built
- 1988
- Bedrooms
- 2
- Bathrooms
- 2
- Living Area
- 933
- Total Acreage
- Non-Applicable
- Building Name
- Q
- Monthly Condo Fee
- 510
- Legal Subdivision Name
- Village At Wildflower
- Community Name
- Village At Wildflower Cc
- MLS Area Major
- Englewood
Property Description
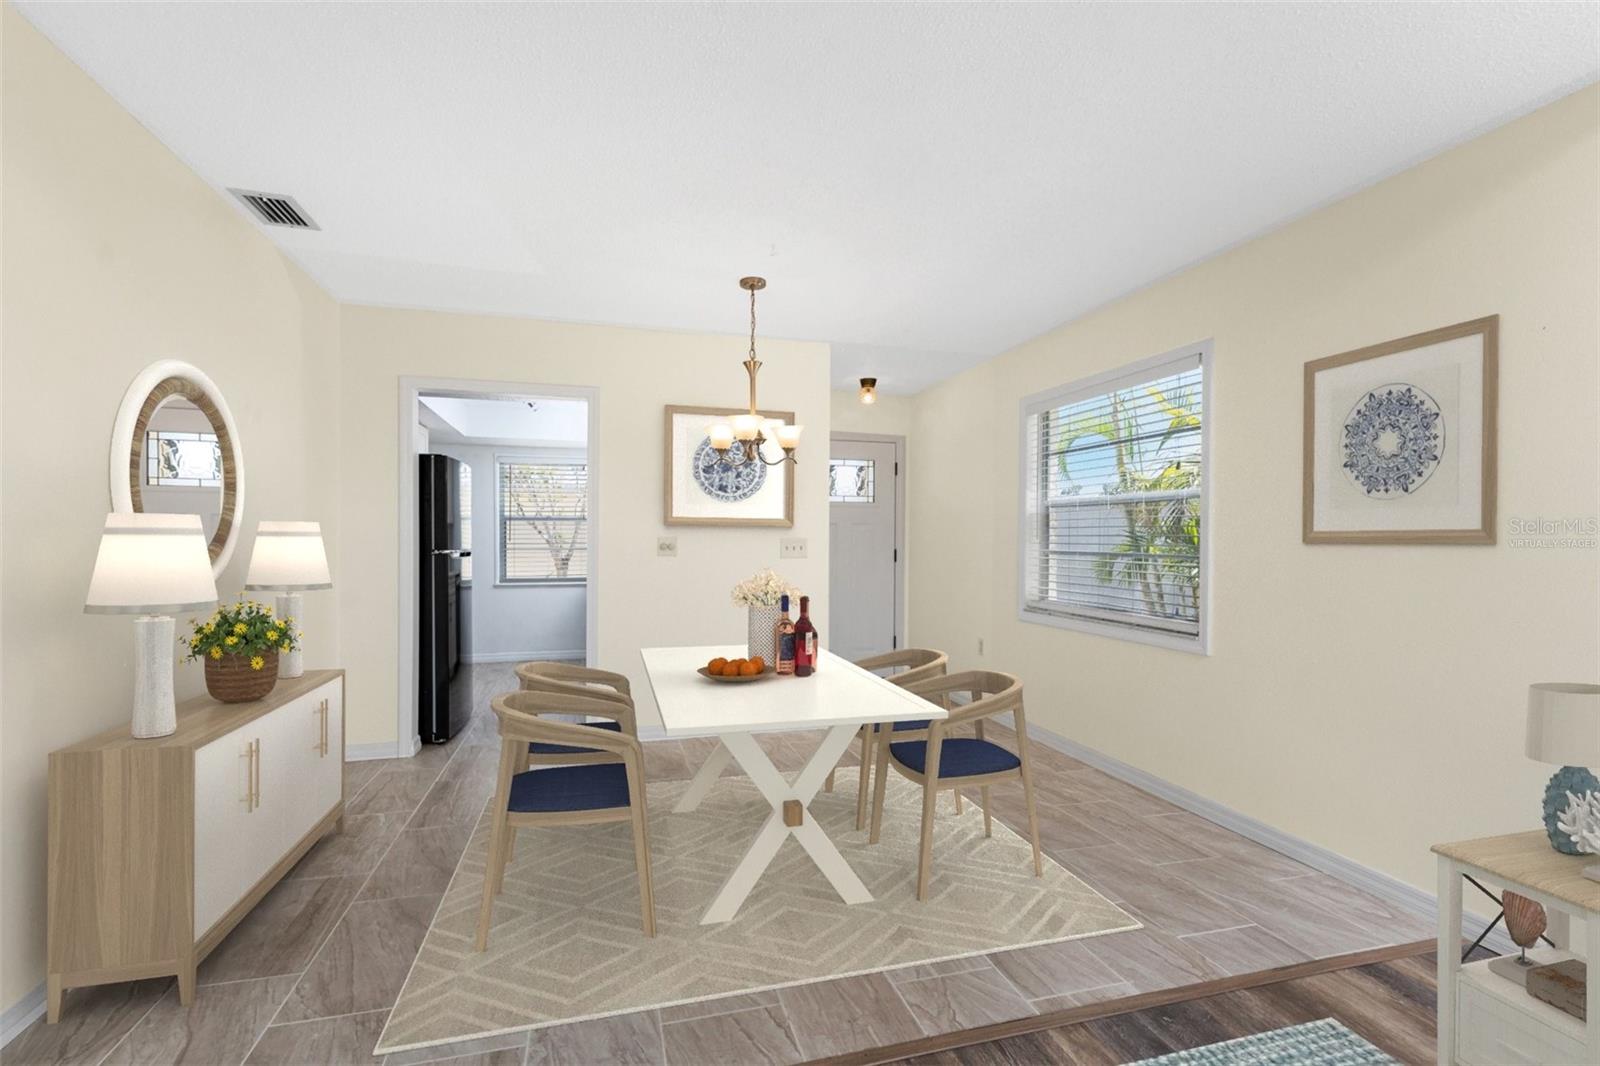
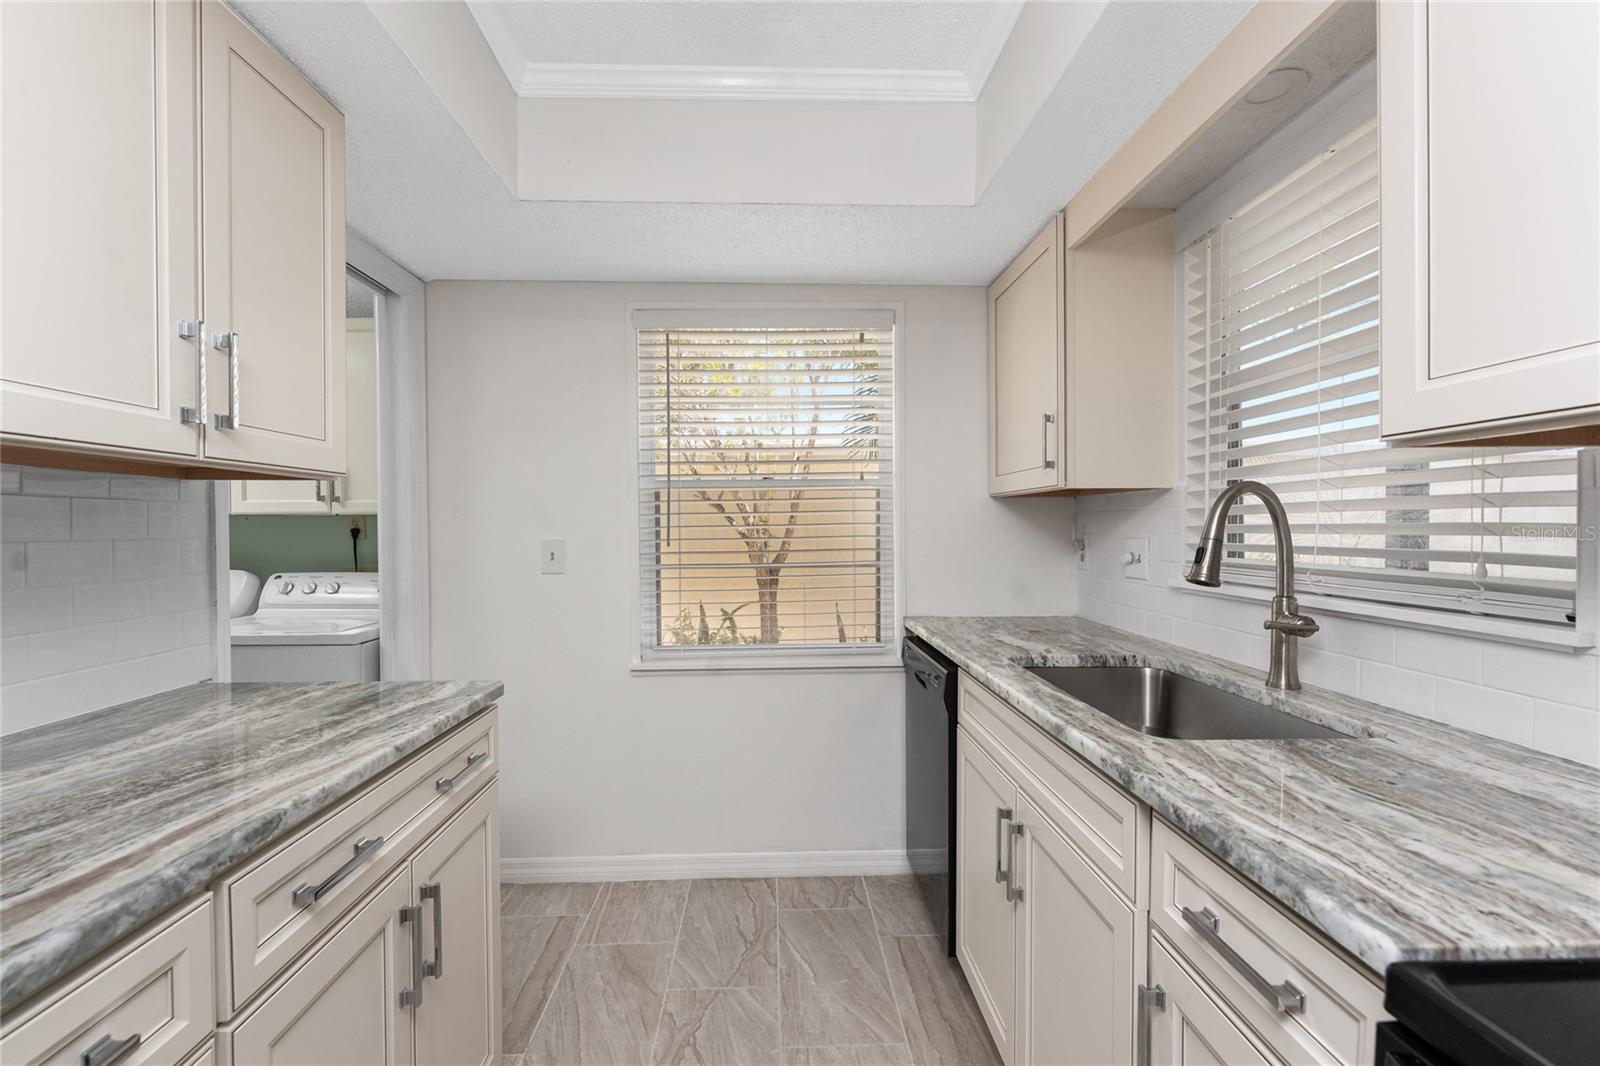
Virtually Staged. WOW! WHAT A GREAT PRICE! If you have ever wanted a place to come to during cold winter months up north, but thought you couldn't afford it, THINK AGAIN! WHY PAY EXTRA FOR UGLY OLD FURNITURE when at this price, you can go out and buy what you like! This two bedroom two bath END UNIT condo in the popular OVER 55 COMMUNITY OF Village of Wildflower is just waiting for YOU! UPDATED KITCHEN features raised face cabinetry and granite countertops, tiled backsplash, tiled flooring, and new track lighting where the old flourescent lighting once was. Appliances include: LG refrigerator, Whirlpool stove and dishwasher. The adjacent dining area has plank tiled flooring and is open to the living room, with it's laminate flooring, cathedral ceiling and sliding glass doors to the lanai. The Primary bedroom also has laminate flooring (easy to keep clean!), built in closet, ensuite bath, and door to the lanai. The window in the Primary Bedroom is impact resistant. The Primary Bath has also been COMPLETELY UPDATED, and features all new shower w/tiled walls, new vanity with solid surface countertop, new faucet, new mirror, new lighting, new toilet and tiled flooring. The Guest bedroom has laminate flooring, wall closet and ceiling fan, and Guest Bath has a combo tub/shower, tiled flooring, linen closet, and new toilet. Inside laundry houses a full size GE washer/dryer, water heater less than 5 years old, additional matching cabinetry for lots of extra storage and NEW ELECTRICAL PANEL. The screened lanai has tiled flooring, small closet, and opens on to your rear patio! Roof was replaced in 2022! There's an assigned carport (NEW IN 2023), storage closet, and plenty of open parking for your guests. Community pool is close by and a great place to make some new friends and meet your neighbors! The location of this community is quite handy, with area beaches about ten minutes away, plus plenty of shopping, restaurants and golf courses close by! DON'T LET THIS ONE GET AWAY!
/u.realgeeks.media/colavecchirealty/With_Jeanine_sm.jpg)
Additional Information
- Taxes
- $1588
- Minimum Lease
- 2 Months
- HOA Payment Schedule
- Monthly
- Maintenance Includes
- Common Area Taxes, Pool, Escrow Reserves Fund, Insurance, Maintenance Structure, Maintenance Grounds, Management
- Condo Fees
- $510
- Condo Fees Term
- Monthly
- Location
- Cleared, In County, Landscaped, Level, Paved
- Community Features
- Buyer Approval Required, Community Mailbox, Deed Restrictions, Pool
- Property Description
- One Story, Attached
- Zoning
- RMF12
- Interior Layout
- Cathedral Ceiling(s), Ceiling Fans(s), Living Room/Dining Room Combo, Open Floorplan, Solid Surface Counters, Stone Counters, Window Treatments
- Interior Features
- Cathedral Ceiling(s), Ceiling Fans(s), Living Room/Dining Room Combo, Open Floorplan, Solid Surface Counters, Stone Counters, Window Treatments
- Floor
- Laminate, Tile
- Appliances
- Dishwasher, Dryer, Electric Water Heater, Range, Refrigerator, Washer
- Utilities
- BB/HS Internet Available, Cable Connected, Electricity Connected, Phone Available, Sewer Connected, Underground Utilities, Water Connected
- Heating
- Central, Electric
- Air Conditioning
- Central Air
- Exterior Construction
- Stucco, Frame
- Exterior Features
- Lighting, Sidewalk
- Roof
- Shingle
- Foundation
- Slab
- Pool
- Community
- Garage Carport
- 1 Car Carport
- Garage Features
- Covered, Guest, Open, Reserved
- Elementary School
- Vineland Elementary
- Middle School
- L.A. Ainger Middle
- High School
- Lemon Bay High
- Housing for Older Persons
- Yes
- Pets
- Not Allowed
- Floor Number
- 1
- Flood Zone Code
- X
- Parcel ID
- 412027551077
- Legal Description
- VILLAGE AT WILDFLOWER CC PH3 Bldg Q unit 63
Listing courtesy of RE/MAX ALLIANCE GROUP. 941-473-8484
Mortgage Calculator
StellarMLS is the source of this information via Internet Data Exchange Program. All listing information is deemed reliable but not guaranteed and should be independently verified through personal inspection by appropriate professionals. Listings displayed on this website may be subject to prior sale or removal from sale. Availability of any listing should always be independently verified. Listing information is provided for consumer personal, non-commercial use, solely to identify potential properties for potential purchase. All other use is strictly prohibited and may violate relevant federal and state law. Data last updated on