4260 Placida Road Unit 17A, Englewood, FL 34224
- $224,900
- 2
- BD
- 2
- BA
- 1,380
- SqFt








- List Price
- $224,900
- Status
- Active
- Days on Market
- 328
- Price Change
- ▼ $5,100 1769637627
- MLS#
- D6143657
- Property Style
- Condo
- Architectural Style
- Florida
- Year Built
- 1983
- Bedrooms
- 2
- Bathrooms
- 2
- Living Area
- 1,380
- Building Name
- 17
- Legal Subdivision Name
- Forest Park Condominium
- Complex/Comm Name
- Forest Park Condominium
- Community Name
- Forest Park
- MLS Area Major
- Englewood
Property Description
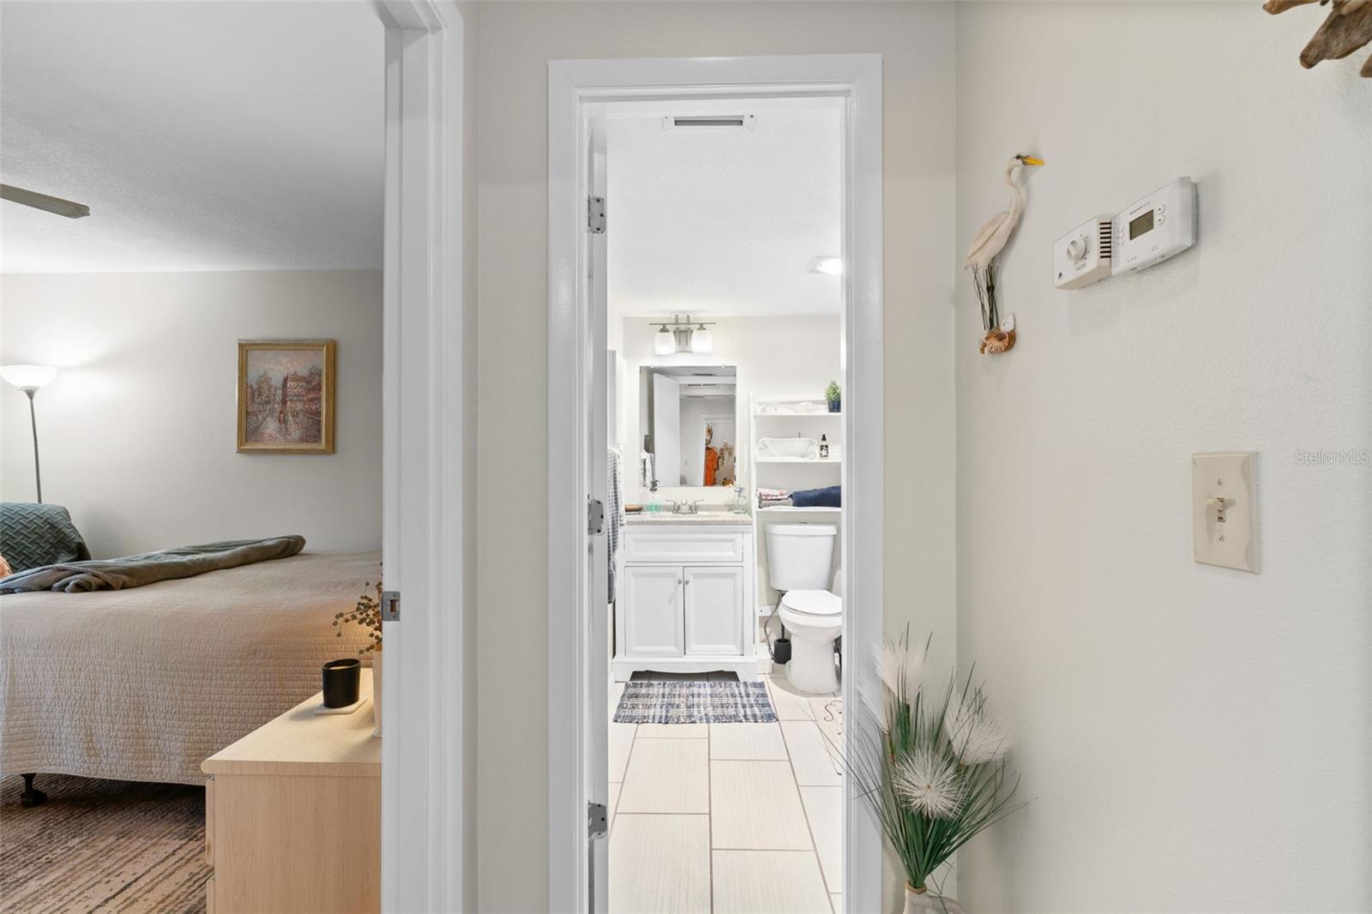
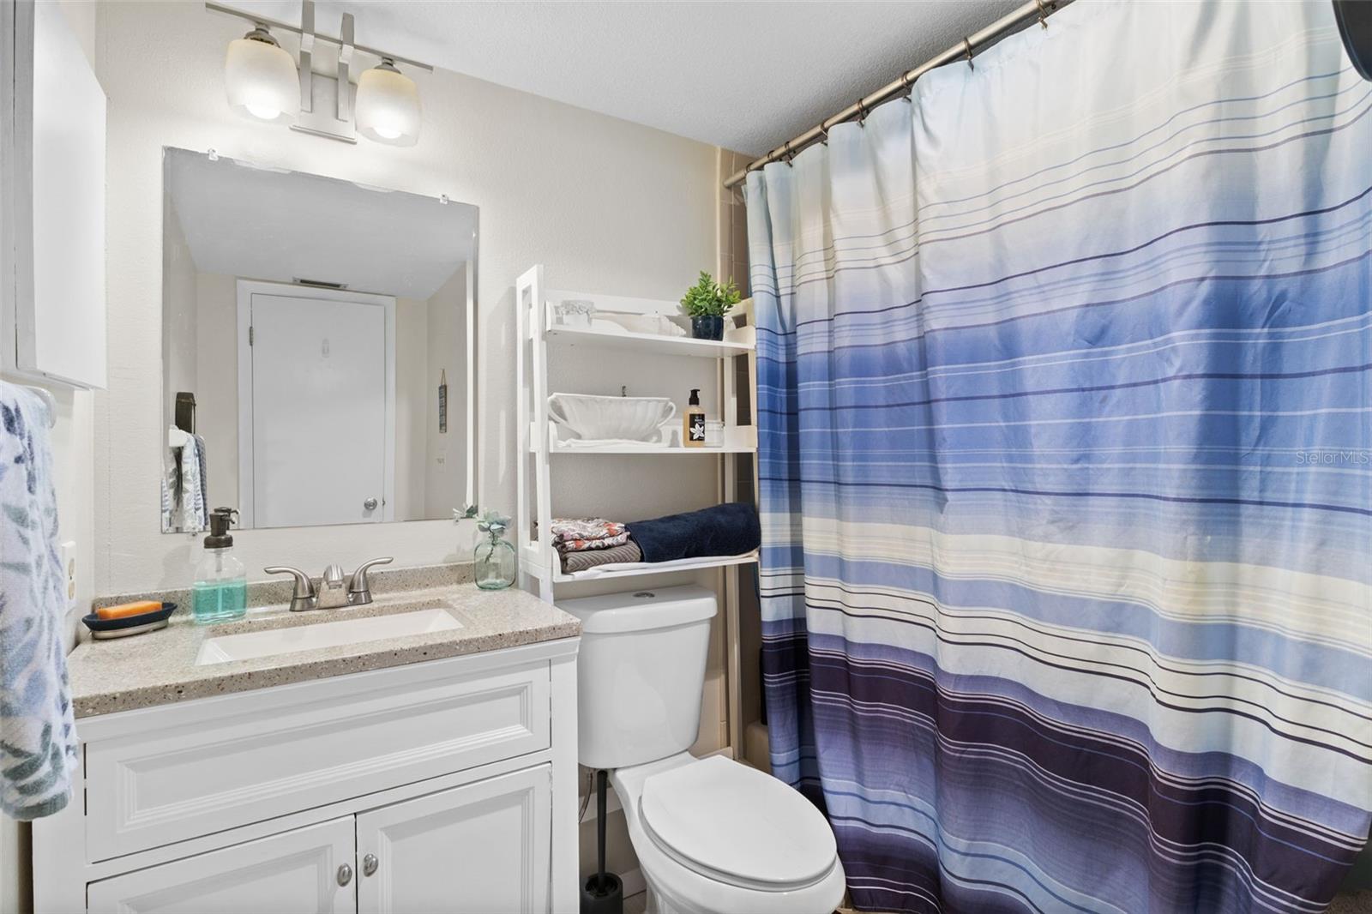
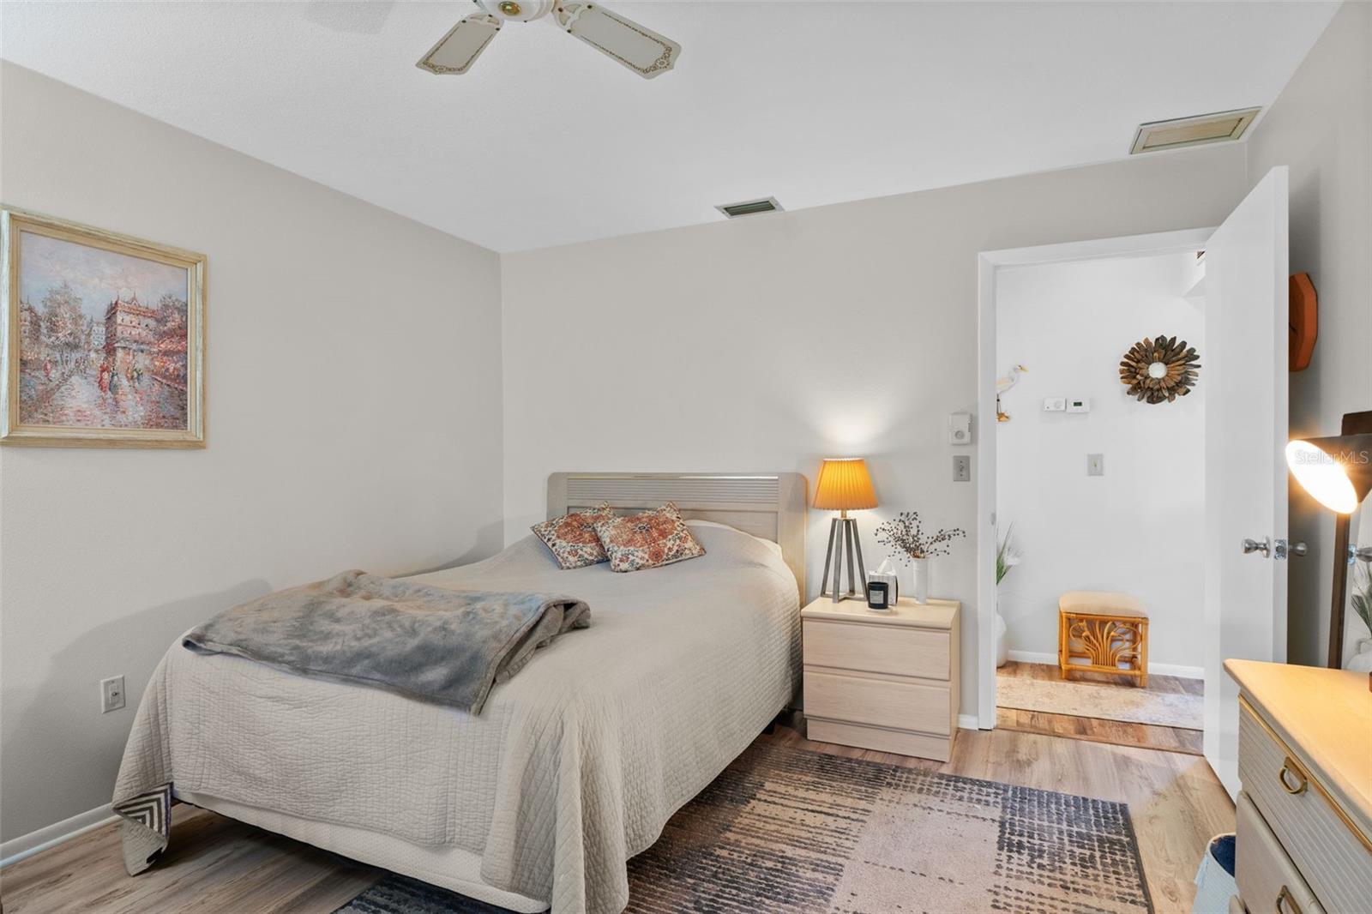
Live your Florida dream vacation every day! Enjoy Coastal Living at its finest plus resort like amenities! This wonderful location is close to 5 Gulf Beaches – only a 12 minute drive to fabulous Boca Grande renowned for its sugar sand beaches, clear blue water and world class Tarpon fishing! Manasota Key’s beautiful Englewood Beach is only a 20 minute drive – be sure to check out the Sunday Evening drum circle weekly event just before sunset! This home is nestled in the Forest Park Condominium Association where you will enjoy the clubhouse, heated swimming pool, shuffleboard, pickleball and tennis courts. Conveniently located close to great shopping, restaurants from casual to gourmet, world class Golf Courses, quaint Olde Englewood Village’s Dearborn Street Market, Sarasota cultural activities such as the Mote Marine Aquarium, the Ringling Art Museum, live Theater, the Opera, Sarasota nightlife and much, much more. As you enter through the front door you notice the open and expansive split floor plan – each of the bedrooms and baths are located on opposite sides of the living area for privacy. The huge sliding glass doors extend your view to the lush tropical garden beyond and invite you to sit and relax on the 32 foot screened lanai and enjoy the soft warm breezes! A perfect spot for entertaining or outdoor dining! The contemporary neutral color scheme of family living space flows seamlessly to the newly remodeled kitchen with quartz countertops and tile backsplash, luxury vinyl flooring, a full pantry and plenty of cabinet space. Preparing meals for family and friends here will truly be a pleasure. The spacious bedrooms will accommodate a queen or king sized bed plus each bedroom opens through sliding glass doors to the 32 foot lanai offering beautiful tropical garden views. 2025 updates include a new air conditioning/heating system, new hot water heater and new stackable washer and dryer unit. Whether you desire full time Coastal Living or just a fabulous winter get away destination, this lovely home in Southwest Florida could soon become your “Happy Place”!
/u.realgeeks.media/colavecchirealty/With_Jeanine_sm.jpg)
Additional Information
- Taxes
- $1893
- Minimum Lease
- 1 Month
- Hoa Fee
- $1,981
- HOA Payment Schedule
- Quarterly
- Maintenance Includes
- Pool, Recreational Facilities
- Location
- Landscaped, Oversized Lot, Private
- Community Features
- Clubhouse, Community Mailbox, Pool, Tennis Court(s), Street Lights, No Deed Restriction
- Property Description
- One Story
- Zoning
- PD
- Interior Layout
- Ceiling Fans(s), Eat-in Kitchen, Living Room/Dining Room Combo, Primary Bedroom Main Floor, Split Bedroom, Thermostat, Walk-In Closet(s)
- Interior Features
- Ceiling Fans(s), Eat-in Kitchen, Living Room/Dining Room Combo, Primary Bedroom Main Floor, Split Bedroom, Thermostat, Walk-In Closet(s)
- Floor
- Luxury Vinyl
- Appliances
- Built-In Oven, Cooktop, Dishwasher, Disposal, Dryer, Electric Water Heater, Exhaust Fan, Freezer, Ice Maker, Microwave, Range, Range Hood, Refrigerator, Washer
- Utilities
- Cable Available, Cable Connected, Electricity Connected, Public, Sewer Connected, Water Connected
- Heating
- Electric
- Air Conditioning
- Central Air
- Exterior Construction
- Block
- Exterior Features
- Courtyard, Lighting, Rain Gutters, Sliding Doors, Tennis Court(s)
- Roof
- Shingle
- Foundation
- Block
- Pool
- Community, Private
- Pool Type
- Gunite
- Garage Carport
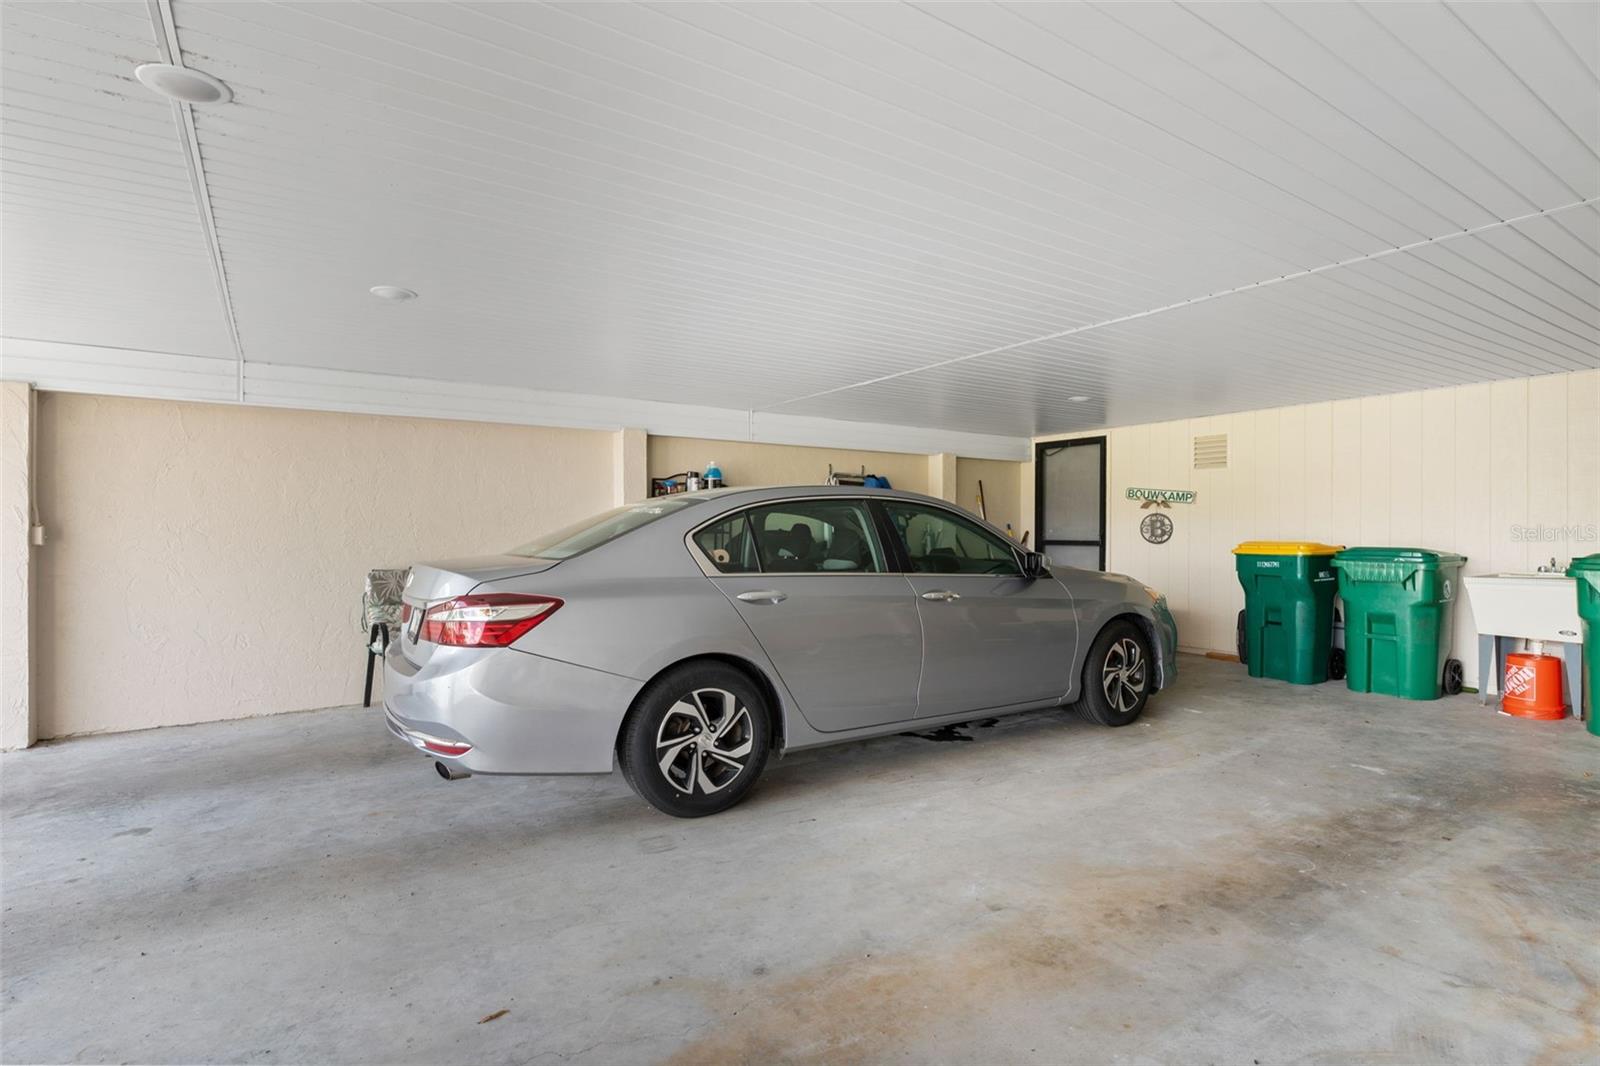
- 1 Car Carport
- Garage Features
- Basement
- Garage Dimensions
- 18x24
- Elementary School
- Vineland Elementary
- Middle School
- L.A. Ainger Middle
- High School
- Lemon Bay High
- Housing for Older Persons
- Yes
- Pets
- Allowed
- Floor Number
- 1
- Flood Zone Code
- 8AE
- Parcel ID
- 412021501002
- Legal Description
- FPC001017017A
Listing courtesy of EDGERTON REALTY & DEVELOPMENT,LLC. 941-460-1900
Mortgage Calculator
StellarMLS is the source of this information via Internet Data Exchange Program. All listing information is deemed reliable but not guaranteed and should be independently verified through personal inspection by appropriate professionals. Listings displayed on this website may be subject to prior sale or removal from sale. Availability of any listing should always be independently verified. Listing information is provided for consumer personal, non-commercial use, solely to identify potential properties for potential purchase. All other use is strictly prohibited and may violate relevant federal and state law. Data last updated on