411 Cypress Forest Drive, Englewood, FL 34223
- $289,000
- 2
- BD
- 2
- BA
- 1,542
- SqFt






- List Price
- $289,000
- Status
- Active
- Days on Market
- 355
- Price Change
- ▼ $10,000 1784760291
- MLS#
- D6143803
- Property Style
- Single Family
- Architectural Style
- Ranch
- Year Built
- 1987
- Bedrooms
- 2
- Bathrooms
- 2
- Living Area
- 1,542
- Lot Size
- 6,857
- Acres
- 0.15
- Total Acreage
- 0 to less than 1/4
- Legal Subdivision Name
- Park Forest
- Community Name
- Park Forest
- MLS Area Major
- Englewood
Property Description
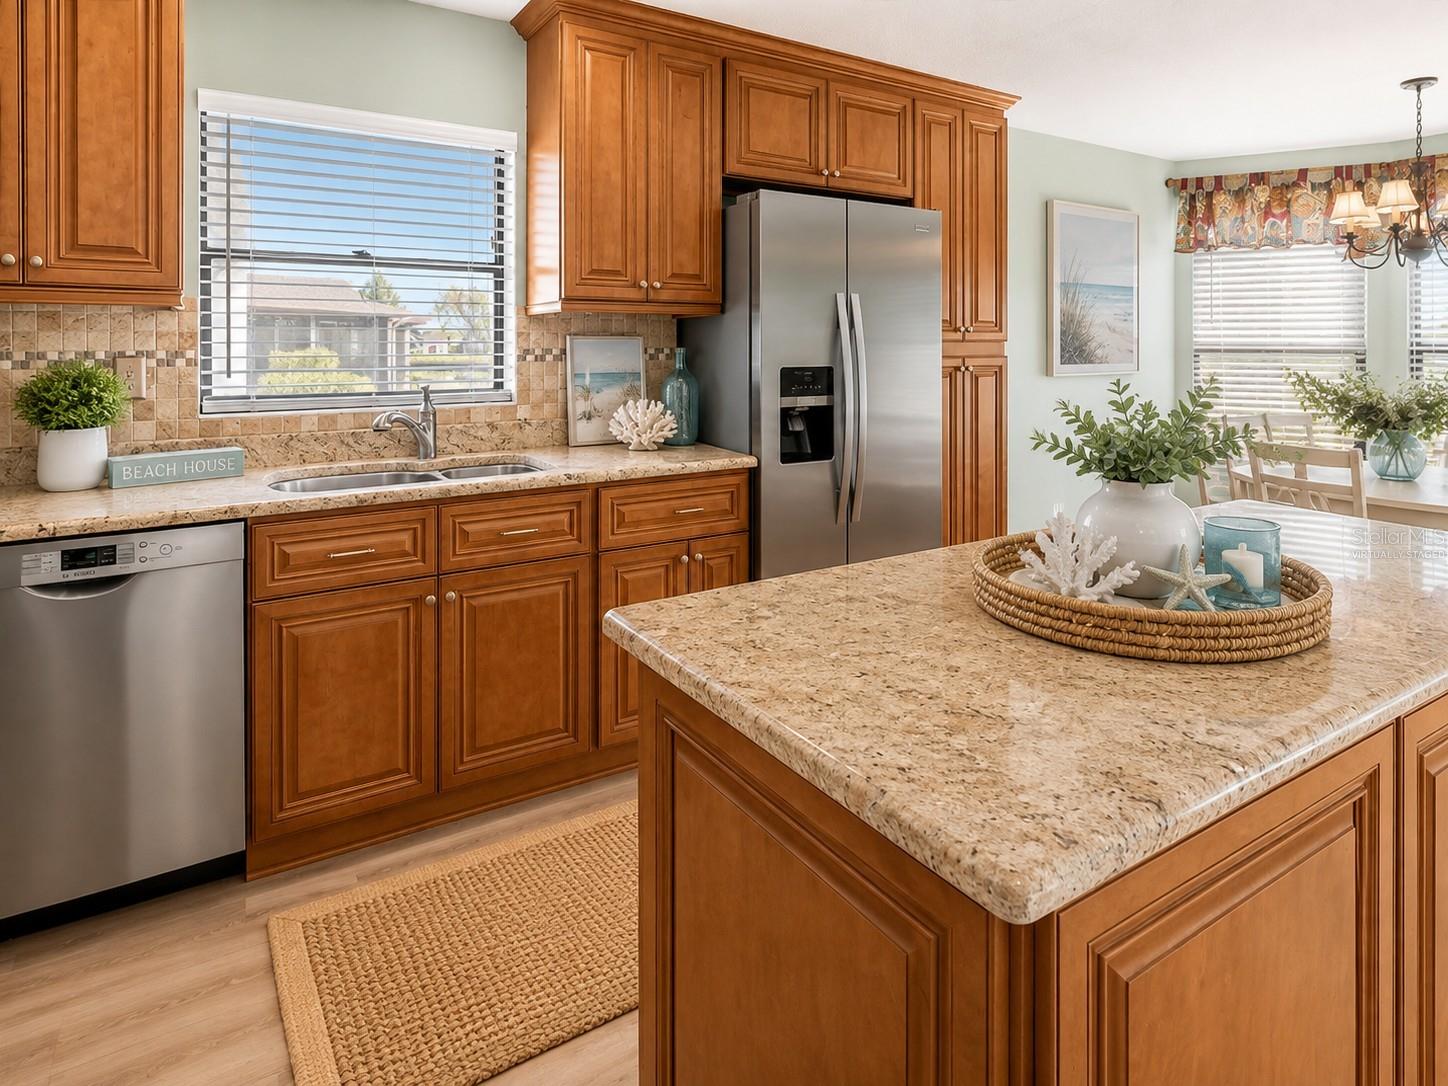
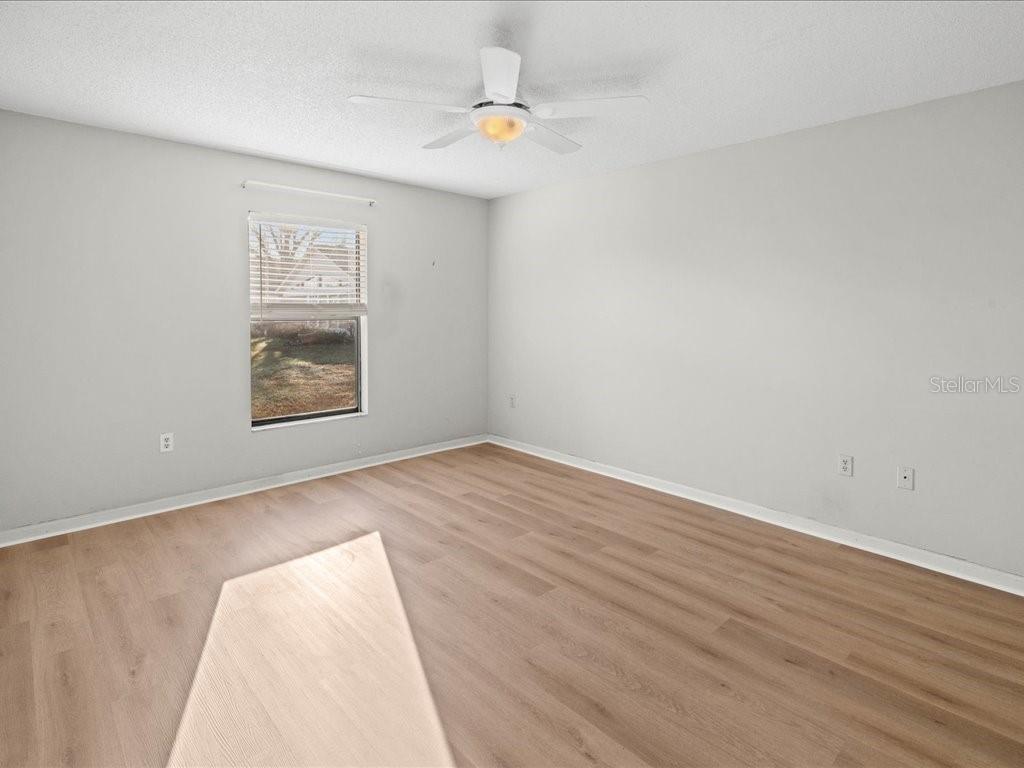
Virtually Staged. *Your Opportunity Just Got Better* All reasonable offers welcome! Great opportunity in the gated 55+ community of Park Forest with LOW HOA fees, NO CDD fees, and NO flood insurance required. Recent updates include new DuraLux waterproof luxury vinyl flooring in the kitchen, dining area, and bedrooms. This bright split-floor-plan home features vaulted ceilings, a screened lanai with peaceful water views, a versatile den/office, and an inside laundry room. The kitchen offers granite countertops, stainless steel appliances, soft-close cabinetry, pantry, and sunny bay-window dining area. The community offers a wide variety of activities, clubhouse, pool, pickleball, and is golf cart friendly. HOA covers lawn care, irrigation, roof replacement, exterior painting, and common areas. Conveniently located near historic Dearborn Street and less than 15 minutes to the beaches of Manasota Key, Venice, and Nokomis.
/u.realgeeks.media/colavecchirealty/With_Jeanine_sm.jpg)
Additional Information
- Taxes
- $3020
- Minimum Lease
- 4 Months
- HOA Fee
- $725
- HOA Payment Schedule
- Quarterly
- Maintenance Includes
- Common Area Taxes, Pool, Escrow Reserves Fund, Maintenance Structure, Maintenance Grounds, Private Road
- Location
- Landscaped, Level, Sidewalk, Paved, Private
- Community Features
- Buyer Approval Required, Clubhouse, Community Mailbox, Gated Community - No Guard, Irrigation-Reclaimed Water, Pool, Sidewalks, Tennis Court(s), Street Lights, No Deed Restriction, Maintenance Free
- Property Description
- One Story
- Zoning
- RSF3
- Interior Layout
- Ceiling Fans(s), Eat-in Kitchen, Open Floorplan, Solid Surface Counters, Solid Wood Cabinets, Split Bedroom, Stone Counters, Thermostat, Vaulted Ceiling(s), Walk-In Closet(s), Window Treatments
- Interior Features
- Ceiling Fans(s), Eat-in Kitchen, Open Floorplan, Solid Surface Counters, Solid Wood Cabinets, Split Bedroom, Stone Counters, Thermostat, Vaulted Ceiling(s), Walk-In Closet(s), Window Treatments
- Floor
- Ceramic Tile, Luxury Vinyl
- Appliances
- Dishwasher, Disposal, Dryer, Electric Water Heater, Exhaust Fan, Microwave, Range, Washer
- Utilities
- Cable Connected, Electricity Connected, Fiber Optics, Phone Available, Sewer Connected, Sprinkler Recycled, Underground Utilities, Water Connected
- Heating
- Central, Electric
- Air Conditioning
- Central Air
- Exterior Construction
- Block, Stucco, Wood Siding
- Exterior Features
- Rain Gutters, Sidewalk
- Roof
- Shingle
- Foundation
- Slab
- Pool
- Community
- Garage Carport
- 2 Car Garage
- Garage Spaces
- 2
- Garage Features
- Driveway, Garage Door Opener
- Garage Dimensions
- 20x20
- Housing for Older Persons
- Yes
- Water View
- Lake, Pond
- Pets
- Allowed
- Max Pet Weight
- 30
- Pet Size
- Small (16-35 Lbs.)
- Flood Zone Code
- X
- Parcel ID
- 0851130004
- Legal Description
- LOT 52 PARK FOREST PHASE 1, ORI 2003164850
Listing courtesy of PARADISE EXCLUSIVE INC. 941-698-0303
Mortgage Calculator
StellarMLS is the source of this information via Internet Data Exchange Program. All listing information is deemed reliable but not guaranteed and should be independently verified through personal inspection by appropriate professionals. Listings displayed on this website may be subject to prior sale or removal from sale. Availability of any listing should always be independently verified. Listing information is provided for consumer personal, non-commercial use, solely to identify potential properties for potential purchase. All other use is strictly prohibited and may violate relevant federal and state law. Data last updated on