10467 Sherman Street, Englewood, FL 34224
- $950,000
- 2
- BD
- 3
- BA
- 1,800
- SqFt






- List Price
- $950,000
- Status
- Active
- Days on Market
- 158
- Price Change
- ▼ $30,000 1775265136
- MLS#
- D6146181
- Property Style
- Single Family
- Year Built
- 1981
- Bedrooms
- 2
- Bathrooms
- 3
- Living Area
- 1,800
- Lot Size
- 9,900
- Acres
- 0.23
- Total Acreage
- 0 to less than 1/4
- Legal Subdivision Name
- Palm Point
- Community Name
- Palm Point
- MLS Area Major
- Englewood
Property Description
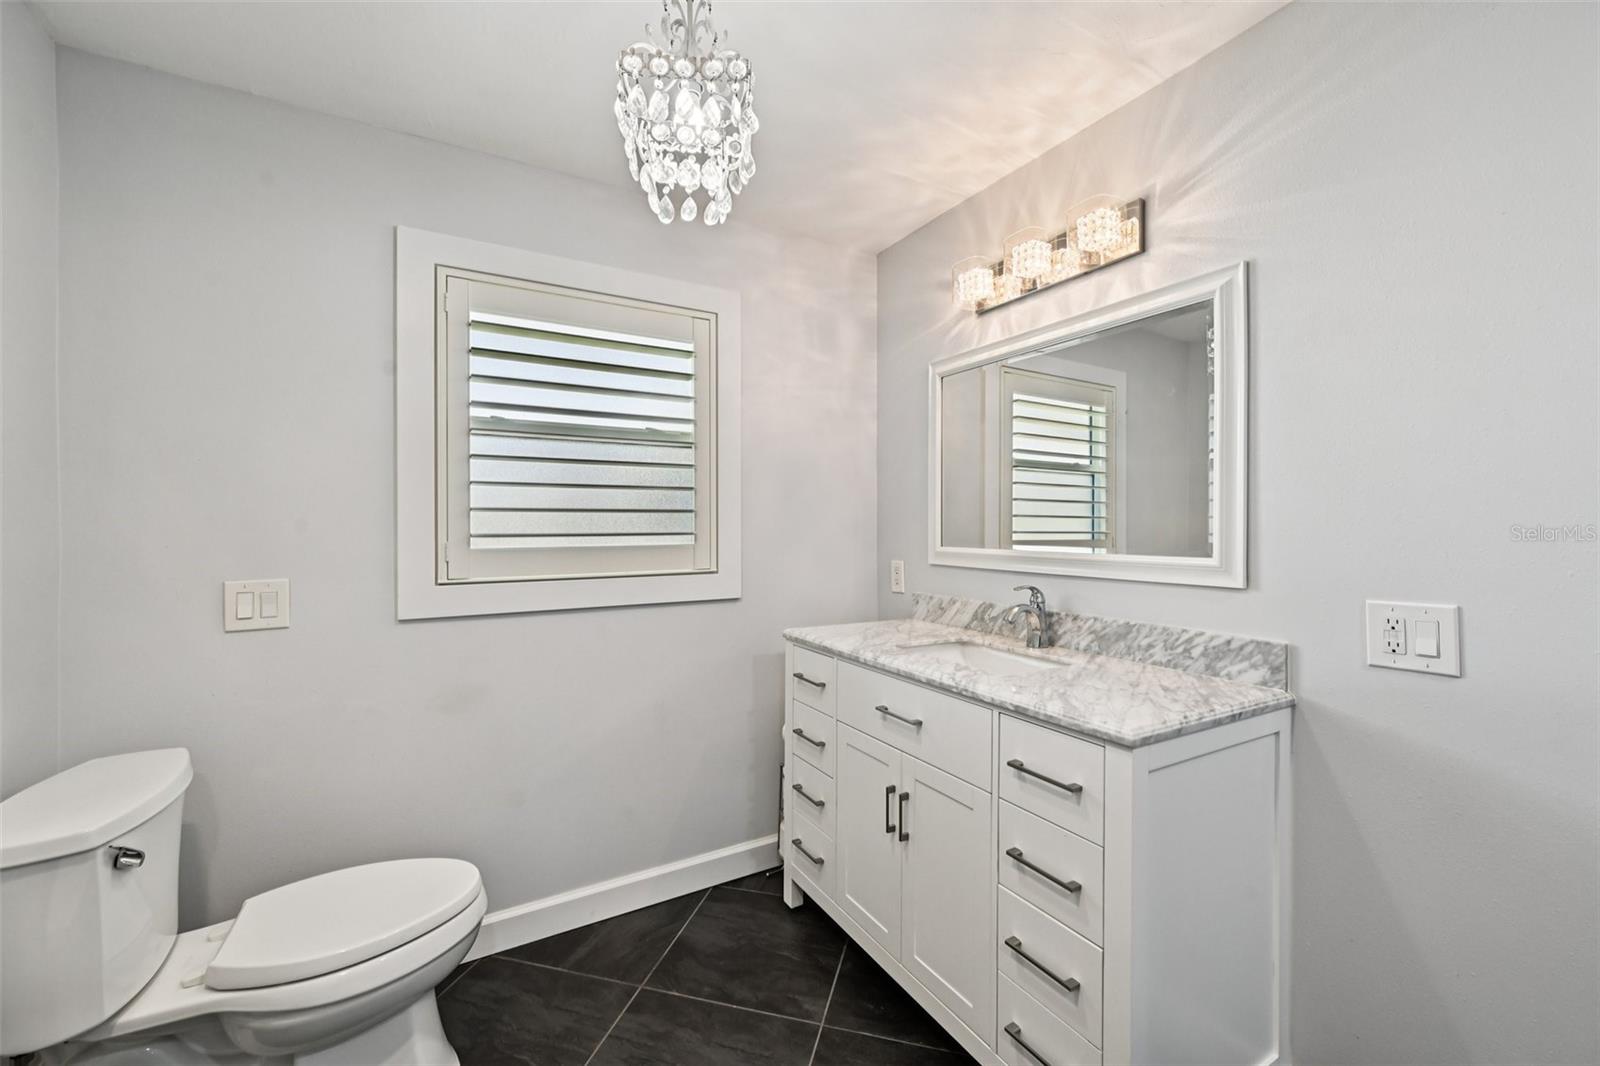
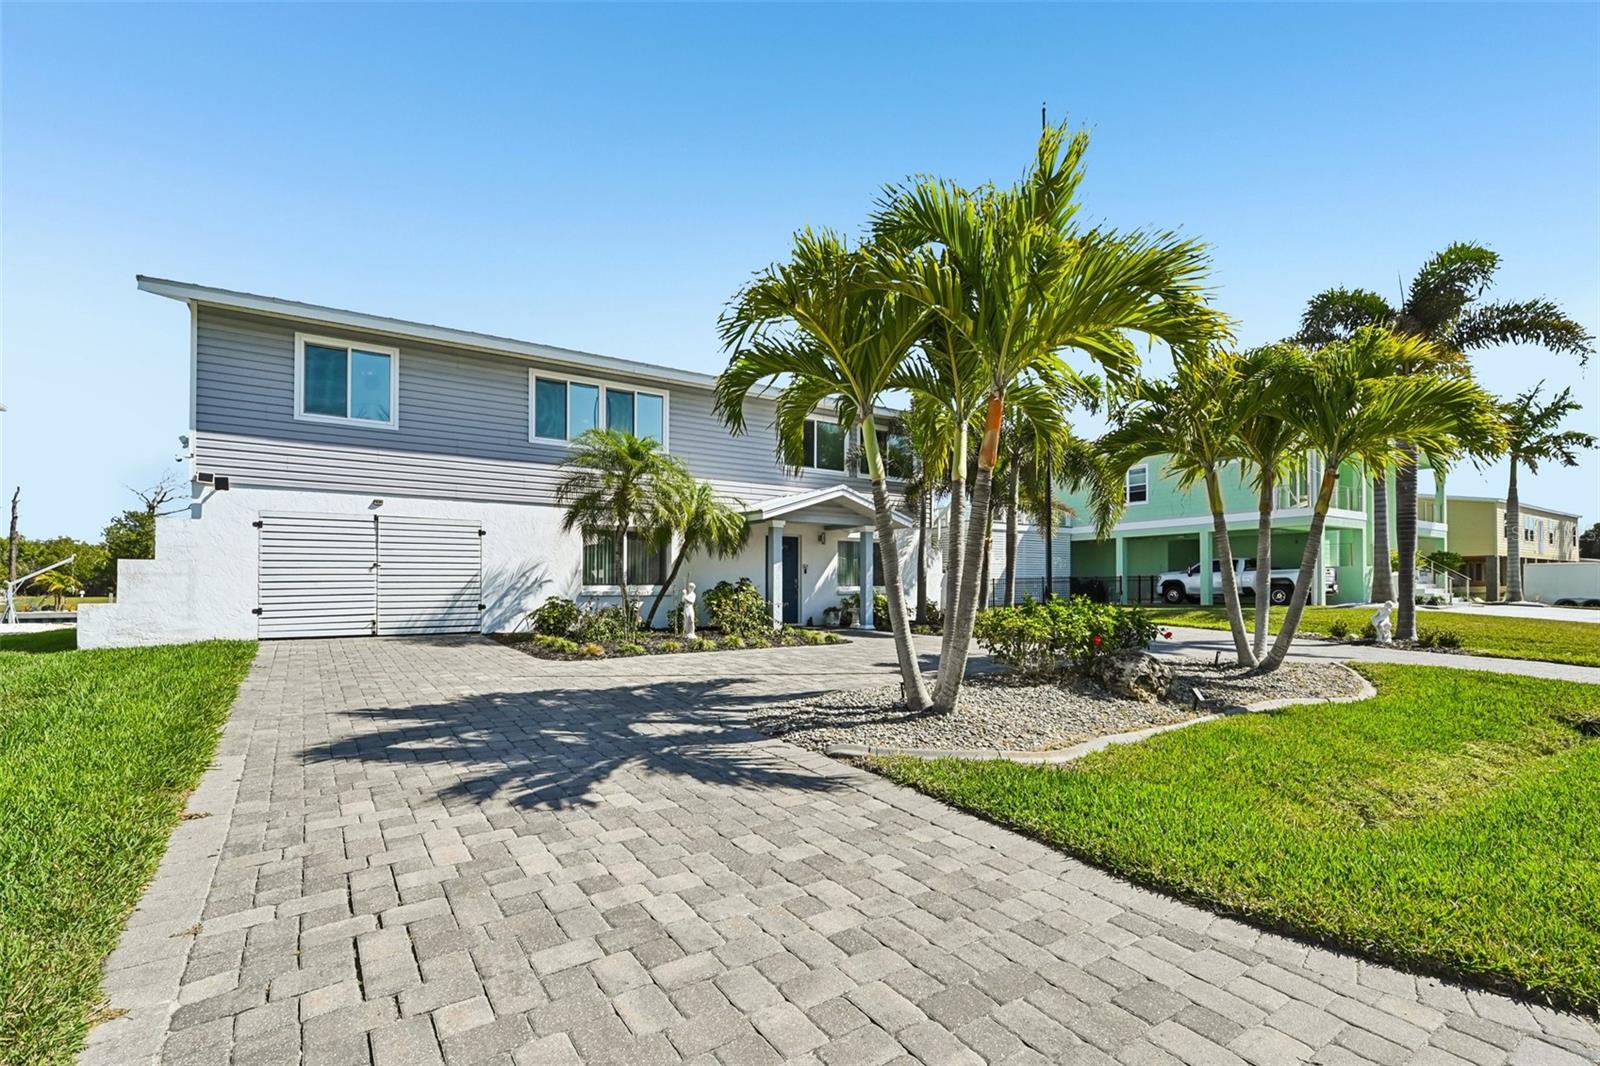
Waterfront Living Redefined in Englewood! Welcome to a home where boating, entertaining, and everyday comfort blend beautifully. This exceptional elevated waterfront residence offers two bedrooms plus a versatile upstairs flex space and two bathrooms. The lower level features a third bathroom, abundant A/C storage, and three garage spaces. Two of the garage bays are air conditioned, and the third is sized for a small car or golf cart. Set on a wide canal with a concrete seawall, two boat lifts, and no bridges to Lemon Bay and the Gulf, you can be out on the open water in no time. Curb appeal sets the tone with an oversized paver circular driveway, mature tropical landscaping, and a 2016 metal roof. On the lower level, a custom Stiltz lift provides effortless access to the main living area upstairs, adding both convenience and thoughtful design. Upstairs, wood plank ceilings and knotty pine floors create an instant coastal warmth. The open great room, dining area, and kitchen were designed for connection, whether you are hosting friends or enjoying a relaxed evening at home. An electric fireplace adds both ambiance and heat for cozy nights. The kitchen is truly the heart of the home, crafted for gatherings and serious cooking alike. Features include a large island with quartz countertops, granite countertop space along the walls, white shaker style cabinets with soft close hinges and abundant pull-out drawers, built-in wall oven and microwave, gas cooktop with pot filler, glass tile backsplash, warming drawer, wine refrigerator, coffee bar, and a walk-in pantry. Tile flooring in this space adds durability while maintaining style. The primary suite continues the pine flooring and ceiling detail and offers a very large walk-in closet. The ensuite bathroom feels like a private spa with a custom dual sink vanity featuring multiple drawers, a large walk-in shower with designer tile, multiple shower heads and a built-in seat, plus a bidet. The guest bedroom includes an oversized reach-in closet, and the guest bathroom features a walk-in shower and bidet as well. The lower level expands your possibilities with epoxy coated floors and flexible space ideal for a home office, gym, hobby room, or guest retreat. The laundry room includes a convenient laundry chute from the upper level, simplifying daily routines. Sliding glass doors upstairs open to a screened lanai with unobstructed canal views where manatee and dolphin like to play. Downstairs, a screened paver patio offers additional entertaining space and is pre-wired for a hot tub, creating the perfect setting to unwind after a day on the water. Additional highlights include impact windows throughout, upgraded 12 inch joists rather than standard 16 inch spacing, plantation shutters, a 250 gallon propane tank, whole house exhaust fan, and thoughtful construction details that enhance both comfort and durability. With two private boat lifts ready to go, you can be cruising to Stump Pass, anchoring at the Boca Grande sandbars, or pulling up to your favorite waterfront tiki bars in minutes to enjoy the ultimate waterfront lifestyle right from your backyard. This home is conveniently located between Englewood and Boca Grande putting you only minutes from several golf courses, parks, pickleball courts, beaches, local restaurants, live entertainment, medical facilities, and shopping. At 10467 Sherman Street, the boating lifestyle and sunsets all come together in one extraordinary waterfront home.
/u.realgeeks.media/colavecchirealty/With_Jeanine_sm.jpg)
Additional Information
- Taxes
- $6573
- Minimum Lease
- No Minimum
- Location
- In County, Landscaped, Near Golf Course, Near Marina, Paved
- Community Features
- No Deed Restriction
- Property Description
- One Story
- Zoning
- RSF5
- Interior Layout
- Built-in Features, Ceiling Fans(s), Crown Molding, Eat-in Kitchen, Elevator, Open Floorplan, Solid Surface Counters, Solid Wood Cabinets, Stone Counters, Thermostat, Walk-In Closet(s), Window Treatments
- Interior Features
- Built-in Features, Ceiling Fans(s), Crown Molding, Eat-in Kitchen, Elevator, Open Floorplan, Solid Surface Counters, Solid Wood Cabinets, Stone Counters, Thermostat, Walk-In Closet(s), Window Treatments
- Floor
- Tile, Wood
- Appliances
- Dishwasher, Dryer, Microwave, Range, Range Hood, Refrigerator, Washer, Wine Refrigerator
- Utilities
- BB/HS Internet Available, Cable Available, Electricity Available, Electricity Connected, Public, Water Available, Water Connected
- Heating
- Central, Electric
- Air Conditioning
- Central Air
- Fireplace Description
- Electric
- Exterior Construction
- Block, Stucco, Vinyl Siding, Frame
- Exterior Features
- Lighting, Rain Gutters, Sliding Doors
- Roof
- Metal
- Foundation
- Slab
- Pool
- No Pool
- Garage Carport
- 3 Car Garage
- Garage Spaces
- 3
- Garage Features
- Boat, Circular Driveway, Driveway, Garage Door Opener, Garage Faces Side, Golf Cart Parking, Oversized, RV Access/Parking, Workshop in Garage
- Garage Dimensions
- 36x34
- Elementary School
- Vineland Elementary
- Middle School
- L.A. Ainger Middle
- High School
- Lemon Bay High
- Water Extras
- Bridges - No Fixed Bridges, Lift, Sailboat Water, Seawall - Concrete
- Water View
- Canal
- Water Access
- Bay/Harbor, Canal - Saltwater, Gulf/Ocean, Gulf/Ocean to Bay, Intracoastal Waterway
- Water Frontage
- Canal - Saltwater
- Pets
- Allowed
- Flood Zone Code
- AE
- Parcel ID
- 412028404006
- Legal Description
- PPR 000 0000 0016 PALM POINT REP LT 16 388/141 537/927 DC1653/656(FF) 1691/30 2311/1077
Listing courtesy of RE/MAX ALLIANCE GROUP. 941-473-8484
Mortgage Calculator
StellarMLS is the source of this information via Internet Data Exchange Program. All listing information is deemed reliable but not guaranteed and should be independently verified through personal inspection by appropriate professionals. Listings displayed on this website may be subject to prior sale or removal from sale. Availability of any listing should always be independently verified. Listing information is provided for consumer personal, non-commercial use, solely to identify potential properties for potential purchase. All other use is strictly prohibited and may violate relevant federal and state law. Data last updated on