641 Guild Drive, Venice, FL 34285
- $485,000
- 3
- BD
- 2
- BA
- 1,775
- SqFt






- List Price
- $485,000
- Status
- Active
- Days on Market
- 164
- MLS#
- D6146821
- Property Style
- Condo
- Architectural Style
- Florida
- Year Built
- 2017
- Bedrooms
- 3
- Bathrooms
- 2
- Living Area
- 1,775
- Total Acreage
- Non-Applicable
- Building Name
- 641 Guild
- Legal Subdivision Name
- Villa Veneto
- Community Name
- Villa Veneto
- MLS Area Major
- Venice
Property Description
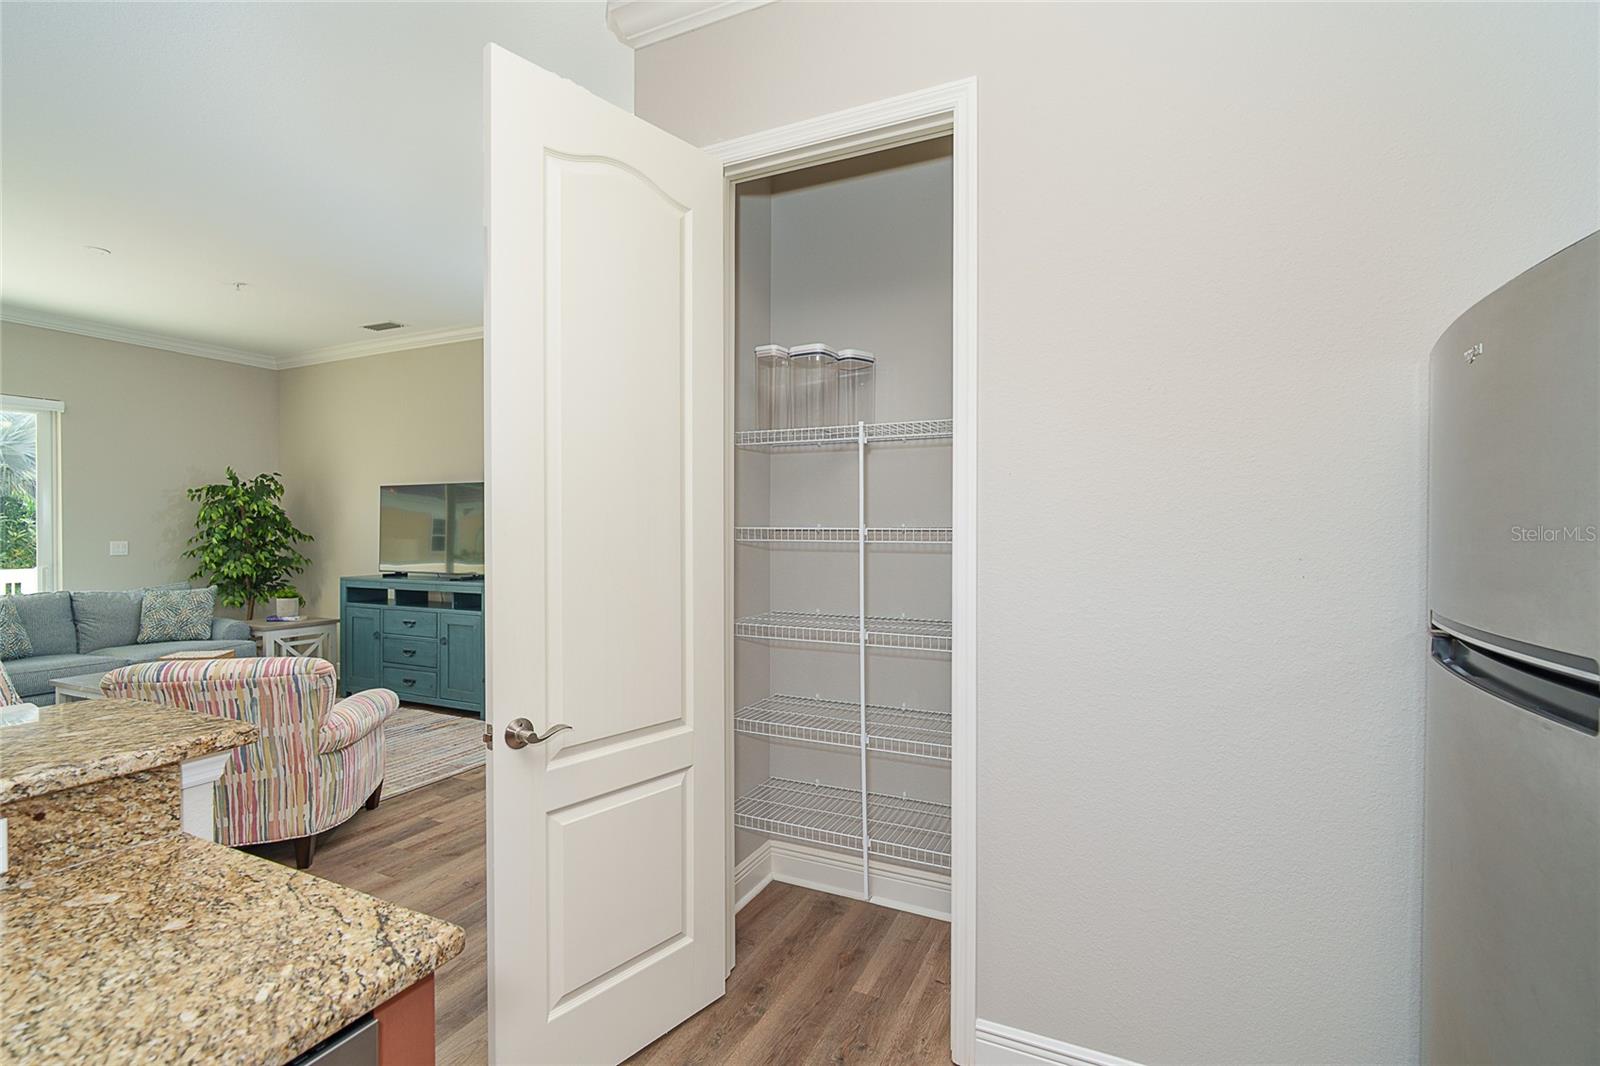
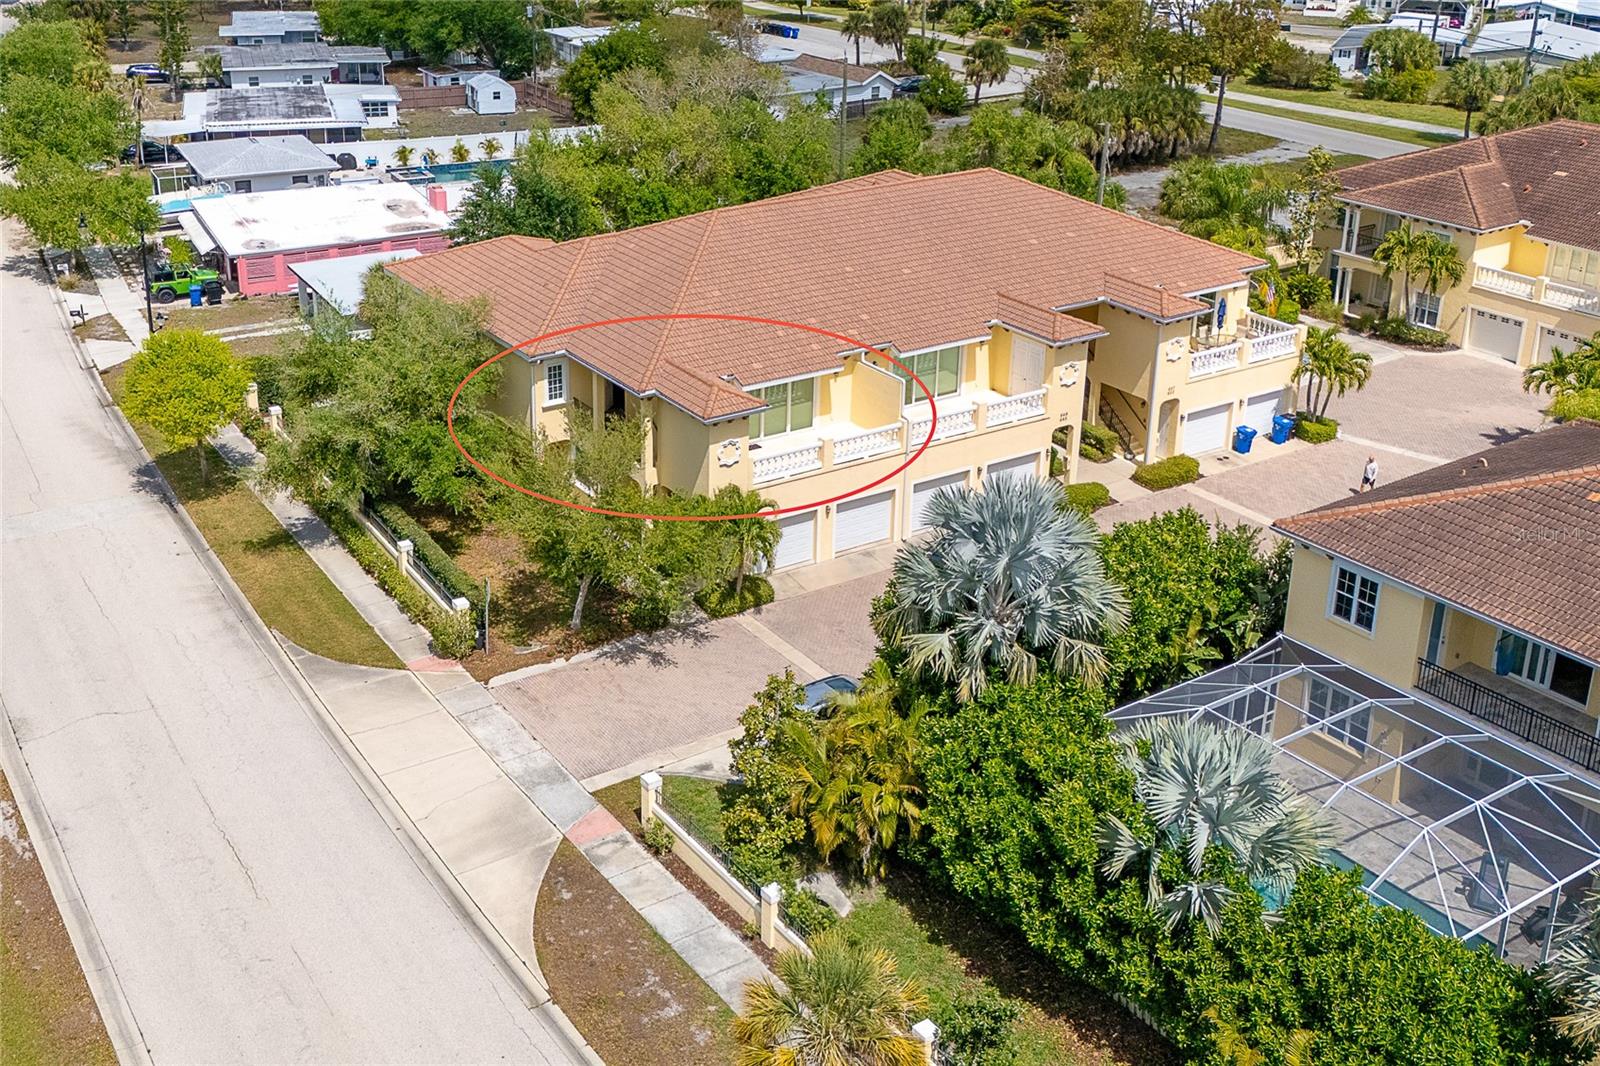
Welcome to your slice of paradise on the Island of Venice! This beautifully maintained second-floor condo offers the perfect blend of coastal charm, comfort, and convenience—all located in an X500 flood zone for added peace of mind. Boasting 1,775 square feet of living space, this spacious 3-bedroom, 2-bath residence features an open floor plan designed for effortless living and entertaining. From the moment you step inside, you’ll appreciate the luxury vinyl plank flooring throughout, tall ceilings, and 8-foot interior doors that enhance the home’s light and airy feel. The well-appointed kitchen is a standout, complete with wood cabinetry, granite countertops, a large pantry closet, and a breakfast bar—perfect for casual dining or gathering with guests. With plenty of room for hosting a party or an intimate private dinner, this space is designed to bring people together with ease. The living area flows seamlessly onto a generous balcony, ideal for morning coffee, outdoor dining, or simply enjoying the peaceful surroundings. The primary suite is a private retreat, featuring its own balcony, abundant space, and a luxurious en-suite bath with dual vanities, a walk-in shower, and a private water closet. Two additional bedrooms provide flexibility for guests, a home office, or both. Additional highlights include: • High-impact windows and doors • Turnkey furnished (with a few staging items excluded) • Abundant storage throughout, plus an outdoor storage closet • Attached 1-car garage Nestled in a quiet, charming community, residents enjoy a beautifully maintained pool and shaded cabana area, perfect for relaxing or socializing with neighbors. Ideally located within biking distance to the beach and just moments from the island’s popular walking and biking trails, as well as local dining, shopping, and entertainment—this condo offers the ultimate Florida lifestyle. Whether you're looking for a full-time residence, seasonal getaway, or investment opportunity, this exceptional property checks all the boxes.
/u.realgeeks.media/colavecchirealty/With_Jeanine_sm.jpg)
Additional Information
- Taxes
- $6076
- Minimum Lease
- 3 Months
- Hoa Fee
- $1,700
- HOA Payment Schedule
- Quarterly
- Maintenance Includes
- Pool, Escrow Reserves Fund, Insurance, Maintenance Structure, Maintenance Grounds, Pest Control
- Community Features
- Pool, No Deed Restriction
- Property Description
- One Story
- Zoning
- RMF4
- Interior Layout
- Crown Molding, Eat-in Kitchen, High Ceilings, Kitchen/Family Room Combo, Living Room/Dining Room Combo, Solid Wood Cabinets, Split Bedroom, Stone Counters, Thermostat, Walk-In Closet(s), Window Treatments
- Interior Features
- Crown Molding, Eat-in Kitchen, High Ceilings, Kitchen/Family Room Combo, Living Room/Dining Room Combo, Solid Wood Cabinets, Split Bedroom, Stone Counters, Thermostat, Walk-In Closet(s), Window Treatments
- Floor
- Luxury Vinyl, Tile
- Appliances
- Disposal, Dryer, Microwave, Range, Refrigerator, Washer
- Utilities
- BB/HS Internet Available, Cable Connected, Electricity Connected, Sewer Connected, Water Connected
- Heating
- Central, Electric
- Air Conditioning
- Central Air
- Exterior Construction
- Block, Stucco
- Exterior Features
- Balcony, French Doors, Lighting, Sliding Doors, Storage
- Roof
- Tile
- Foundation
- Slab
- Pool
- Community
- Garage Carport
- 1 Car Garage
- Garage Spaces
- 1
- Garage Features
- Garage Door Opener, Ground Level, Guest, Basement
- Pets
- Allowed
- Max Pet Weight
- 100
- Floor Number
- 2
- Flood Zone Code
- X500
- Parcel ID
- 0429101014
- Legal Description
- UNIT 641, VILLA VENETO
Listing courtesy of MICHAEL SAUNDERS & CO. - BOCA. 941-964-2000
Mortgage Calculator
StellarMLS is the source of this information via Internet Data Exchange Program. All listing information is deemed reliable but not guaranteed and should be independently verified through personal inspection by appropriate professionals. Listings displayed on this website may be subject to prior sale or removal from sale. Availability of any listing should always be independently verified. Listing information is provided for consumer personal, non-commercial use, solely to identify potential properties for potential purchase. All other use is strictly prohibited and may violate relevant federal and state law. Data last updated on