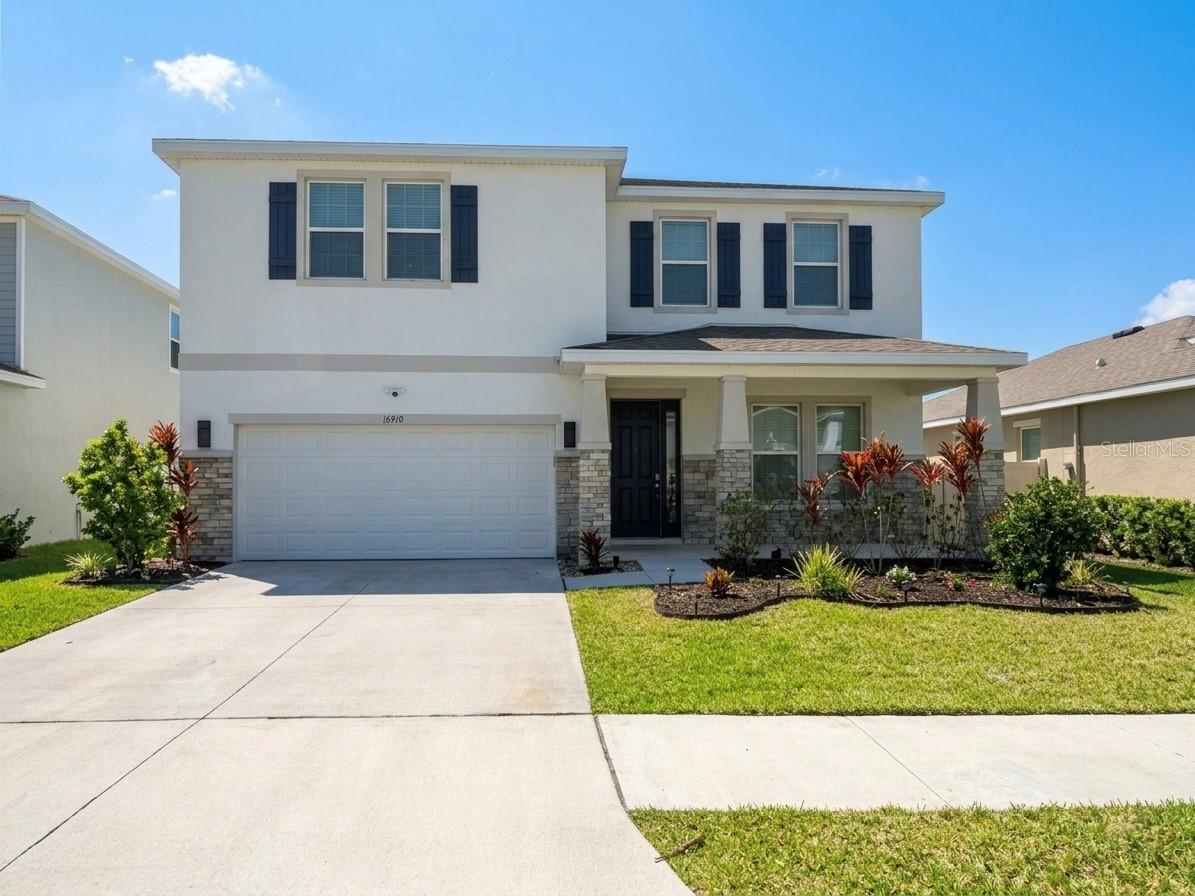
16910 Oval Rum Drive, Wimauma, FL 33598
- $474,900
- 4
- BD
- 3
- BA
- 3,362
- SqFt


- List Price
- $474,900
- Status
- Active
- Days on Market
- 151
- MLS#
- G5111092
- Property Style
- Single Family
- Year Built
- 2021
- Bedrooms
- 4
- Bathrooms
- 3
- Living Area
- 3,362
- Lot Size
- 5,992
- Acres
- 0.14
- Total Acreage
- 0 to less than 1/4
- Legal Subdivision Name
- Forest Brooke Ph 4a
- MLS Area Major
- Wimauma
Property Description
DON’T WAIT—THIS NEAR-NEW, MOVE-IN-READY HOME IS LOADED WITH UPGRADES! Located in the highly sought after lagoon community of Southshore Bay Lagoon, this beautifully maintained residence offers resort-style living centered around a stunning 5-acre crystal-blue lagoon. Enjoy year-round recreation with kayaking, paddle boarding, a floating obstacle course, and vibrant community events, all just steps from your door. This spacious turnkey home features 4 bedrooms and 3 full bathrooms, including a convenient main floor bedroom and full bath, perfect for guests or multi-generational living. The open concept layout is enhanced with modern upgrades and smart home technology controlling lighting, accent features, the garage door, and front entry. The first floor showcases large ceramic tile flooring for both style and durability, while central heating and cooling provide year-round comfort. A second-floor laundry room with sink hookup adds everyday convenience. At the heart of the home, the chef-inspired kitchen impresses with granite counter tops, a large island with sink, tile back splash, wood cabinetry, a walk-in pantry, and a walk-through dry bar with additional storage. Premium stainless steel appliances from Whirlpool Corporation and Samsung Electronics complete the space. The kitchen flows seamlessly into the dining area, great room, and covered screened lanai, ideal for indoor-outdoor living and entertaining. The great room features a striking stone accent wall and a built-in electric fireplace with TV nook, creating a warm and inviting focal point. Upstairs, the expansive primary suite includes a private sitting area and a large walk-in closet with direct access to the laundry room. The primary bathroom includes tile flooring, a walk-in shower with decorative tile trim, a garden tub, and textured walls. The second floor also includes a versatile loft with closet, two additional bedrooms, and a full bathroom with dual vanities, along with ample storage including linen and hall closets. Additional highlights include custom storm shutters for added protection and peace of mind. Experience the perfect blend of comfort, style, and resort-style amenities. This exceptional home truly has it all. Schedule your showing today!
/u.realgeeks.media/colavecchirealty/With_Jeanine_sm.jpg)
Additional Information
- Taxes
- $10210
- Taxes
- $3,423
- Minimum Lease
- 6 Months
- HOA Fee
- $271
- HOA Payment Schedule
- Quarterly
- Other Fees Amount
- 127
- Other Fees Term
- Quarterly
- Community Features
- Community Mailbox, Deed Restrictions, Gated Community - Guard, Street Lights
- Property Description
- Two Story
- Zoning
- PD
- Interior Layout
- Built-in Features, Ceiling Fans(s), High Ceilings, L Dining, Open Floorplan, PrimaryBedroom Upstairs, Solid Surface Counters, Tray Ceiling(s), Walk-In Closet(s), Window Treatments
- Interior Features
- Built-in Features, Ceiling Fans(s), High Ceilings, L Dining, Open Floorplan, PrimaryBedroom Upstairs, Solid Surface Counters, Tray Ceiling(s), Walk-In Closet(s), Window Treatments
- Floor
- Carpet, Ceramic Tile
- Appliances
- Convection Oven, Cooktop, Dishwasher, Disposal, Electric Water Heater, Microwave, Range
- Utilities
- Cable Connected, Electricity Connected, Public, Sewer Connected, Sprinkler Meter, Underground Utilities, Water Connected
- Heating
- Central, Electric
- Air Conditioning
- Central Air
- Fireplace Description
- Electric
- Exterior Construction
- Block, Stucco
- Exterior Features
- Hurricane Shutters
- Roof
- Shingle
- Foundation
- Slab
- Pool
- No Pool
- Garage Carport
- 2 Car Garage
- Garage Spaces
- 2
- Garage Features
- Garage Door Opener
- Elementary School
- Reddick Elementary School
- Middle School
- Shields-Hb
- High School
- Lennard-HB
- Water Access
- Lagoon
- Pets
- Allowed
- Flood Zone Code
- X
- Parcel ID
- U-17-32-20-C1E-000001-00004.0
- Legal Description
- FOREST BROOKE PHASE 4A LOT 4 BLOCK 1
Listing courtesy of EXP REALTY LLC. 888-883-8509
Mortgage Calculator
StellarMLS is the source of this information via Internet Data Exchange Program. All listing information is deemed reliable but not guaranteed and should be independently verified through personal inspection by appropriate professionals. Listings displayed on this website may be subject to prior sale or removal from sale. Availability of any listing should always be independently verified. Listing information is provided for consumer personal, non-commercial use, solely to identify potential properties for potential purchase. All other use is strictly prohibited and may violate relevant federal and state law. Data last updated on