11 Ne 434th Street, Old Town, FL 32680
- $204,900
- 3
- BD
- 2
- BA
- 1,196
- SqFt




- List Price
- $204,900
- Status
- Active
- Days on Market
- 0
- MLS#
- GC542280
- Property Style
- Manufactured Home
- Year Built
- 2000
- Bedrooms
- 3
- Bathrooms
- 2
- Living Area
- 1,196
- Lot Size
- 148,975
- Acres
- 3.42
- Total Acreage
- 2 to less than 5
- Legal Subdivision Name
- Oak Dale
- MLS Area Major
- Old Town
Property Description
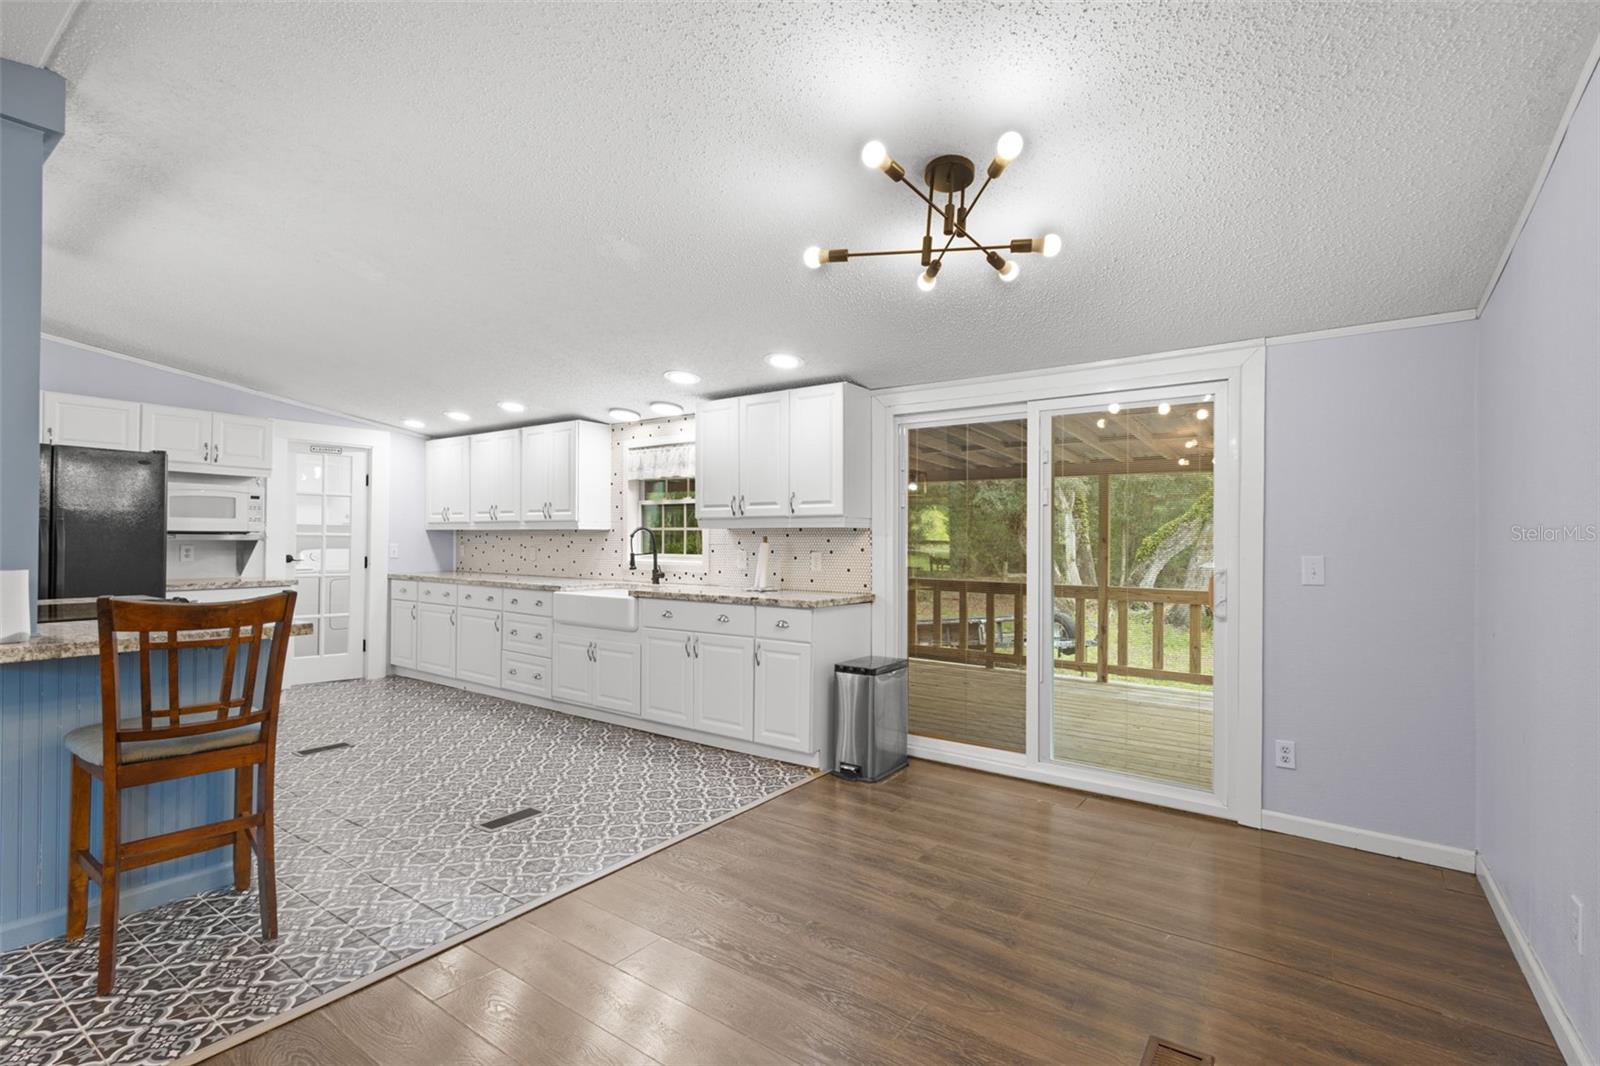
Tucked beneath beautiful, mature oak trees and surrounded by peaceful acreage, this fully remodeled 3-bedroom, 2-bath home offers the perfect blend of privacy, modern updates, and country living—all on a paved road with convenient access to nearby amenities. Step inside to discover a completely refreshed interior featuring all-new flooring throughout, fresh interior paint, and a thoughtfully remodeled kitchen designed to be the heart of the home. Enjoy granite countertops, brand-new cabinetry, stylish tile flooring, and a layout that's perfect for everyday living or entertaining. Both bathrooms have been beautifully updated with new vanities, new countertops, and modern fixtures, giving each space a fresh, clean, contemporary feel. Every update has already been completed, allowing you to move right in and start enjoying your new home. Outside, you'll appreciate the privacy, open space, and stunning mature oak trees that create a peaceful Old Florida setting. Whether you're looking for room to spread out, a place to garden, space for your animals, or simply a quiet retreat from the hustle and bustle, this property offers the lifestyle buyers have been searching for. Located just a short drive from the Suwannee River, you'll have easy access to boating, fishing, kayaking, and some of North Florida's most beautiful natural attractions while still being conveniently close to town. If you've been searching for a move-in-ready home with acreage, privacy, and quality renovations already completed, this property deserves a spot at the top of your list. From the beautifully remodeled interior to the peaceful setting beneath the oaks, this is a home you'll want to experience in person. Schedule your private showing today.
/u.realgeeks.media/colavecchirealty/With_Jeanine_sm.jpg)
Additional Information
- Taxes
- $1982
- Location
- Cleared, Private, Paved
- Community Features
- No Deed Restriction
- Property Description
- One Story
- Zoning
- RESI
- Interior Layout
- Ceiling Fans(s), Kitchen/Family Room Combo, Living Room/Dining Room Combo, Open Floorplan, Walk-In Closet(s)
- Interior Features
- Ceiling Fans(s), Kitchen/Family Room Combo, Living Room/Dining Room Combo, Open Floorplan, Walk-In Closet(s)
- Floor
- Laminate, Tile, Vinyl
- Appliances
- Microwave, Range, Refrigerator
- Utilities
- Cable Available, Electricity Available, Electricity Connected, Fiber Optics, Water Available, Water Connected
- Heating
- Central
- Air Conditioning
- Central Air
- Exterior Construction
- Vinyl Siding
- Exterior Features
- Private Mailbox, Private Yard, Rain Gutters
- Roof
- Metal
- Foundation
- Crawlspace
- Pool
- No Pool
- Fences
- Fenced
- Flood Zone Code
- AE
- Parcel ID
- 06-10-13-4526-000-00130
- Legal Description
- 3.42 ACRES 6 10 13 LOT 13 OAK DALE S/D ORB 116 PG 60 ORB 168 PG 781 ORB 226 PG 111 ORB 241 P 430 ORB 485 P 565(CASE#15-2014-CA-000050) ORB 493 P 648 ORB 529 P 154
Listing courtesy of UNITED COUNTRY SMITH & ASSOCIATES - NEWBERRY. 352-463-7770
Mortgage Calculator
StellarMLS is the source of this information via Internet Data Exchange Program. All listing information is deemed reliable but not guaranteed and should be independently verified through personal inspection by appropriate professionals. Listings displayed on this website may be subject to prior sale or removal from sale. Availability of any listing should always be independently verified. Listing information is provided for consumer personal, non-commercial use, solely to identify potential properties for potential purchase. All other use is strictly prohibited and may violate relevant federal and state law. Data last updated on